Software
Houzz Logo Print
maui9603

Large kitchen layout help

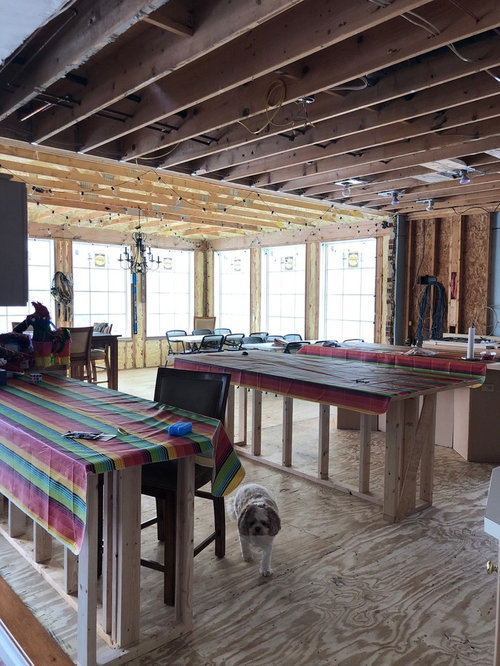
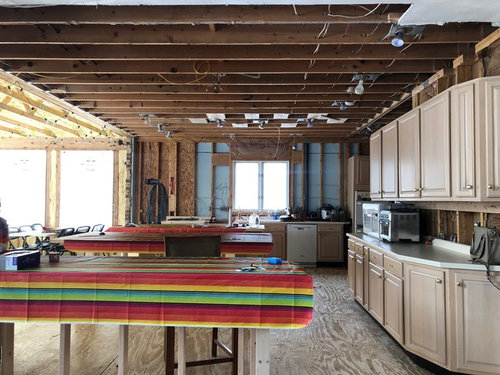
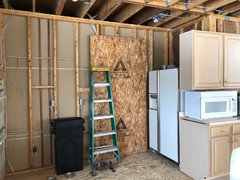
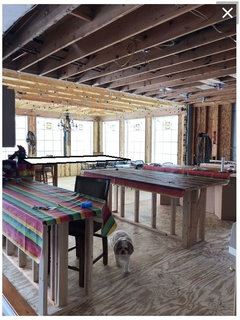
We are in the midst of designing our kitchen. I’ve had 2 designers here so far and not loving the ideas so far. We mocked it up to have 2 islands and a peninsula the separates our sunken family room. We entertain a lot and it’s so annoying to have people come into my workspace. So we hoped the middle island would prevent that as i can place food there so people gravitate to that island instead. Not sure if it’s overkill.

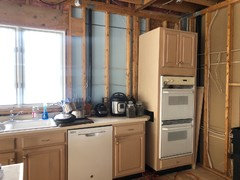
We are struggling with layout for the refrigerator and wall ovens. I’d also like a pantry cabinet if possible that has a counter top built in to house my large appliances, mixers, instant pot etc. With some of the designs it feels almost like a hallway to get into my dining room. I don’t know how much I’d like that visually.

So what would you do with this space. I’ve been living like this for 3 months because we can’t seem to figure this out. I’m exhausted and hoping the experts here could help shed some light on the best way to maximize this space. Thank you so much for your help. Don’t mind our decorations, this was from a New Years party lol

Comments (14)

  • 7 years ago
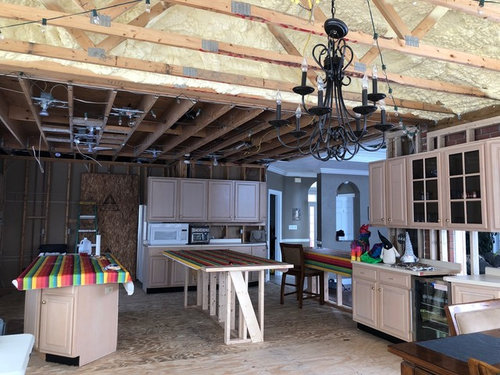
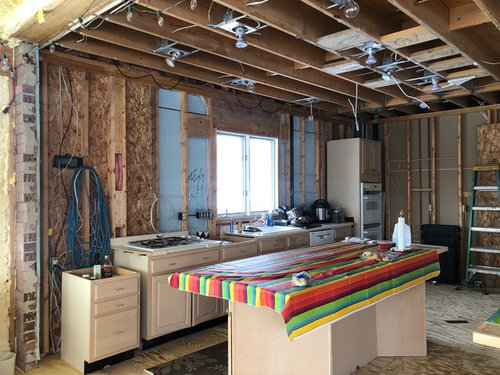
    Some additional photos. My husband set these up temporarily so we can still use the kitchen
  • PRO
    7 years ago

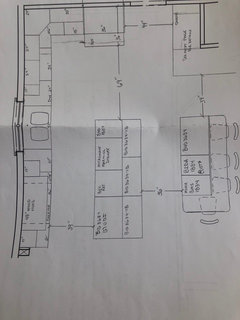
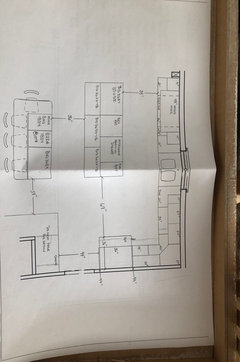
    Do you have a floor plan? That would be most helpful for space planning.


  • 7 years ago
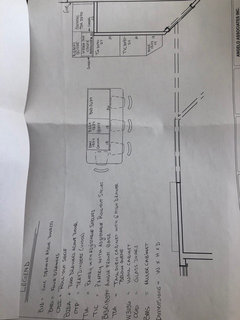
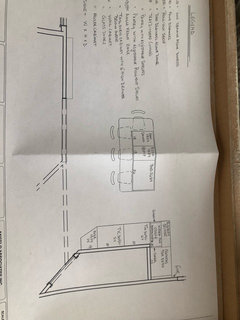
    This is the best I got. These do not include the peninsula that divides the 2 rooms or the beverage area.
  • 7 years ago
    Those didn’t come out right. Let me try again
  • PRO
    7 years ago

    Is the dining table going to be placed in the area with all the windows and the chandelier? If that's the case, it seems that the island should be turned so that if forms a barrier between the dining area and kitchen work area.


  • 7 years ago
    last modified: 7 years ago

    I am not loving the two islands, sorry. Thirty-six inch aisles when you have the space to meet recommended minimums does not make sense to me. This is a design I think you will regret, and one that would not appeal to potential buyers if/when the time comes to sell.

    Instead of two islands I would create one long, deep depth island with seating. The deeper island becomes a visual and to some extent a physical barrier because it takes more effort to get around. Give yourself 48” minimum for aisles (up to 60” max).

  • PRO
    7 years ago


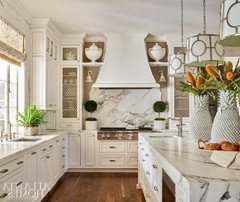
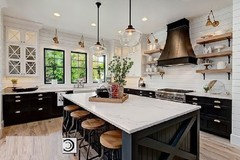
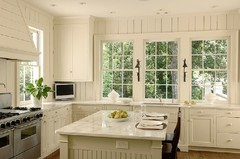
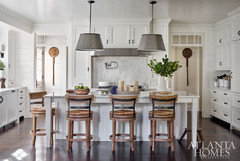
    Really LARGE kitchen. Not sure the two islands are required. Here are some examples of kitchens that have sinks at the window and stoves at the side that might provide you with some ideas for your room. I also think come of your clearances are off.


    Kitchens should have a simple layout so they function well. I believe in less cabinets, but more tall units to hold groceries and dry goods. etc.


  • 7 years ago
    Yes Beverly that will be a long dining table. We though about doing an L shaped island to have that barrier that you mention.

    I’m not sold on the 2 islands either. It feels busy. Especially with the peninsula between the rooms.
  • 7 years ago
    Thank you for those additional photos. I do really like the first one and I have that pinned. Where would you put the fridge in that type of setup. To the left of the sink where the range is now?

    What do you think about where she placed the double ovens.
  • PRO
    7 years ago

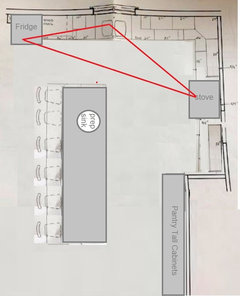
    I haven't worked out all the details, but I'm thinking a layout more like this. The fridge needs to be close to the sink and close to dining too.


  • PRO
    7 years ago

    Dear Christie,


    This may be too late but if you haven’t committed to anything yet you might give this a try. It always works and I’ve used this process successfully hundreds of times to help clients create the perfect kitchen for them, within the spaces they have to work with.


    Start with your existing kitchen layout, hopefully you have it or can have your designer recreate it. This is your starting point.


    Why? Because when you moved into this home you adapted to the kitchen you inherited when you bought this home. If you’ve spent any time working and living in it you know, if you’re asked the right questions, what works for you and what doesn’t, because you know this kitchen intimately from your own experience of living and working in it.


    Make a list of your kitchen’s performance benefits and performance problems, esthetically and functionally. Now you know what benefits you want to keep and what performance problems you have that need to be resolved, fixed, or eliminated, to deliver the perfect kitchen solution for you.

    If you do this thoroughly you now know what your new kitchen has to have and deliver in performance in order to be your perfect kitchen solution. This is your destination.


    The way you get from your existing kitchen to your perfect kitchen is exhaustive space planning. You do this by rearranging the appliances you want with the cabinetry that serves those appliances, to fill in the gaps between appliances.

    And you have produced every possible new kitchen layout, combination of appliances and cabinetry, for you to compare and consider. That keeps the performance benefits you want and resolves, fixes, or eliminates your kitchen’s performance problems.


    Do not except being shown two or three similar options and asked to pick one. This may be how you got into the situation you find yourself in. The only way to eliminate your doubt and uncertainty about your new kitchen project is to see and experience every possible new kitchen layout.


    This makes complete sense but almost no one does this type of exhaustive space planning. I don't understand why because it always works in providing the best possible solutions.

    You should get to see at least 5 very different new kitchen layout possibilities but as many as 10, 15, or more to directly compare and analyze. You can see examples of what I mean by following this link. https://www.kitchendesignco.com/layout-laboratory/


    So you can, by the process of elimination, consider all of your new kitchen options. And decide for yourself which unique layout will produce the perfect kitchen for you and the space you have to work with, to use as the foundation to build your new kitchen on.

    Once you have your perfect plan the rest (interior elevations and perspective drawings) is easy to produce. But the best part in doing this, this way, is you realize peace of mind that you doing this right. And will actually get what you really want and expect your new kitchen project to deliver.

    Your new, different, better, easier, more satisfying life you didn't have access to in your previous kitchen.


    Hope this has been helpful.

    Joe Brandao

    Kitchen Design Company

  • 7 years ago
    last modified: 7 years ago

    Why dint you have a plan first !

  • PRO
    7 years ago

    In the picture where the green ladder is- there's a door behind that board? or is that closing up? I feel like the cook top is squeezed at the end left of the sink and there is all this space in the rest of the kitchen. Beverly's plan had the right idea of shifting the work zone. If it is a door, can it be eliminated or moved to the right and not have the wrap around feature?

    There are few kitchens where a double island is pulled off really well. While you have a large space, I think the walkways are much too tight especially if you want people to hang out there.. make your barrier a nice big island to create the space you want.

    You had mentioned working with 2 different designers - did they do renderings for you? What didn't you like about them?