Software
Houzz Logo Print
webuser_332921047

Input on Floor Plan

7 years ago
last modified: 7 years ago
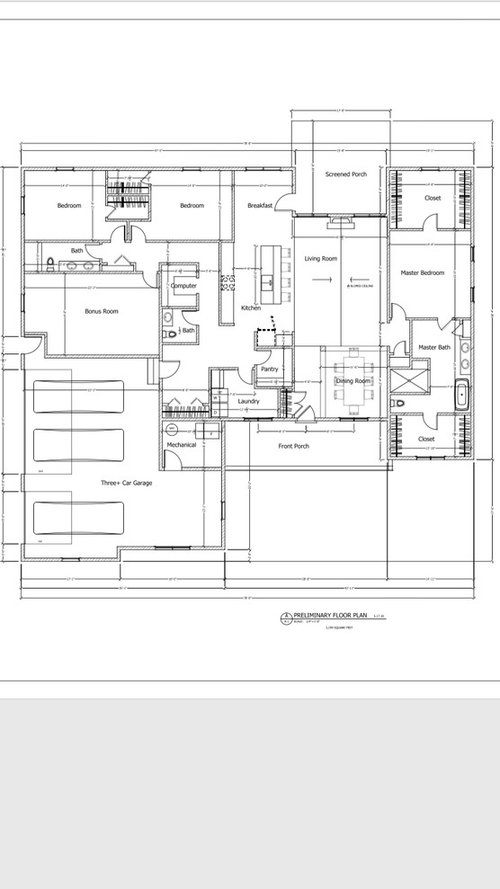
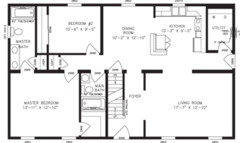
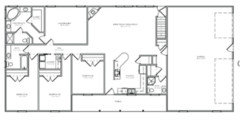
Hi there! I was hoping someone could look over the floor plan my husband and I are deciding on and tell me if you see any problems with it. Any opinions would be so helpful!!


Comments (75)

  • 7 years ago

    How old is your child?

  • 7 years ago

    She’s 7.

  • 7 years ago

    Have you considered an L shape? It could work well here. Or at T

  • 7 years ago

    For the office nook? I was going to just do a small counter on the back wall with shelving above. I don’t want the U shape like in the plan. The designed just added that on their own.

  • 7 years ago
    Ah, so it was a designer, not an architect? That makes more sense.
  • 7 years ago

    Lol. It was both working together. Everyone brought up great points that I’ll be discussing with them and tweaking the plan for the problems I see and things brought up that bother me now.

  • 7 years ago

    L or T for the house. On 20 acres it could work well. Give views of the woods, admit light to the house. I'm in the Midwest, too. Make room for snow shovels!

  • 7 years ago

    We did work with an architect for this plan which is a rough draft based on things we asked for. Reasons why there Is a lot wrong with it would be helpful so we know what to modify.

    I'm guessing you did not work with an architect but instead a "designer". Big difference. An architect wouldn't just give you a floor plan but also how the house is sited on the land, and would also show the elevations. An architect is licensed in whatever state you are in. Is your "architect" licensed?

  • PRO
    7 years ago
    last modified: 7 years ago

    Just to be clear, is the person designing your house licensed by the State you plan to build a house in and did you learn that from a source other than them ?

  • 7 years ago

    I'm sorry but on 20 acres you need a real architect. One who will look at the land, the light, and everything else and create a house that will best take advantage of your land and allow the most amount of light to enter your house.

  • 7 years ago
    Please don’t put the guest bath/powder room within earshot of the kitchen!
  • 7 years ago

    Its common to see this kind of plan on the forum with no primary organizing concept or "big idea" with a request to help "fix the problems" leading to a tedious discussion of door swings and toilet sightlines. Of course, its a waste of time since houses are complex and success usually requires a design discipline which is basically starting wtih the big issues and moving to the smaller ones instead of the opposite as you have requested.

    I know this is difficult to understand since people rarely deal with physical problem-solving on this scale. But that's why you hired an architect which brings me to one of the favorite questions on the forum: "are you sure the person you hired is really an architect?" First, let's get it straight that there are no "unlicensed architects." Its a protected professional title that requires a graduate degree, a week of exams, several years of work experience and expensive continuing education each year. Its highly unlikely the author of this plan has that kind of formal training and experience.

    When I look at a plan, I start with the front door and trace the path to the private spaces before looking at the living spaces. In this case, it passed through a very narrow entry, turned left and passed through the kitchen between the refrigerator and the stove counter on the way to two bedrooms, the garage and a bonus room. Time out. Why waste time and effort; the only viable option is to back up and start over. I recommend finding a consultant with a higher level of skill whatever they might call themselves.

  • PRO
    7 years ago

    "...Why waste time and effort; the only viable option is to back up and start over. I recommend finding a consultant with a higher level of skill whatever they might call themselves..."


    What he said. This plan is not fixable.

  • 7 years ago

    Thanks again for all the input. We will definitely be making changes but I still really like so much of it that I won’t be starting over again and I think it’s just preference of the person living in the plan. But great points were brought up that have not been brought to our attention that will definitely be modified in the plan.

  • PRO
    7 years ago

    You don't have to start over . . . just realize that the fix may not look anything like what you started with.

  • 7 years ago
    last modified: 7 years ago

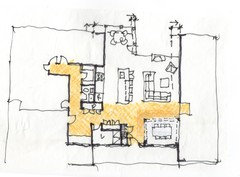
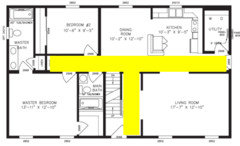
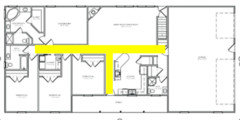
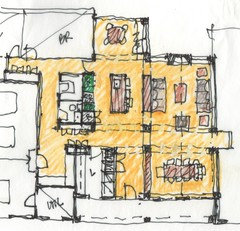
    OK, I like renovations when I can move outside walls. Assuming the house is oriented well and the spaces are adequate (except for the width of the LR and Dining spaces) here's how you might get the circulation out of the kitchen. I'm also assuming the front door will be used for guests since you have a de facto side door in the garage. But it still needs some work. Perhaps the refrigerator should move to the other end of the counter recessed into the bedroom with storage or a recessed hutch next to it. Maybe move some more exterior walls.


    HU-332921047 thanked User
  • 7 years ago

    That was so so helpful and so appreciated. Thanks for taking the time to do that.

  • 7 years ago

    It's helpful to know the things you like about it! It is, after all, for your family, and we don't know how "you do you". And, it would be helpful to know what you asked your designer for.

    Can you share with us what you had in mind?

    For example, did you want your daughter to be isolated, or did you want her to have privacy? Notice that your layout gives her both, but for very different reasons. It is possible to have privacy without isolation.

    If the pocket office is for day-long use, for frequent pop-ins, or more for storage, its placement and arrangement will be different for each type of use.

    If anyone is involved in activities (with the school, the community, etc) that might require use of the house to, say, arrange raffle baskets, temporarily store stuff, or host meetings, or if your daughter works on projects for school or art, your spaces need to accommodate those needs.

    I hope I'm making sense, about what is helpful to know.

  • 7 years ago

    HU-332921047 is difficult to pronounce so maybe you could get a name; just enter one in your profile.

  • 7 years ago

    While I thought your original looked fine, I'd say move your house design effort over to here. It's wonderful that there's so much free design help here!

  • 7 years ago
    last modified: 7 years ago

    HU, I am sure this feels kind of harsh. It must be exciting to get to build a new home, and you are probably looking forward to getting into your new house!

    After hanging out on this board for so long, I want to let you know that you are actually communicating with some excellent architects. I have learned so much by reading the threads.

    I am recommending that you do the same. Read some of longest threads. There are MANY that start out like yours, with square-seeming houses. The elevations these architects are requesting to see (if you even have them), will most likely show a big, "fat" roof, as it needs to cover an expanse of floor space. On 20 acres (!!!) you should want a stretched out, narrower house, 1-2 rooms deep, in a shape like an L,H, T or the like, without jigs and jogs to the exterior. It will save you money AND a proper architect will orient the house towards the best views, the passive solar, and south facing windows to your best areas if possible. And more.

    It looks really unlikely that you have a licensed architect to these folks, because an architect develops a floor plan holistically with the exterior in mind. And you have things in this plan, like the flow between the rooms, wasted space, ill-placed doors, etc...that I'm sure would be disappointing once you saw them in real life, and are signs of a true rookie designer. No offense is meant! People here can be an enormous help to you.

    You are in the very beginning of your journey. Once you read through some of the threads here, you will understand why you don't want a fat-roof house, and on acreage like that, I bet you have extraordinary views. You want those views in the best locations, so you don't move into the house and already start dreaming of the remodel.

  • 7 years ago

    Thanks again everyone. I chose to have the bedrooms separated like we did for her privacy and noise factors when she gets older (music/friends over). The pocket office is mostly for storage of my work items as I never do work anywhere but the couch or kitchen island.

    The things I liked about the plan is the master bedroom side. We stole it from a house of a friends that would just work well for us.

    I agree that the dining and breakfast nook are small. very small really but we don’t ever use them at our current house as we eat on the island since it’s just us three but I like to decorate and still wanted to have them so I figure I can make them work with smaller tables. I’m not worried about holiday gatherings as they are always at someone else’s house.

    We basically took the main rooms, kitchen and living from a Don Gardner plan because I liked it.

    The entry is small, agreed, but we would have most people use the mudroom door through the garage and not many people will be using the front door.

    I showed this all to the licensed architect ( yes they really are licensed) and said help me put it together. To be honest they weren’t crazy about it but we weren’t crazy about the the changes they made to what we liked. I will admit the architect is just out of school and probably doesn’t have the most experience but it’s an aquaintance of ours so we felt we could trust them as we Had problems with our last one who did our current home.


    My real complaint on the plan is the long hallways on the side of the house with the second bedrooms. I don’t like it. I’m not sure how we can change it and make it work while keeping everything. The person doing the plan is working on it as well but I’d like the advice to see my options.

    To be honest, I like the rest of it, but I’m no professional obviously.

  • 7 years ago

    This is the price you pay for wanting 3 cars to live in the same 1 story, 3 bedroom house with you. I've never seen a good solution but you seem to be favoring the garage and bonus room over the bedrooms.

    On a large site why couldn't you find a better location for the garage? Most of the plans online are for limited width lots so you shouldn't use them as a template.

    I strongly recommend you fix the front entrance because its not big enough for party guests and you don't want them coming in through the garage.

  • 7 years ago

    Garage is on that side due to a large pole barn on that side of the property so they drives can meet and continue to the back barn.

    The three car garage is the husband. I was fine with a two car.

  • PRO
    7 years ago

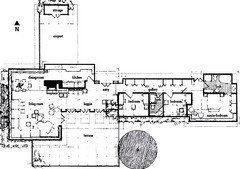
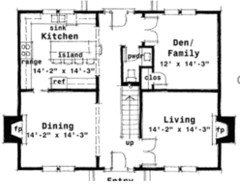
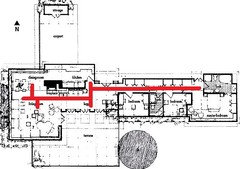
    Here's a couple of alternative 3-bedroom plans to consider:


    By a fella named Wright...two Wrights can't be wrong...

  • 7 years ago
    last modified: 7 years ago

    . We will definitely be making changes but I still really like so much of it that I won’t be starting over again and I think it’s just preference of the person living in the plan.

    Preference is colors and size of windows and where you want your living room or laundry room. This is not preference. This is a poorly laid out plan with no organizing point and no "spine". Meaning a well designed house has a "spine" that helps to lead you through the house. Just like your spine organizes your body. Your pathways are convoluted.

    And most importantly, why do you want a house with little to no natural light?

  • 7 years ago

    It might be helpful to have a conversation with the architect. Talk about what it is you like about the Don Gardner plans, what you like about your friends' master suite, your dreams for your daughter, and show him/her the 20 acres and the pole barn. Then talk about how you live, how you use the barn, whether and how you like to spend time outdoors (do you garden, do you play games, do you relax with a lemonade?), how you'll have your friends come in through the garage. Your architect can help you design a house to make those pleasant experiences. One with a central organizing point, pathways, logic as well as fun. There are ways to have people come in via the side door by the garage, or "Friends Entrance" as CPARTist calls hers, without making them brush past the car and skirt the trash cans. Your daughter can avoid disturbing you without being banished to the nether regions. (I think about mornings when I had to summon my kids for the bus. It was easy to know if they were up as I walked past on my way to the kitchen, and to poke my head out the kitchen door to holler up the stairs without walking around two corners.)

  • 7 years ago

    I need someone to explain to me organizing point. Ive heard that a few times and need a broken down explanation.

  • 7 years ago

    Is the “convoluted pathway” the hallway in the back bedrooms??

  • 7 years ago

    In addition to the many things others have pointed out, did you notice that your dryer will vent directly to the front porch?

    I am not an architect, but I've seen enough plans here from real architects to know that none would ever draw closets between bedrooms the way yours are shown.

    I appreciate that you are taking all this criticism well - it must be hard to get your plans torn apart. Please understand that the folks who are offering advice and suggestions want you to have the best house you can have: one that suits your family, your lifestyle, and your property.

  • 7 years ago

    HU,

    These are the major issues I see: Space program/organization flaws, bad circulation, lack of natural light, wasted space and several minor flaws. It is hard to comment further without a site and exterior sketch.

  • 7 years ago

    It is very rare to have a veterinarian, that is requested by a horse owner, to tell him what is wrong with his horse, unbeknownst to its owner that the horse is dead, for the veterinarian to report, "He's got a broken leg".

    Hey, how did I get dragged into this? ;-) Aside: you don't really want to know how closely this scenario has worked out. But a bit closer to, "Well, he's got a broken leg... AND he's dead."

    Which is pretty much how the rest of this thread has worked out.

    OP, consider searching for some of the threads on these forums regarding working with architect, bubble diagrams, etc. There are also a few where folks started with a stock plan, and then ended up having someone design a custom plan. The marked difference between the two is often startling. It might help you see what everybody is trying to say to you.

    Here is a helpful article on circulation:
    https://portico.space/journal//architectural-concepts-circulation

    And another on what makes a good architectural program:

    https://portico.space/journal//architectural-concepts-programme

  • 7 years ago
    last modified: 7 years ago

    Again so appreciated!! I’m using the office more for storage.

    If you just need storage, how about adding 1 - 1 1/2' to a hallway ... and do a long set of built-in bookshelves (or bookshelves over cabinets). This would "cost" little square footage but would give you a ton of storage.

    Garage is on side of the house to streamline drive to connect with an additonal drive for a pole barn behind and to the side of the house. It just kind of made sense plus I’m not a fan of garage doors in the front.

    But it's not to the side ... it's in front.

    With plenty of space, I'd consider attaching the garage to the side and attaching it to the house with a breezeway.

    Have you considered an L shape?

    Agree.

    I think it’s just preference of the person living in the plan

    Some things are preferences /opinions ... for example, you can argue for or against closets opening into bathrooms or upstairs laundry rooms. Other things aren't preference /opinion ... for example, the fact that your only backyard access will be blocked by a table.

    Never lie to yourself about what's opinion /what's fact.

    I chose to have the bedrooms separated like we did for her privacy and noise factors when she gets older (music/friends over).

    That's a reasonable goal, and you can absolutely meet that goal without the maze-like hallway.

    The things I liked about the plan is the master bedroom side. We stole it from a house of a friends that would just work well for us.

    Did you steal just the concept, or did you measure /use their proportions too?

    I suggest you start carrying a measuring tape around. Measure friends' powder rooms, entryways, etc. Measure showers in hotels. Measure the distance between cabinet runs and islands at Lowes.

    Any of us can say "too big" or "too small" and be 100% sure of our answer ... but that doesn't mean our concept of "right sized" matches your concept of "right sized". Don't guess! Analyze!

    I agree that the dining and breakfast nook are small.

    First, I don't think the problem is size; rather, the problem with the breakfast room is that you can't use the door in it, and the problem with the dining room is its distance from the kitchen.

    Regardless, if you don't use them now and feel sure you're not going to host often, don't build them! Consider one dining area and island seating.

    The entry is small, agreed, but we would have most people use the mudroom door through the garage and not many people will be using the front door.

    Have you thought this idea through? I absolutely hate the idea of building a nice entryway, providing a place for guests to store their coats and drop their purses ... and then have people ignore that entrance and step over laundry in my messiest area.

    ... they weren’t crazy about it ... just out of school ... doesn’t have the most experience ... an aquaintance of ours ...

    RED FLAGS.

    I need someone to explain to me organizing point. Ive heard that a few times and need a broken down ex

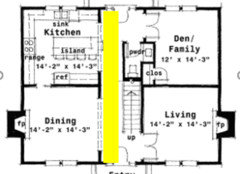
    Here are a couple examples ... the main idea is that the house has a logical pathway connecting the rooms. An axis. A straightforward highway that connects your major rooms. The length of the connector isn't what's important, but simplicity does matter ... no complex twists and turns.

  • PRO
    7 years ago

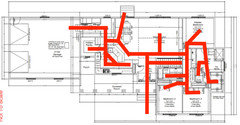
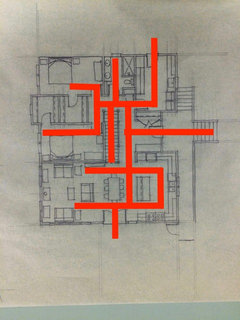
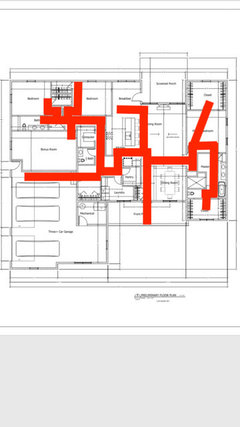
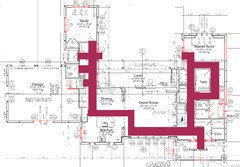
    Here is a comment I made in another thread that I think is appropriate here:

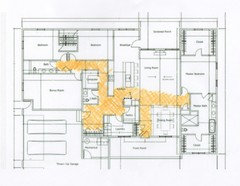
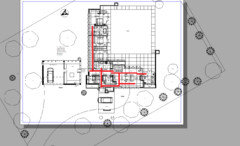
    For what it is worth, here are two examples of an exercise I sometimes go through in evaluating a floor plan. It plots out the circulation paths, and points out efficiencies and the experience of space. One of the plans was done by an architect, not sure about the other one.

  • PRO
    7 years ago

    Here's yours:

  • 7 years ago

    Mark, in the master bedroom I think you have the jumping over the corner of the bed instead of walking around it (without stubbing a toe).

    OP, keep in mind the central passageway doesn't have to be a physical hall with walls, but a logical virtual axis.

    Also, just wanted to point out that from e garage entry, you and your guests have to squeeze through the narrowed walkway between refrigerator and kitchen counter. And if they won't use the front door, give up the door and closet and make the dining room bigger. I guess you do need a door for the UPS man, but maybe he can just pass packages through the window.

    There are so much better ways to accommodate the way you live.

  • 7 years ago

    bpath - you must always leap over the bed so that the thing that lives underneath it does not grab you by the ankle.*


    *rule only applies when lights are off.

  • 7 years ago

    @Mark, not sure I understand your circulation path diagrams, please explain.


  • PRO
    7 years ago

    Bpath - I plan for a heart shaped bed in every master bedroom.

  • 7 years ago
    last modified: 7 years ago

    Mark, swoon!

    Holly, eek!

    But, the kid in me is dying to jump on the bed.

  • PRO
    7 years ago

    Adkbmi - It is a loose application of an ambiguous definition. I basically plot out the path I would take to get from space to space. I start at the exterior doors and show the path taken to get to each space utilizing any path I already took. In bedrooms I also show a path from the bedroom door to the closet door.

  • 7 years ago
    last modified: 7 years ago

    adkbml - Correct me if I'm wrong, but I think what Mark the Architect and Mrs. Pete are trying to show is that it's best to have a straight path from point A to point B through your home. Jigging and Jogging around through your house is not an efficient way to live.

  • 7 years ago
    last modified: 7 years ago

    OP, keep in mind the central passageway doesn't have to be a physical hall with walls, but a logical virtual axis.

    And to compare further here is my house plan and it's organizing "spine". Notice how simple it is compared to the pathways you have? Yes there are two hallway on each wing but the central "spine" through the living room/dining-kitchen area is an implied spine with no hallway. In a well planned house, one doesn't have to guess where to go to get to the next room. The best exteriors and the best floor plans are actually quite simple, not complex.

  • PRO
    7 years ago

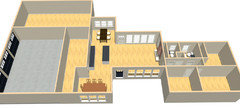
    Better idea of what i tried to show above. Still needs a professional, but I'm just trying to show how spaces might be arranged.


  • PRO
    7 years ago

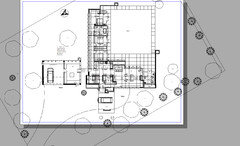
    Here's the two designs by Frank Lloyd Wright which I posted above. Compare the circulation pattern and logic with that of your (OP) design:


    Can you see how much simpler, clearer and more efficient these are, compared to yours (OP)?


    This is just one of the things an architect or trained and creative design professional immediately thinks about and works to achieve when designing a home.

  • 7 years ago
    last modified: 7 years ago

    In medieval England everyone lived, ate and slept in the same great hall but the kitchen was elsewhere and they ate without utensils. We seem to be trying to recreate this free form living environment but we have accumulated too many things: furniture, appliances, entertainment systems, etc. and in a large room they can appear to be randomly placed. Low cabinet/shelving dividers as well as posts and beams can add some formality and sense of place but it will add some floor area.


    Expecitng people to enter your house through the garage is a bad idea. Creating a hall through the garage is better but odd. Put a guest parking area at the front left side of the house and allow your friends to take the shorter path to enter through your front door and make the entry foyer large enough to make them feel welcome.

    I take it there is no basement. Due to the size of the floor plan the roof will be huge and tall. If you want to use any of that space, find a location for a stair.


  • 7 years ago

    RES, that's much nicer. I especially like the added passage between the living spaces and the back bedrooms.

    If the third garage bay can be eliminated or moved, a side-facing friends' entrance could go in that corner.

    One thing that kind of bothers me thought it might not bother others, is that the front door opens to a view of the kitchen island and stools. To eliminate that, the left-hand hall could go away (loss of circulation, but not too bad), and the kitchen, powder room, and pocket office moved over. The powder room and pocket office would need to turn, of course, so that one faces the garage entry hall and the other faces the secondary bedrooms hall.

    Or, easier would be simply a small wall (with nice art on it) to hide the island, which will also guide visitors to the living room instead of the kitchen. Of course they will end up in the kitchen, don't they always in open concept, but their first view will be nicer than the kitchen clutter lol

  • 7 years ago
    last modified: 7 years ago

    "the front door opens to a view of the kitchen island and stools" Its an open plan; you either love it or hate it. At least people don't stumble into your living room.

    At any rate, I always use full side panels for a kitchen island and I hope the owner would opt for stools instead of chairs.


  • 7 years ago

    I hope the OP comes back to see your idea, RES.

  • 7 years ago

    I also dislike how the kitchen will be dark. I've cooked in several kitchens without natural light and it's not the same as having windows to look out of.