Software
Houzz Logo Print
webuser_791999867

Dining room table positioning

7 years ago





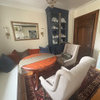
Hello! I am hoping to get some advice/ opinions on my dining table position. Do you like it how it is? Or should I position the table to be going in the other direction (where the captains chairs would be against the large window)? The room is not perfectly square so the way that it is positioned currently allows more room for the end chairs, but I am thinking in terms of the future, where would I fit a buffet? Any / all opinions welcome!! Thank you!!!

First photo is the view from my foyer area
Second photo is the view from standing in the corner of my dining room
Third photo is the view from my family room area.

Comments (25)

  • PRO
    7 years ago

    I like it the way it is.


    Do you really need a buffet?

    ~ add curtains, chandelier, new lighter area rug, and art. This room will be full.

    I like your area rug but it is lost to the floor.


  • PRO
    7 years ago

    you could also put a table under the window if you wanted.

  • 7 years ago

    I like it the way it is but I think cowhide rugs look much better when they are not parallel with the furniture. I would put it at a slight angle.

  • PRO
    7 years ago

    I like the second picture the best.

  • PRO
    7 years ago
    last modified: 7 years ago

    Picture #3 with the table running horizontally to the window wall.

    Nice rug, but too small for the table and chairs and too much of the same with the living room rug and the deer picture. In your smaller dining room you can get away with no rug. Adding a chandelier (rectangular) and some window treatments will make the room so attractive.


    Consider wall hung shelves instead of a buffet as you have lots of wall space.


  • 7 years ago

    Following......

  • 7 years ago

    Get out the painter's tape and measuring tape. You need 36-42" of walkspace around the table. Does that help? If adding a chandy in place of the builder grade ceiling fixture, leave the table where it will be over it and less than 36" above it.

  • 7 years ago
    Thank you all so much for your help!!! I truly appreciate all of the suggestions that i didn’t even think about. Because of the layout of our dining room since it would be hard to fit a buffet where it looks nice, we might do some built ins one day (when we can afford it) :) right now, there is exactly 42 inches from the end of the table to the walls and from the back of the end chairs to the wall - 26 inches! Does that sound about right??
  • 7 years ago

    You need 24" of clear space to pull out chairs and be seated. You won't have any walk space behind the chairs on the 26" side, so people can't excuse themselves from the table without others having to get up and get out of their way. Sit down at the table and contemplate how a dinner party would work. Also, a rug under the table should be a minimum of 24" larger than the table top on all sides so the pulled out chairs don't fall off the edge of it. Painter's tape will help figure that one out.

  • 7 years ago
    I’m sorry I’m confused!! I need 24” of clear space where?? Behind the chairs? Or from the table to wall? I’m sorry
  • 7 years ago
    This is the space I have now. Does this help??
  • 7 years ago

    >>>>

  • PRO
    7 years ago

    The hide under the table is not working.

  • 7 years ago
    Do you have a better rug suggestion that would go with my neutral, farmhouse/rustic decor?? Would love a suggestion :)
  • 7 years ago

    LOVE your dog! I like picture 3 better.

  • 7 years ago

    You need 24" of floor past the table top so the chairs can be pulled out and sat in. Table top size plus 36-42" to the wall/baseboard (or to furniture at the wall) and 24" of that 36-42" is for the chairs to pull out from under the table and be sat in for a meal. That leaves 12-18" of walk space behind the chairs during dinner.

  • 7 years ago
    Thank you all for the advice. I am hoping that someone will be able to help me, I am looking for a rectangular area rug and found one that I really like, but I am really having trouble with the size. According to some of the comments I am supposed to make sure that the rug is 24 inches past every end of the table... so if I follow that guideline it looks like I will need a rug that is 7x11. Since they don’t make that size, it’s either I choose 8x10 or 9’6 x11’6. The issue with the 9’6x11’6 is that my room is only 13’ long... so it will cover most of my floor and I’m worried it would be overwhelming... the 8x10 would work well for all of my side chairs, but the end chairs would be almost hanging off of the rug. Please help!! Thank you!!
  • 7 years ago
    Here is some painters tape showing the difference in size....
  • 7 years ago
    Another angle showing the sizing difference with painters tape
  • PRO
    7 years ago

    will that size be equil distance all the way around? considering the table is so close to the back wall im not sure you can get that 24 inches on that side ?

    I would address balancing the room out with a light fixture and curtains first, and some art...

  • 7 years ago

    Have you tried turning the table to align with the double window and the door to the den/living area? That might allow for the larger rug. It might very well be worth it to move the light fixture location so a chandy could hang above it and be seen through the double window. The light looks to be off center in the room and won't work for a chandy if you want the table to center on a rug.

  • 7 years ago
    Thanks so much for your comments!!!! In regards to the table being turned to align with the double window- I’ve tried that but the room is 12x14... so if I turn it that way, I lose a foot of space for each and chair and the one end chair almost sits in the doorway leading into the living area. If that makes sense? So I have to have it set up this way or it won’t work... I will definitely address the light fixture first along with some art & the other things suggested & worry about a rug after I fill the room with other things. Thank you so much!
  • 7 years ago
    last modified: 7 years ago

    Have you considered turning it on the diagonal?Just an option to try.


  • 7 years ago
    I haven’t actually! But that looks like a very nice option for sure and would definitely allow more space!! I will try that as well and play around with it. Thank you!