Software
Houzz Logo Print
gr8skier

Kitchen plan review

7 years ago
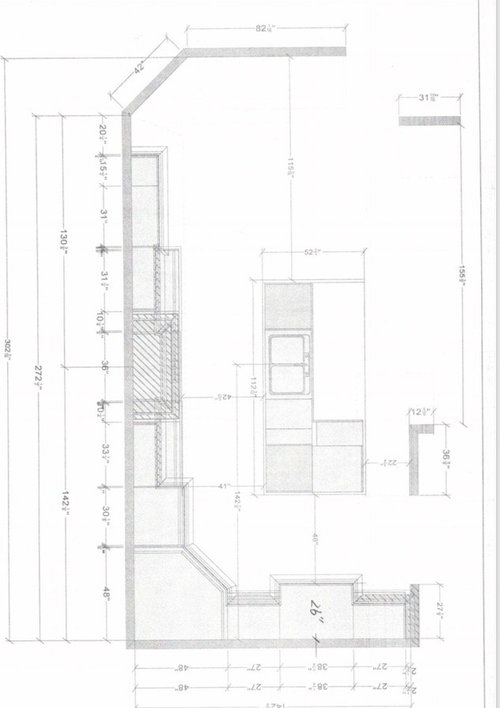
Hi
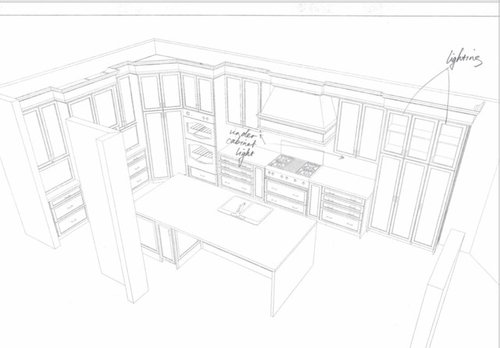
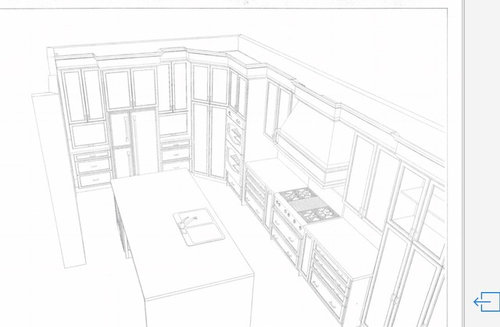
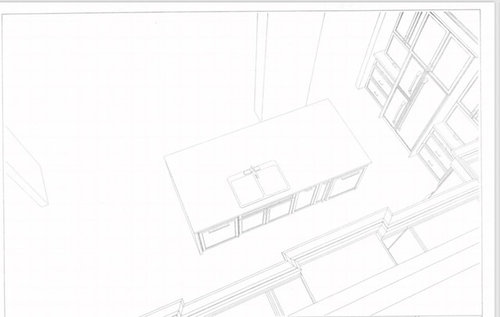
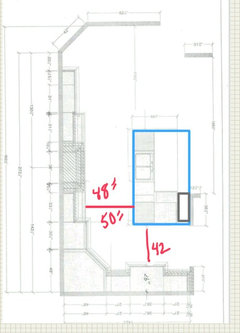
Here is our proposed kitchen renovation plan. Just want to make sure that I’ve covered everything.
Cabinets will be white painted mdf in a double shaker style. We have two appliance garages on either side of the fridge to hide all the counter top appliances. We will have 2 dishwashers, double ovens, 6 burner gas cooktop, and an under counter drawer microwave.
Counters and backsplash we are thinking quartz in a Calcutta marble look.
Thanks in advance for your input and advice.

Comments (16)

  • 7 years ago

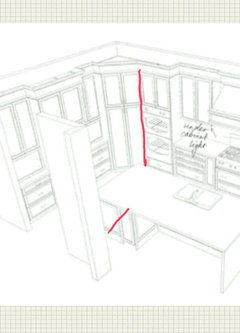
    Think you should rethink the corner diagonal pantry. Not sure about the microwave drawer on the left side, but the handles on the double oven will not allow the right pantry to open even 90 degrees.

  • PRO
    7 years ago

    The lift up appliance garage doors are quite annoying in practice. I would do normal swinging doors or tandem roll doors.

  • 7 years ago

    Which direction from the kitchen are the eating areas? (i.e., is that a breakfast area on the end with the upper shelves with lighting over three cabinet doors? And/or is the dining room through the entrance near the refrigerator?

  • PRO
    7 years ago

    Agree about he corner pantry not working. I would just do countertop and uppers in that corner.

    Or block it off accessing the space as a closet in the room behind the wall.

  • PRO
    7 years ago

    Appliance garages are a very dated look there are nice appliances that look good sitting out and really they all do not have to be on the counter so use a pantry for some of them . 42’ is IMO the narrow side for walkways What is the purpose of the cabinet at the end of the island?Angled spaces are always a waste of space and pull out pantries are IMO the best use of space.Sinks and cook tops across from eachother are very poor design. Who actually designed the space hopefully an actual kitchen designer not a cabinet salesperson. In fact pullout pantries on the fridge wall would be a much better use of that space since the appliance garages will already limit your counter anyway.

  • 7 years ago

    I question the sink directly across from the range top. When I cook, my husband is often cleaning up as we go. In this configuration, we’d be bumping butts. Just a thought. It’s all about how you work in your kitchen.

  • 7 years ago
    last modified: 7 years ago

    Image is slightly blurry for me...if that is a 40 inch aisle, you need to rethink your aisles...even 42” is questionable if you want more than a one-person kitchen. On a closer look...22.5” walk space Is simply a no-goI Suspect if you move forward with this layout, you will have spent a great deal of money while building in major pinch-points that you will regret. That does not make sense since most people remodel to eliminate negative layouts.

    Agree with others about the corner pantry...most people remodel to get rid of theirs.

    Did a KD develop this plan or a cabinet sales-person? You can do much better (and less expensive) than what is represented here.

  • 7 years ago

    1) is one of your dishwashers not next to the sink? Would move them both next to the sink if possible


    2) how deep is the overhang for seating? It looks very deep from this drawing, about 26”...if that is the case, I would cut it down to make the island smaller, or put shallow cabinets underneath for more storage


    3) it seems like the seats at the island might be blocking the walkway when someone is coming through the doorway (located bottom right corner of your first picture


    4) You will drive yourself crazy with the 4 drawers on either side of the oven. I would recommend a shallow top drawer for silverware/utensils and two deeper drawers below for pots, big bowls, etc. Unless you have a specific reason for wanting lots of shallow drawers, I think you will find that layout very annoying. I already have difficulty fitting things in some of my drawers and they’re much taller than what you’ve drawn.


    5) are the top cabinets all the way to the right of the stove the only glass cabinets in the kitchen? I think it would look odd to have just those cabinets be glass, but I can’t tell from the pictures

  • 7 years ago

    also, I have a sink behind my cooktop and I don’t find it tight with two people...I think the walkway is 48” wide, but not sure

  • 7 years ago

    6) are you actually doing a double-bowled sink or is that just in the drawing?


    7) for the island sink - where do you plan to put your paper towel roll? Your hand towels for drying hands after washing? I had a custom drawer built in our island for the paper towel holder and store more paper towels behind it. I also put 12” wide pulls on the cabinets below our sink so that I could hang a towel there and not have it be super noticeable.

  • 7 years ago
    My only issue is with the 22” distance between the island and the odd wall. If it is out of the traffic pattern it may be okay.
  • 7 years ago

    There are no windows? A whole floor plan would be helpful.

  • 7 years ago

    emilyam819 - great point on the windows. We have a similar kitchen and it only had two narrow transom windows by the ceiling and felt so dark. Replaced the windows with big windows and it made such a difference.

  • PRO
    7 years ago

    Areas of concern


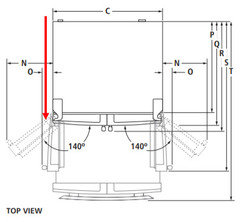
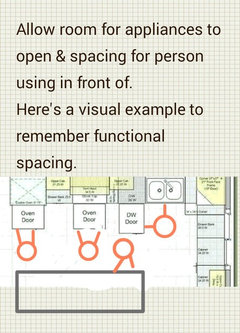
    There may be door conflictions in corner with oven handles hitting doors. Check appliance specs & accomodate accordingly.

    example to look for for door swing clearances


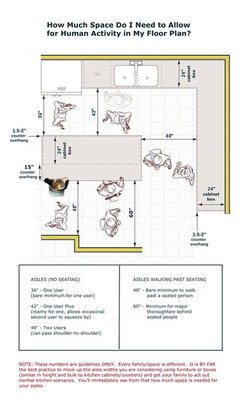
    The other is walkway space.

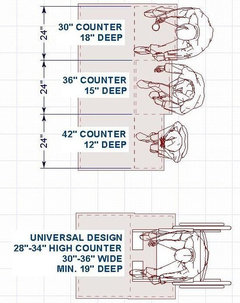
    Here's some general guidelines


  • PRO
    7 years ago

    Maybe elliminate that small walk through to gain more spacing on heavily used sides


Sponsored
AIS Renovations
Average rating: 4.5 out of 5 stars15 Reviews
Custom Craftsmanship & Construction Solutions in Franklin County, Ohio