Software
Houzz Logo Print
momofthreema

Kitchen Layout, Thoughts?

7 years ago
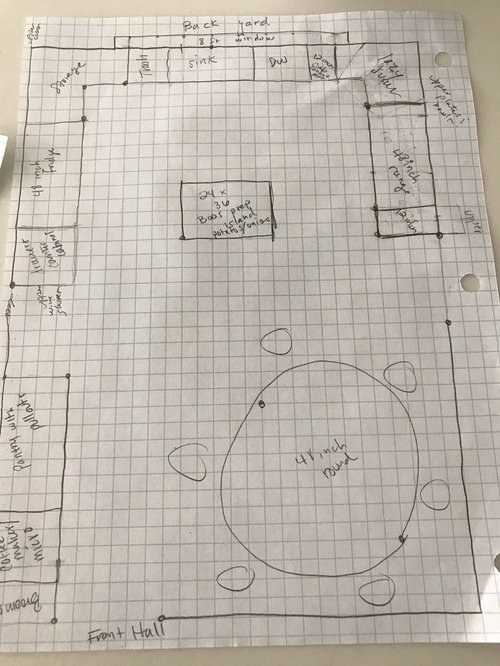
Hi All,

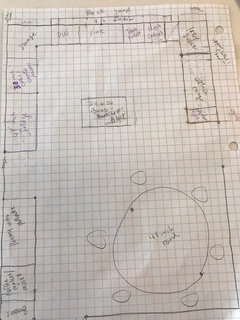
I have done 27 different renditions of my kitchen. so, before I have our cabinet maker spec it, I thought I would get input. We were planning to blow out walls, but now that our kids are getting older, we want to spend more on travel and college savings. So, we have moved away from blowing out walls. I like this layout, and we really want a 48 inch range because my husband and I cook together a lot and we need double ovens for holidays because our kids have celiac and I have to make a whole meal regardless of what everyone else brings. What do you think?

Comments (10)

  • 7 years ago
    Buehl...so happy to have someone who understands! Our whole kitchen is gluten free, but it would be easier to have one oven that is completely safe when I need to heat sides or pies on holidays.
    The window is not a bump out, I will look into whether they can do that with a window that size. We had a smaller window in our last kitchen and it was bowed out and the counter ran all the way into it and it expanded the look of the kitchen. I really liked it.
    The door on the left near the fridge goes to the dining room and the door on the right goes to the powder room and laundry room off of the back hall.
    Thanks!
  • 7 years ago
    last modified: 7 years ago

    If nothing else, at least:

    • Switch the DW and trash to get the DW out of the Prep Zone b/w the range and sink so someone can be cleaning up or unloading the DW while someone else is preparing and cooking a meal.
    • Either void the left corner or get a standard corner susan -- 36" x 36". That would give you the extra 6" needed to move the DW to the left and keep the sink where it is.
    • Move the refrigerator to the far left so you have a secondary Prep Zone for others to use. (You, of course, get the Primary Prep Zone b/w the range and sink! :-) )
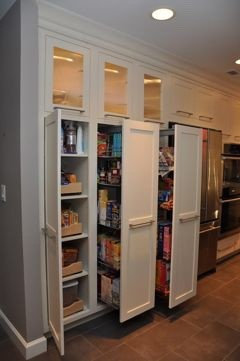
    • Pantry -- Either stick to tall pullout pantry cabinets no wider than 18" or see if you can put in a reach-in pantry. Wide, deep pantries, even with roll out tray shelves (ROTS), are not very efficient and you can lose things in the depth/width. You also have to open/close several doors and ROTSs to find things. With pullouts or reach-in pantries, you can see everything at one time. (The pullouts shouldn't be any deeper than 18", though.) (Pullout = shelves attached to the door that pullout automatically when the door is pulled open.)

    .

    Questions:

    • If you have a Dining Room close by, do you need the round table?
    • Do you have a separate Pantry elsewhere?
    • You don't have a lot of storage b/c of the large appliances (48" range + 48" refrigerator) and large window -- I'm concerned you won't have enough even for your dishes.
    • How big is your Dining Room? Big enough to bump a 36"W standard depth refrigerator into it? If so, you could gain two feet of storage in the Kitchen itself.
    • Could you please post a sketch of the entire floor? It would answer many questions! It would also show us how traffic moves in, around, and through the Kitchen.

    I'm working on a layout for you, but it probably won't be done until later since I'm back working (lunch time is over!)

  • 7 years ago
    Thanks so much Buehl!
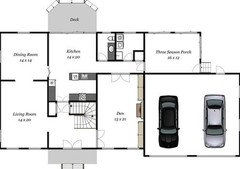
    This is the first floor layout:
  • 7 years ago
    Dining room is close, but I do like having comfortable seating for 15-20 for holidays, so I was trying to keep both tables.
    No pantry else where, but I lived with a 4 foot pantry with pullouts and cabinet storage above for four years in my other house and it worked for me.
  • 7 years ago
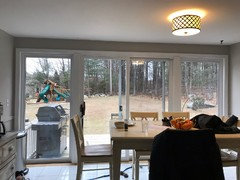
    We are trying to preserve as much natural light as possible...so that’s why we’re doing the huge window. We have a full wall of glass in the space now.(picture attached)

    The uppers will be next to the fridge, and next to the range hood. We really need one for glasses, one for plates and bowls and one for wine glasses, small platters. There will also be storage above the coffee maker for mugs and deep storage above the pantry for larger platters.
  • 7 years ago
    last modified: 7 years ago

    "No pantry else where, but I lived with a 4 foot pantry with pullouts and cabinet storage above for four years in my other house and it worked for me."

    Yes, but that was "making do". If you're going to spend all this money on a remodel, consider what could be better, not just what you're used to. Human beings are very adaptive; we can adapt to just about anything, good or bad (and we tell ourselves "it's all good", even if it could be better.)

    Maybe you really liked it, but at least think about it b/f jumping to conclusions.

    (Just trying to get you to think outside of what you're used to!)

    This thread might help:

    [https://www.houzz.com/discussions/pantry-photos-pics-of-pantries-dsvw-vd~2401919[(https://www.houzz.com/discussions/pantry-photos-pics-of-pantries-dsvw-vd~2401919)

    Storing mugs in the Coffee/Snack Center (where coffee maker & MW are) is a good idea -- point of use. Just remember that it will be a long walk if the DW stays where it is now. Another reason to move the DW to the left! :-)

  • 7 years ago
    I am totally open to other suggestions, just desperate to make this space as functional and enjoyable as possible :)
  • 7 years ago
    Buehl...what do you think of this?
  • 7 years ago
    Is this what you are talking about in terms of pullout pantry?