Software
Houzz Logo Print
nodito

Which would bother you more: Hardwood floors

7 years ago

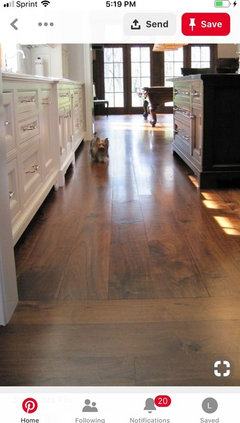
Our home is a Dutch colonial with the traditional center entrance flanked by the living room on one side and the dining room on the other. The dining room has hardwood, the hallway entrance is slate tile, and the living room is carpet. We want to replace the carpet in the living room with hardwood in a similar color as the dining room so that it more closely matches. Herein lies the dilemma.


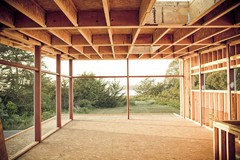
We have plank subfloors in the living room that run from the front of the house to the back. In order to install solid hardwood on top, they will need to be run perpendicular to the planks. This is not the direction that the wood in the dining room goes (that wood goes front to back). We think the buildred switched direction of the joists in different rooms of the house.


Our options are: 1) Run the wood perpendicular to the planks; they’ll run different from the dining room.


2) Install 3/8” plywood underlay first, allowing us to run the wood in our perferred direction but creating a half inch lip or height change.


Which would bother you more: the wrong wood direction or the change in floor height?

Comments (14)

  • 7 years ago

    I would rather that the floor is at the same height.

    Claire thanked houssaon
  • PRO
    7 years ago
    last modified: 7 years ago

    When was the house built? An older Dutch Colonial would have had all hardwood floors, possibly excluding the kitchen.

    Previous owners may have tampered with the original flooring? I am going to guess the dining room floor is the culprit.
    I would love to hear how floor joists could run in different directions.

    There is a tool for locating joists,,,called a stud finder and it will beep or flash when it locates.

    Lay the new living room floor perpindicular to the joists and rip up the dining room floor and lay it the same.


    Claire thanked JudyG Designs
  • 7 years ago

    Run them perpendicular. In a traditional floorplan like that, you can even set off the living room with a border. That will make the differences seem intentional. But even if you don't, it really shouldn't be a problem. Having the floor perpendicular might even mask any mismatches in the two differently aged floors.

    Claire thanked Fori
  • 7 years ago

    It would not bother me in the least. We have that setup.

    Claire thanked grapefruit1_ar
  • 7 years ago

    Floor heights are to be maintained as much as possible (safety reasons as well as annoyance). An option would be to match the SPECIES of the wood you have in the other room, lay it in the correct direction (perpendicular to the joists) and then stain it a DIFFERENT colour. It can be tone on tone. That way you have a species match that, in the future, can have a colour match when you choose to have the floors refinished all at once.


    Of course you could add a decorative "in-lay" border in the room and then run the planks perpendicular to the joists. The border adds visual interest as well as a raison d'etre for the new floor to run in a different direction. You can make it look like was done on purpose.


    A solid, site finished hardwood installed by a craftsman installer can get this done in a heartbeat. The beauty of the inlay makes the up-charge worth while.

    Claire thanked SJ McCarthy
  • 7 years ago

    Perpendicular and level. With a rug in the living room, you probably wont even notice.

    Claire thanked tqtqtbw
  • 7 years ago

    Being kind of OCD I would probably run it in the same direction as the dining room and use saddles on both rooms (even though one room doesn't need it). If you decide to run the wood perpendicular, you can buy an area rug for the dining room that hides a lot of the floor.

    Claire thanked jerzeegirl (FL zone 9B)
  • 7 years ago

    Judy G, I will tell you how joists run in different directions. Our house was built in 1990. We have a fairly open floor plan with a walkout basement that mimics the rooms upstairs in most circumstances. We have engineered joists that span the large open room ( 24 foot wide). Where this room meets up with the rest of the house there is a large steel beam. The rest of the joists run the other way off of the beam. Floor plan done by well know in our state architect and reviewed by structural engineers.


    We had this issue when we put down hardwood and installed another layer of sub floor so the wood could run all the same direction.

    Claire thanked RNmomof2 zone 5
  • 7 years ago
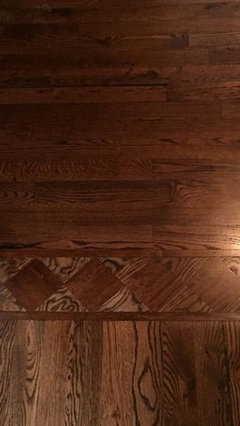
    I think it will be fine. You may want to add an insert border at the transition. Or just live with it as shown here!
    Claire thanked lynartist
  • 7 years ago

    I would not want different heights. It would look patched together, to me. And would be a tripping hazard. (Even one inch would be a hazard. I'm a klutz.)

    Claire thanked littlebug zone 5 Missouri
  • PRO
    7 years ago

    Replace the plank subfloor with regular 4 x 8 subfloor panels. And run the flooring the same direction as the existing.

    Claire thanked G & S Floor Service
  • 7 years ago

    Thanks guys; this was really helpful! I think we're going to stick with the subfloor as is and just run the wood perpendicular.

  • 7 years ago

    FWIW, in my den remodel/addition, I had to run our hardwoods perpendicular to the flooring in the next room. Seriously thought it would make me crazy. I honestly don't even notice it now that the room is complete. I mean, it's there. I just don't think about it, because it doesn't stick out like I thought it would.

    Claire thanked LD