Software
Houzz Logo Print
webuser_340449726

Kitchen Island at an Angle?

7 years ago
last modified: 7 years ago
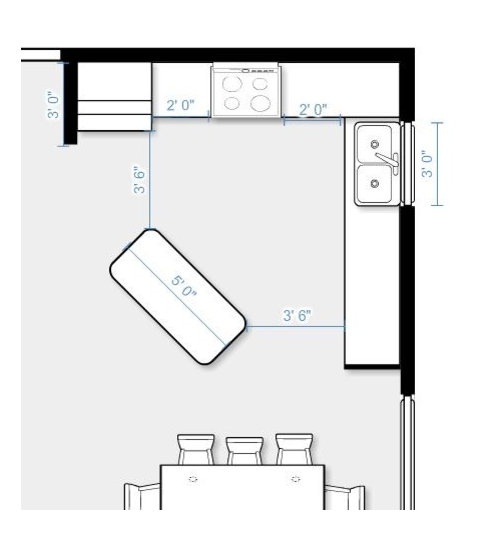
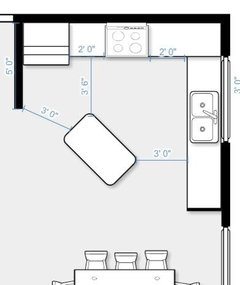
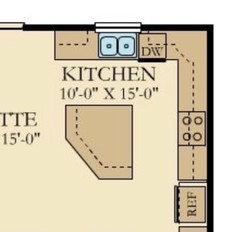
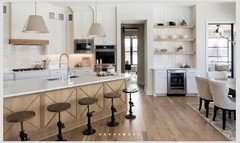
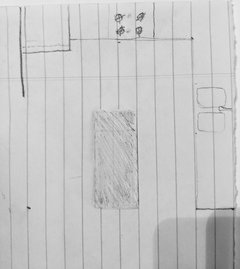
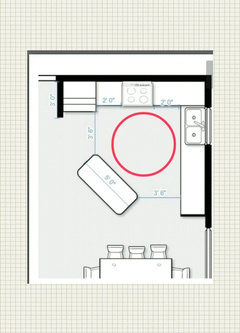
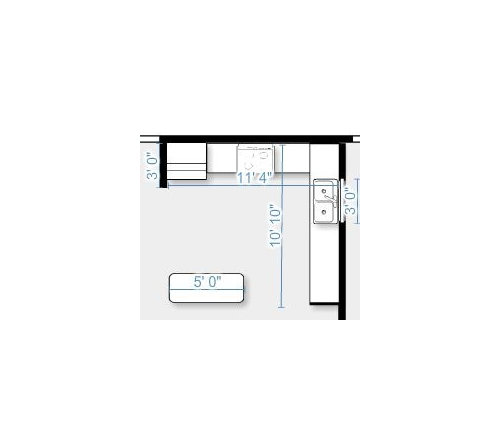
Sketching out our new kitchen plan, I naturally put the new Island (currently there is a peninsula) at a right angle. Then my husband said, 'Why not put it at a 45?' and while at first that sounded too strange, it does seem like it creates a nicer flow of space both in the kitchen and the surrounding living and dining areas. The two layout options are below. Has anyone done an island like this? Pictures please if so!

For context: our home is a midcentury tract home in the atomic ranch influence. The kitchen is in the back corner of an open living/dining/kitchen room. We would be using the island for serving, and overflow prep space (no bar stools).


Comments (59)

  • 7 years ago
    I think it depends on how you cook—or more importantly, whom you cook with. If you (or someone else) primarily cooks alone, then I agree with some of the other commenters that it may be too far from things. But if you’re at all like our home, where 2, 3, or more people are typically working that space simultaneously, I think you’d love the extra elbow room that the diagonal positioning could give you.
  • 7 years ago
    last modified: 7 years ago
    Diagonal is terrible. The fridge placement isn't good. The sink placement in the corner is the worst yet. Fix all of that. Work with a real KD and not a cabinet seller.

  • 7 years ago

    I loved my butterfly island with a raised pony wall which I designed for my previous home. I set it on an angle with the stove in it - tons of storage , hides the kitchen mess from the great room, you can serve from it and it created a great traffic flow as well as it looked much more interesting than a rectangular placement. I did have bar stools.


    Anne Jehn thanked cathy hulbert
  • 7 years ago

    Thanks for all the feedback. It would be more helpful if people explain why something is terrible, rather than just saying "no."


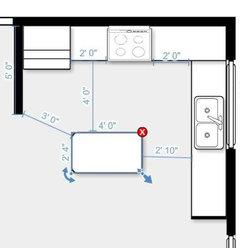
    Turns out I had the measurements wrong. The good news is the window is bigger so we can move the sink to the other side of it unless that is too complicated with plumbing. The bad news is the wall by the fridge is longer than I remembered, so I downsized the island a bit:


    What makes the fridge placement bad? That is where it currently is and we've never had complaints (currently the space is rented out). I don't like the idea of it right by the dining room and really like the idea of the DW and casual dish storage there between the sink and dining table (there is a china buffet on the other side of the table). What else could we do with it?

  • 7 years ago

    suzyq53 I love that last piece in light blue. Do you now how we could acquire something like that? And is it safe to have a movable piece with quartz on top?

  • 7 years ago

    The best kitchen layout is fridge to sink to stove. Take stuff out of fridge, wash, prep, cook.

    Also a fridge next to a wall needs a large filler or pantry so the doors and bins can open.

  • 7 years ago
    last modified: 7 years ago

    Hi Anne - I'm almost certain that blue one is custom. You could have something similar built by your cabinet people or carpenter. It would be pretty heavy with quartz, but you could put furniture moving discs under the legs and slide it occasionally. If you want more flexibility of movement, you could add wheels.

  • 7 years ago

    You have to remember that people will take the shortest route (easiest to see) to things like the fridge. You want to be able to cook, and have the fridge close to the dining/seating area so that people don't come in the cook's space. And it will make prepping easier, as there will be no crossing of zones. Remember the mantra, Ice Water Stone Fire. If you wanted storage space for dishes near the dining area (which makes total sense) you could put a dish drawer in the side of the island, with the DW to the right of the sink, and the fridge next to that.

  • 7 years ago

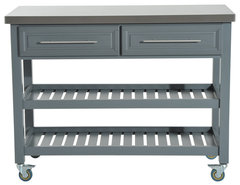
    If you want a small island the way you showed, something like this would work. Its about $300. There are tons of 4' islands. I'd turn the island the other way to get a much larger one and to have a work/drop space directly across from the stove and fridge.


  • 7 years ago

    Your layout shows the frig against a wall. You need space to open the door, 6-9 inches.

  • 7 years ago

    That blue island isn't movable. It has electrical in it.

  • 7 years ago

    Move fridge by dining table. Put dishwasher between it and sink. Slide range down to center on top wall. Make your island dimensions different, to fit the space... it's most likely going to be oriented running vertically instead of horizontally, because 2'10" isn't anywhere near enough clearance for that aisle. Or, the better option: shorten the top-left wall, and shift the island to the left, which will give room for a much larger, more functional island, something in the 5'x7' size.


    Please do not do a diagonal island. Not only is it less functional, but it looks bad, too.

  • 7 years ago
    last modified: 7 years ago

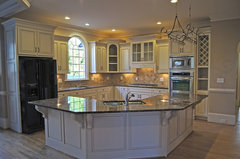
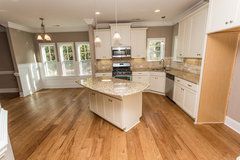
    The only islands I have seen that are not straight are batwing islands. These islands are larger though, so I'm not sure whether one could fit in your space. This is what I am referring to:


    Creative Cabinets and Faux Finishes, LLC · More Info


  • 7 years ago
    I always say, anything at an angle draws attention to itself, demanding to become the focal point of the room. As much as there is a current love affair with kitchen islands, I don’t think they should be focal points. so, I say, no.
  • PRO
  • 7 years ago
    last modified: 7 years ago

    Thank you so much to those who provided explanations for the issues with the layout. I have incorporated some of the advice in the updated plan. The Ice-Water-Stone-Fire is an interesting concept, but doesn't match how we use the kitchen. The majority of things we take from the fridge to don't need to be washed. E.g. dairy, meats, frozen vegetables, condiments, dishes to reheat, etc. I prefer storing fruits on the counter, so they could go on the island or next to the DW.

    Also thanks to those who provided pictures of their diagonal islands. I'm really looking for pictures of a rectangle island at an angle if anyone's done that. Some are saying it looks terrible but have you seen one like that before?

  • 7 years ago

    I think it looks very awkward to use, but I cook a lot and need as many long, empty counter surfaces as conveniently placed as possible.

    Anne Jehn thanked jslazart
  • 7 years ago

    I love it! Lol could hardly get farther from the aestheic of our kitchen and that wall of tall cabinets is wack, but I like the way it looks otherwise.

    I also wanted to add that we often have a couple Cooks in our kitchen and I actually like the bustle of people walking past, and I've heard that 42" is enough space for that?

  • PRO
    7 years ago

    I would not put it at an angle, having a large rectangular island that is parallel with the kitchen works better for flow and space.

  • 7 years ago
    last modified: 7 years ago

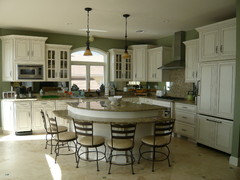
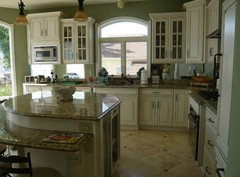
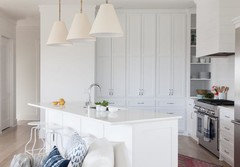
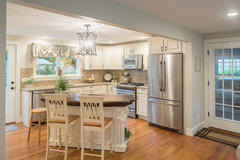
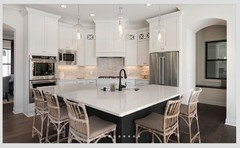
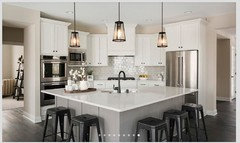
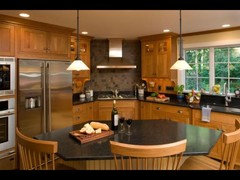
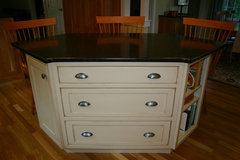
    I personally think these islands look awkward. Do you like them?

    North Branford Renovation · More Info


    The Beacon Hill · More Info


    Even if you like the look, it's not typical. Considering the feedback on this thread, there is the possibility of future buyers being turned off by this design (not that resell value should drive all of your decisions, but it shouldn't be completely ignored either). Also, to maintain the same width between the island and the perimeter, you get tons more island space with a non-diagonal placement. With a diagonal placement, you get more empty space in the middle of the kitchen. Is that what you want? Assuming that to be the case, I would recommend a peninsula for your kitchen instead of an island (creating a "U" shaped kitchen). My second choice for your kitchen would be a batwing island like I posted above.

  • 7 years ago
    last modified: 7 years ago

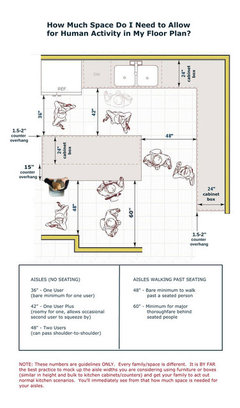
    No, 42” isn’t enough space for multiple cooks, no matter how much you like “the bustle.” 42” is for a one person cook; 48” is for two.

  • 7 years ago

    I have that configuration in my current kitchen in a "vacation" house and even with more aisle clearance than you are thinking of putting in. I hate it. There is always a traffic jam at the points of the island. You don't have enough clearance in front of your sink. Where is your dishwasher? You need to have space to open it.

  • 7 years ago

    42" is not enough for two Cooks? How big are these cooks and what are they doing? I grew up with a small galley kitchen with a 42" aisle and we'd have five people working in there comfortably. (We'd often squeeze more in too) And you know what? We thrived, cooking several course meals, and baking all sorts of things. We home cooked almost all our meals. We learned to work together and use space efficiently. The demand for massive kitchens is unnecessary and wasteful

  • 7 years ago

    The advantage I'm seeing in the layout (please see the actual plan measurements) is that I can actually have more space between the island corner and the dishwasher (v the whole edge of the island being closer in the rectangular arrangement) and at the same time the other corner can be close enough to the refrigerator where you can conveniently set out say an onion to chop or cheese to grate on the island and then turn around and put it on the oven. If you look at the distances provided with the diagonal angle they seem better. Also someone can comfortably work in the center of the island while someone else is at the cooktop because of this arrangement. I moved it closer because with the original set of plans people said - rightfully so - that there was too much dead space in the kitchen with either 90° or 45° island. Now other people are saying the opposite.

    someone asked about Windows yes we are hoping to put another window next to the sink window, another reason why we definitely won't move the fridge there.

  • 7 years ago
    last modified: 7 years ago

    I grew up sharing one bathroom with my five sisters. Yes, it’s doable, but it’s not enjoyable or effective, nor would I willingly enter that situation (or pay money!) to do it again.

    There’s a sweet spot. Just like cars: There’s a difference between a smart car and a limo. What you want is a nice, roomy sedan. Space for you, your groceries, and a few friends, without needing two parking spots and a hundred dollars’ worth of gas every time you go to the grocery store.

    Obviously, you don’t believe any of us. You can lead a horse to water...

  • 7 years ago
    last modified: 7 years ago

    More posters ask advice about taking out diagonal islands than putting one in. An almost constant complaint is eliminating pinch points too.

    Maybe you need to mock both options up in the space....then put two-three people in it to simulate cooking, getting to the fridge, moving around each other.

    At Christmas, I had four people (could easily have added a fifth) prepping/cooking in my 11’ x 10.5‘ kitchen area with 48” aisles and a 65” rectangle island. We were all within the L; no one had to ask someone to move, and no one ran into anyone else. I was absolutely amazed because there is no way that could have happened in my old “peninsula-ed” kitchen which did not follow ice-water-stone-fire. I was in awe of what GardenWebers helped me design.

    Anne Jehn thanked rantontoo
  • 7 years ago
    last modified: 7 years ago

    When mocking up kitchen spaces, it is important to not just lay or tape something on the floor. Mocked cabs/counters have to be at the height they will be to give a true sense of space plus counter overhangs need to be figured in also.

  • 7 years ago
    last modified: 7 years ago

    It's a bad design. Period. There are multiple issues that you don't want to acknowledge, because they are your ideas. The only bad idea that has a more lasting impact than bad space planning in a remodel is getting a tattoo that you immediately regret. People are trying to keep you from wasting a bunch of money that you won't spend again to fix the mistake. It would be locking you into dysfunction.

    But, you don't have to listen to your mom telling you that a tattoo of Bruiser Bubba on your arm with a snake in the shape of a heart isn't being thought out well. You can live with that ugly thing a lot easier than you can a Kitchen with bad work flow and pinch points. They at least make giant bandaids for when you have a job interview.

  • 7 years ago

    It seems like there is huge agreement here that diagonal placement is a bad idea, and I agree. The only thing I will point out is that you have a fair amount of space for an island, and you're showing one of weenie (2'-4" X 4'-0") size. If you rotate the island 90 degrees from the last diagram you posted (the one with the red X in it), you could have a larger, more functional island, still maintain walkway space, and even be able to have decent room for seating at the island if you wanted. A bigger island will also allow more room for storage space under the counter.

  • 7 years ago

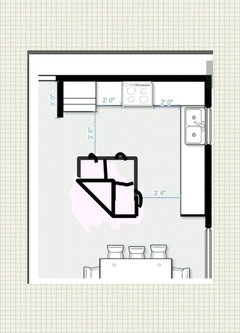
    You have also shown that you are going to have the corners cut on an angle. If there is one thing worse than a diagonal island, it's a diagonal island with the corners cut off. That is what I have and you can't believe how much work space those cut offs eliminate. It really makes your operable surface area much smaller.

  • 7 years ago

    What makes the fridge placement bad?


    Because of the wall, the refrigerator door can't open fully. The handle will bang into the wall and prevent the door from opening even 90 degrees. And the door needs to open much more than 90 degrees in order to open crisper/ meat drawers....and remove entirely for cleaning. Because the door isn't paper thin; it's thick 5-7" thick or more. Door has to swing wide.


  • 7 years ago

    Thank you to those who have given constructive advice for trying this out! (And not lectured me and ignored our preferences and how we use the kitchen.) We will prototype it with full-height boxes and see both options as much as possible and that should help!


    For what it's worth, I started this post asking if anybody had done this and if they had pictures. I did not ask for advice or lectures. I really think we are wasting space and hurting the environment with the way that we demand more space in everything from kitchens to cars. I would never want a roomy sedan, with no extra seats and just extra space for stuff and legroom that people don't even need. I have a very small efficient car for my family and we love it. Growing up in a smaller space with a big family taught me to be efficient with space and I want to continue to use those values.


    People keep saying that I could have a bigger island if I put it at a right angle. Please look at the plan in and show me how that could be done I've tried to put it in a different place and it doesn't really work that way. It's either too close to the wall or too far from the workspace to be useful, which was a fair critique brought up early in this discussion. I don't know where you're putting it that it doesn't have one of those two issues. Sketching it out, the diagonal angle seems to give more space. Also for what it's worth I currently have a 24 inch by 30-inch island in my small kitchen and it's very helpful and useful space to work on. I really dislike those massive islands (e.g. 5'x7'!!) It creates dead space in the middle.


    We have lived with the fridge as is, and other people live with it now, and we have not had any problems or complaints. It opens 90 degrees, you can access everything inside, and as a bonus the door swing doesn't cut off more space in the kitchen, so I actually prefer it opening into the wall. The wall has not been damaged by this. I would like some of you passionate, dogmatic people to acknowledge that not everyone uses kitchens in the same identical way. For example, I already explained how ice water stone fire is not the way we cook.

  • 7 years ago

    Also, I do really appreciate the input of those have said they had an island like this and didn't like it. That's helpful to hear lived experience.

  • 7 years ago
    Let’s it go off lecturing others on being eco friendly, OP. If you were that concerned about the environment you would be leaving your existing kitchen in place.
  • 7 years ago

    Bri Bosh I really wish we could because the industry is so frustrating, but it was badly remodeled 50 years ago and is falling apart!


    GreenDesigns none of these are my ideas. Angle was my husband's, fridge placement is current, 42' I've lived with (and loved) in kitchens not designed by me

  • 7 years ago
    last modified: 7 years ago

    I would rather have an island shaped like this vs. a rectangle at an angle. This island shape works great for additional seating, too, although it sounds like you don’t need that.


  • PRO
    7 years ago


    Take a look at this kitchens that have cooking areas that also are on a diagonal to match one side of the island.


    The only way the angle Island looks well planned is if the wall behind is on a matching angle, which is great because corner cabinets in kitchens are often a pain to work with.


  • 7 years ago

    My previous home is another example that Beverly was talking about. This worked well for us. Drawers on the work side held dishes and silverware. Also had two pie shaped cabinets, one that was a small bookcase and other with a door and shelves that I stored grandkids snacks in.


    Anne Jehn thanked nhbaskets
  • 7 years ago


    nhbaskets I think that worked because your stove was at the same angle it looks nice and very functional


  • 7 years ago


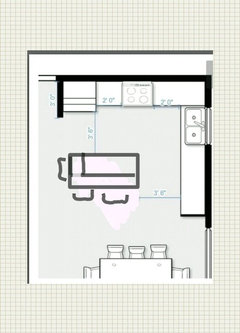
    I haven't had time on the computer, but finally decided to just sketch out the vertical island. I can see how this might work (this island is 60x30, wouldn't want bigger). We will see when we have the chance to prototype how each feels. This project is still a ways out, but I'll post here when we decide.

  • 7 years ago

    That looks like an improvement that is more functional and less intrusive/problematic than the diagonal option. I'm glad you are keeping an open mind. Good luck with your plans.

  • 7 years ago

    Rather than a box mockup or tape on the floor moving in a dresser or some other piece that you already own and is close to the size you want into the space set in the 3 positions suggested would give you the best feel what will work best. Live with each setup for a week or 2 before deciding. Change is sometimes hard and getting used to walking around an island is a change. with a solid top that you can actually use for an extra counter and prep space you will have a better idea what will work. You may have to use more than one piece for this trial. An island is not only an extra counter it's extra storage. Unless you have power, a sink or stove in the island it can be on wheels, my aunt did that in her old home. That will not work if you want a stone top. I like a layout that isn't on an angle myself. I never had an island but had a very small kitchen/living/dining area where my table doubled as a workspace. I changed it around often because I like change


    Anne Jehn thanked Cheryl Smith
  • 7 years ago

    Anne, we renovated our kitchen 3 years ago. We made the space between the sink and island 6" larger and believe me, that 6" makes all the difference. Could we have survived without the 6"? Yes. Do I LOVE the extra space...YES!!!! My new island size is 27"X66" with 43" cabinet to island and 53" stove to island. Everyone loves the extra space and family dinners are awesome.

    I would also consider moving the fridge to the end of the counter of the sink wall, because it is so much easier for guests to help themselves without getting in the way of the cooking.

    Although fridge to sink to stove is the accepted way, my kitchen is fridge to island to sink to stove.

    Sometimes, it is very difficult to "see" things. Please consider everyone's ideas, however counterintuitive they seem. It is from experience, not to belittle.

    Other things to consider when remodeling the kitchen....

    Kitchen websites that are helpful

    https://www.gardenweb.com/discussions/5500754/new-to-kitchens-read-me-first

    http://starcraftcustombuilders.com/kitchen.design.rules.htm#.Wq1aeWrwaM8

    https://www.gardenweb.com/discussions/2767033/how-do-i-ask-for-layout-help-and-what-information-should-i-include

    https://www.gardenweb.com/discussions/3638270/faq-kitchen-work-zones-what-are-they

    https://www.gardenweb.com/discussions/3638304/faq-aisle-widths-walkways-seating-overhangs-work-landing-space-etc

    https://www.gardenweb.com/discussions/3638376/faq-how-do-i-plan-for-storage

    https://www.gardenweb.com/discussions/2699918/looking-for-layout-help-memorize-this-first

    [https://www.houzz.com/discussions/things-you-added-or-removed-that-you-love-regret-in-your-kitchen-renov-dsvw-vd~4273188[(https://www.houzz.com/discussions/things-you-added-or-removed-that-you-love-regret-in-your-kitchen-renov-dsvw-vd~4273188)

    [https://www.houzz.com/discussions/10-tests-for-you-and-your-contractors-first-meeting-dsvw-vd~5332686?n=90[(https://www.houzz.com/discussions/10-tests-for-you-and-your-contractors-first-meeting-dsvw-vd~5332686?n=90)

    Anne Jehn thanked Kathi Steele
  • 7 years ago
    The OP has a plan and plans on executing it. I’m sure it’ll work out for the family.
    Anne Jehn thanked Anne Duke
  • 7 years ago

    Can you post your measurements? And post how the kitchen relates to the rest of the house?


    I don't think you have room for an island. It looks like a peninsula would work better. 2'10" between the island and perimeter cabinets is not nearly enough. For a one person kitchen the minimum is 42" and for a 2 person kitchen, it's 48".


    Plus a fridge in the corner will not work because you won't be able to open the door all the way.

  • 7 years ago
    last modified: 7 years ago

    There have been a number of (panicked) posts here over the years from people who didn't leave space between the hinge side of the fridge and the wall, which is why you're getting concerned replies. Those posters have had crisper drawers they can't remove, handle banging the wall, etc. I know you've said your current fridge works fine (does it have no protruding handle?), but, given the life expectancy of current appliances, you shouldn't count on having that fridge for as long as you have the kitchen. It makes sense to account for this potential problem now while you can still do something about it, and a small broom closet, pantry, or just short filler would prevent a dilemma later.

    As for the diagonal island, I agree with those who say 'no' for both visual and practical reasons. Visually, I think our eye is more comfortable with things that relate to one another, and the diagonal seems jarring to me--it looks awkward, like it's floating away, disconnected from the rest of the kitchen. Keeping it at a right angle makes it seem part of a whole (unless there's a diagonal corner, as noted by folks above). Practically, it seems like the worst of both worlds: the corners are too close and the middle is too far. Just my 1.5 cents.

    Anne Jehn thanked AvatarWalt
  • PRO
  • PRO
    7 years ago

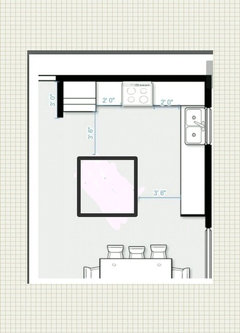
    Red circle shows too much space between work areas when using diagonal in this situation.


    Here's some sketches to consider.


  • 7 years ago

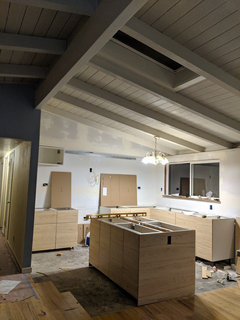
    Update: we went with the vertical island arrangement, and are midway through installing our IKEA Askersund cabinets. I don't love how massive the island is (36x62) but there seems to be really good space flow around it.