Software
Houzz Logo Print
suzhutchwem

Exposed Aggregate entry uncovered yesterday - NEED ADVICE ASAP

7 years ago


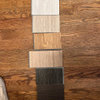
Overview - remodeling a mid century modern and after 2 days of hard labor removing 600 sq ft of 2' porcelain tile laid over a thick mud bath of 2.5", we discovered the original 12 x 12 entryway is exposed aggregate that has some yellowish/brown stain.


Original intention was to install 1600 sq ft of engineered hardwood throughout the main floor of the house (MBR, Kitchen, Dining, Living and entry). https://www.sawyermason.com/product/matte-hardwood-floors-sconset/


Dumpster is here until Monday and need to decide what to do on the exposed aggregate flooring:


1 - leave it and go over it with the engineered flooring (slight issue as it is slightly raised over the surrounding floors and the surface of the aggregate is bumpy and not perfectly level)


2 - remove it - super hard and I think might require some sort of jackhammer perhaps. (If you know how to do it or can estimate the time it will take - please inform) . We believe it is 1.5" thick and inset so the surface is almost level with the surrounding.


3 - leave it and clean it up somehow and try to restain it. I suspect that as it is original 1964 exposed aggregate, the finish will end up inconsistent. There is also damage to the floor as we used a 6' pry bar under the cement that was under the tiles... Guess a nice 11 x 11 custom sized decorate rug could solve some of this issue.


4 - leave it and do some sort of tile over it. Would need to be something that doesn't require a deep mud bath as that will need to be done AFTER the flooring is done. This would result in the aggregate having a higher surface than the surrounding engineered floor.


Truthfully leaning towards removing it only because it somehow feels like the "right" thing to do. The previous owners (we bought summer 2018) made the decision in order to sell to slap down the base of cement and porcelain tile over it. Because the went around the existing cabinets (with horrible plastic laminate) and poor design, I finally made the decision to remove the brand new tile and carpet and correct the kitchen design. I feel like keeping the aggregate flooring isn't a good design choice as it is inconsistent in color and now damaged too. The way the floor was laid previously created these ramps from the tile to the other areas - the entry to the dining, the living and the MBR. This was what caused the house to sit on the market for 6 months in a hot market in the East Bay area of CA! So - I don't want to end up going over the aggregate with another flooring that will cause me to have problems when I sell the house.


Additional facts:

Should mention we moved here from Massachusetts and are not planning on staying here longer than 5-10 years. I am DIY'ing it and my sister and brother in law who lay floors for a living are here to do the floors. The removal of the 600 sq ft of tile/mud was really hard on our bodies but in particular my brother in law as he had to do most of the breaking up of the mud while my sister and I removed the tiles.


Helpful suggestions please!


Comments (11)

  • 7 years ago

    Since it's already damaged and frankly not attractive (I don't think it was ever intended as a finish surface), it seems removing it is the best first idea, to the extent possible. As to how hard that would be, the best advice will come from your local masonry/demolition providers. Should be doable. Good luck!

  • 7 years ago

    Surface is original and as intended. A neighbor came over and it is in her entryway but outside. Same builder. The original plans show exposed aggregate surface.

    To be clear, if it comes out, we will be pulling it. If it stays, we will be DIY'ing the surface treatment if at all possible.

  • 7 years ago

    I would be looking for a way to resurface it and eliminate the bumps (specialty sander??) Wonder if concrete would be a possibility. Concrete floors and counters are still popular. You want to think of resale value. Call a concrete floor specialist to see if they offer a solution. Maybe your relatives could do the prep and the pros could do a pour, stain and polish to cover it.


    The Sanctuary · More Info


  • 7 years ago

    We debated and as it is basically ugly and the surface heights will never match up, instead of chasing a makeshift solution, we have begun pulling it out. Circular saw with masonry bit. Only good thing is that they did line the base with plastic prior to laying the cement in! So, the wood underneath is clean and level.

  • 7 years ago
    last modified: 7 years ago

    suz, if you are diy, you might google diy chatroom. you will get better diy advice there. seriously.

    Suz thanked lvl133
  • 7 years ago

    I had considered it a design issue - keep 1964 height of ugliness or work hard and remove but I will look for a DIY forum next time!


  • PRO
    7 years ago

    That's cool. I had no idea you had wood subfloor underneath. That makes it easier to remove. With wood underneath you can probably pound on the top with a sledge hammer, break it up into manageable pieces and cart it out.

    Suz thanked Johnson Flooring Co Inc
  • 7 years ago

    You made the right choice. I've seen lovely exposed aggregate but that stuff you're removing either photographed badly or is the worst looking I've ever seen. Glad it's coming out easily!

    Suz thanked melle_sacto
  • 7 years ago

    Nope - didn't photograph badly, it was just bad! I wouldn't say it came out easily... it was 4 hours work to remove a 4 x 6 section. I have found someone with a crew who are about to arrive any minute to do the rest - a bargain at $500 considering the other person who came to quote said $3500!

  • PRO
    7 years ago

    If, there is no rebar or mesh. It should come up easy. A sledge hammer will cause fractures and a wrecking bar will break it apart. It will take more time to clean it up.

Sponsored
Custom Home Works
Average rating: 4.6 out of 5 stars10 Reviews
Franklin County's Award-Winning Design, Build and Remodeling Expert