Software
Houzz Logo Print
janicemarie

Feedback Request for Cottage Plans

7 years ago

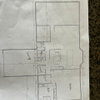
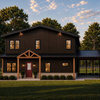
We are building a lakefront cottage in Ontario. This will be a four season home. Due to the topography of the land a walkout basement makes the most sense. We cannot make the cottage any wider than what is shown in these plans.

We are a family of eight with six young children (ages 0-9). We have a large extended family.

We would love your thoughts/ comments/ criticisms. Generally we are quite happy with the plans but this is the first home we have ever built. I will post the plans in the comments as it doesn’t seems to work otherwise. Thanks!

Comments (33)

  • 7 years ago

  • 7 years ago

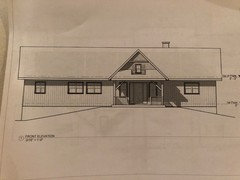
    First, I love all the windows in your great room - it's really going to make it light and bright. I think all the interior transom windows is going to make your home very special. I also like your fairly simple exterior elevations. It looks very "cottagey."


    But I noticed a few things:

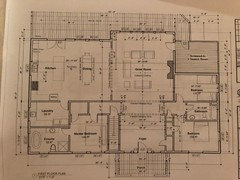
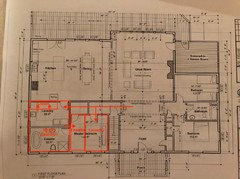
    The foyer is really big - almost the size of a small living room. Do you want to put so much square footage in a foyer that you will just walk through to the rest of the house? In comparison, the master bedroom is small. Maybe decrease the size of the foyer and increase the size of the master bedroom. Or, maybe you are planning on using the foyer as living space?


    The bedroom with the twin beds on the main floor does not have a closet.


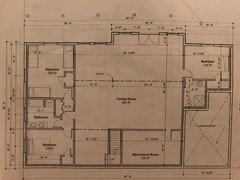
    The stairway to the basement is completely enclosed and has a door completely cutting off the living space and bedrooms in the basement with the upstairs. Would you like it more open so you can hear what is going on down there?


    I also think you could add some more storage. With six kiddos, you'll need it :-)


    Janice B thanked Suru
  • 7 years ago

    I had similar thoughts to Suru, so I'll start by agreeing with all of those concerns. I'll add that even in the bedrooms that have closets, the closets are pretty darned tiny. Have you thought about how storage will work as your children get older and inevitably have more, bigger stuff (clothing, sports equipment, electronics, etc.)? Where will you store holiday decorations and table leaves and extra paper towels and all the *things* that come with family life?

    Janice B thanked Kristin S
  • 7 years ago
    last modified: 7 years ago

    Is this your year-round home, or is it your weekend/vacation cottage? That makes a huge difference for comments.

    Will you use the lake recreationally? Or the yard?

    Where will you park your vehicles?

    Janice B thanked bpath
  • 7 years ago

    Thanks so much everyone! To clarify, this will be a weekend/ vacation home.

    BPath- We will have a driveway with a parking area for now and someday a garage. To make it more affodable to build we won’t do the garage and boathouse in the initial build but we have plans to do them in a few years.

    Suru - thank you for your thoughtful comments. I never really analyzed just how large the foyer was going to be. We will shrink that and open up the staircase and make the bedrooms larger. The closet in that bedroom was forgotten so we will definitely add that back in.

    Kristin - thank you! We plan to have a lot of storage in the basement but I will rethink the upstairs as well. Since it’s a vacation home I don’t plan to have many decorations etc but certainly there will be lots of stuff no matter how simple I try to keep it.


  • 7 years ago

    Oh and Bpath - yes we will use the lake for swinmihg, boating, etc

    It’s all forested so there really isn’t much of a yard but we will have a fire pit area and a dock/ boathouse by the water. I plan to have a row of hydrangeas planted along the front of cottage and maybe a few more hardy perennials but there won’t be any grass.

    The waterfront has southwest exposure.

  • 7 years ago

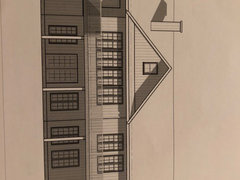
    Assuming the house must meet a typical building code, on the elevation drawing the height of he bedroom window sills above the floor appears to be higher than the 44" maximum for emergency escape and rescue. One opening is usually required in each bedroom. I have a 3 bedroom vacation cottage with no closets but some hooks and long towel bars.

    Janice B thanked User
  • PRO
    7 years ago

    Other Suggestions:


    Make all the roofs gable roofs with no hip roofs. I think this will give it a more cottage like looking.


    Add small awning windows in bedrooms in exterior walls without windows.


    Make all reach-in clothes closets at least 2’-1” from front to back, and door(s) not [more] than nine inches narrower than the width of the closets.


    I like the size of the Foyer, Dining, and Great Room which will help accommodate get togethers at the cabin now and 20 years from now.


    Consider moving the double doors to the Dining area to the deck.


    Consider eliminating the shutters at the window above the foyer door and switching the window two small square windows beside each other; same thing at the living room gable. Or, consider making a loft above the entry porch accessible by a library ladder (or similar) from the foyer; this would require the foyer ceiling to be vaulted.


    Do not rely on the screen in the screened-in porch to keep people from falling through the screen.


    Make sure there is a egress window in each bedroom.


    Janice B thanked Mark Bischak, Architect
  • 7 years ago

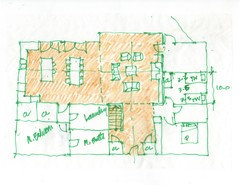
    Some other thing I'd consider besides those already mentioned. BTW I really like Mark's re-arranging of the bedroom. You could put an opening into the kitchen/dining/living area from that hallway as well for more convenient access to the laundry.


    Does the mechanical room have to be that size or can the stairs move over to the right. This allows more space for the master and laundry if needed. It also reduces the foyer size which is bigger than your secondary bedrooms on that floor.


    I'd move the other side of the foyer in too and then see about re-arranging the bedrooms and bath in that space to a possibly better dimensions and not have such a narrow bedroom like the one with the twin beds currently are.


    In the basement I'd try to re-arrange so you have easy access to a bathroom from the outside without having to walk through the whole house. If you are wet and coming from the lake and it is wooded on your lot then you're going to be dragging the dirt that attaches to the wet kids all over the house. A place to remove wet clothes etc. coming in from the lake would be useful too.

    Janice B thanked lyfia
  • PRO
    7 years ago
    last modified: 7 years ago

    Another thought would be to reverse the stair direction so it it would be entered on the first floor from the foyer and enter the lower level directly into the family room facing the lake. Headroom would have to be worked out, but there could be a couple of steps in the foyer then turning 90 or 180 degrees at a landing and continuing toward the lake.

    And I would get rid of the sidelights at the front door.

    Janice B thanked Mark Bischak, Architect
  • PRO
    7 years ago

    Agree with all of the other suggestions people made. Another one I'd suggest is to try to break up that massive family room below. Adding a den or something that could act as another bedroom if needed or just a second living space down there will provide you more options. You should also think about adding a kitchenette down there so that renting it out or using it as an in law suite is an option. A powder room somewhere on the main floor would also be extremely useful.

    Janice B thanked Sina Sadeddin Architectural Design
  • 7 years ago

    RES - Thanks! we have asked about the windows and the building code

    Mark - Thank you! I know you saw an earlier elevation, for this one we thought we had removed the hip roof? Maybe I'm missing something.

    I appreciate the suggestion of the master having two windows, we are considering this. I do really like the way the bathtub and window face the side vs the front but two windows in the master would also be nice. Also, can you elaborate on why we should get rid of the sidelights? I thought they were sort of nice, but I'm certainly no expert!!

    Lyfia - More things to think about, thanks so much! I had thought about easy bathroom access from the outside but on the other hand I thought a bathroom near the sleeping quarters for guests in the basement would be nice for their privacy. The basement ensuite guest bathroom would most like be the ones my kids always use coming in from the lake unless we have a guest in that room.

    Sina - A kitchenette is a great idea. For the massive family room we had planned ping pong / pool tables, tv area, etc so I was thinking the wide open space would be useful but will consider if maybe it's too much.

  • PRO
    7 years ago

    Oops, the roof comment was from the previous elevations.

  • 7 years ago

    Realistically, do you think you'll use the screen porch? I could see having a table on the deck by the kitchen, and eating a lot of meals out there, but the screen porch is too far away to be used regularly for meals. Eliminating it would give you a lot more room for the bedrooms and bath on that side of the house.

    I would rearrange the laundry room so the washer and dryer are on the outside wall. That makes it easier to vent the dryer, and makes use of the laundry sink more convenient.

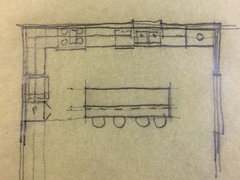
    The kitchen could be laid out a lot better.

    Janice B thanked AnnKH
  • 7 years ago
    last modified: 7 years ago

    First, I love all the windows in your great room - it's really going to make it light and bright. I think all the interior transom windows is going to make your home very special.

    Yes -- nice windows, and that matters.

    The foyer is really big - almost the size of a small living room.

    Yes -- I was going to say the same thing. Some of your bedrooms are too narrow for comfort, so this seems like an odd place to splurge on space ... unless this area would contain lockers for storage or a desk, but that doesn't seem right.

    also think you could add some more storage. With six kiddos, you'll need it :-)

    Is this a full-time residence or a weekend place? Regardless, yes to more storage... it's always possible that you (or one of your children, or a future owner) might one day want to use this place year-round.

    The basement bedrooms' closets are really tiny ... especially in the case of the three-twin bed room.

    Consider storage in the living room ... board games, movies, throws for chilly Canadian evenings.

    What about a pantry?

    Yes, yes to moving the master to the corner /laundry towards the interior. It's a win-win on every front: the master is now more private and can have multiple windows ... the laundry is more open to the whole family /more convenient to the stairs.

    In the basement I'd try to re-arrange so you have easy access to a bathroom from the outside without having to walk through the whole house

    This is a very good idea.

    For the massive family room we had planned ping pong / pool tables, tv area, etc so I was thinking the wide open space would be useful but will consider if maybe it's too much.

    Personally, I like the idea of it as a large, open area ... you can "define areas" with furniture, and rearrange them over the years. However, wide open spaces require expensive support.

    Realistically, do you think you'll use the screen porch? I could see
    having a table on the deck by the kitchen...

    Good question. I love my covered back porch, but I have no desire to screen it in.

    If I were going to have a screened area, I think I might prefer it to be on the kitchen side.

    Other thoughts -- several of which contradict one another:

    - I like that it's a simple shape.

    - Yes, the oversized foyer vs. the tiny bedrooms is one of the first things I noticed. These two things are out of proportion.

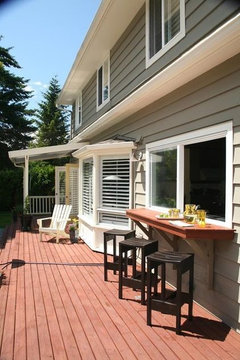
    - Like another poster above, I think I'd move the exterior door to the dining area ... because then it'd be centrally located between the kitchen and the living room. In the kitchen, I'd consider a pass-through window with a "landing space" just outside so you could serve snacks on the desk or move trays of meats for grilling in/out easily.

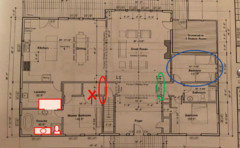
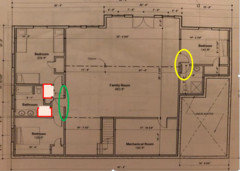
    - The bedroom circled in blue below is too narrow for comfort ... yet it seems to have been given the best bedroom spot in the house. Why best? Because it's the only bedroom that could have a sliding door to the screened porch. I'd consider placing the master here.

    - I'd place a pocket door where the green circle is. This would allow a family with children to "close off" their bedroom portions /have a room for the parents and a room for the children ... with a shared bathroom. When your kids are adults, this small suite could be the favored bedroom area ... and a pocket door would make it better.

    - Do you have a place for a TV in this great room? I'd think that after an active day on the lake, the family would enjoy cuddling up in the great room to watch a movie.

    - If you keep the master where it is now, remove the wall I've marked with a red "X" ... and place the bedroom's entrance door where the red circle is. This'll eliminate a useless little hallway and make the master larger.

    - The master bath is too narrow ... I'd steal some space from the large laundry. If nothing else, you could just tuck the shower into the laundry. I made the shower pretty big, but with lake-living, I'd think a big shower would be welcome.

    - Move the washer /dryer to the exterior wall. This will allow them to vent directly to the outside, which is both cheaper and more fire-safe. With a large family, I'd consider two sets of machines. Consider all the towels you'll use while swimming. Consider washing the sheets.


    Basement thoughts:

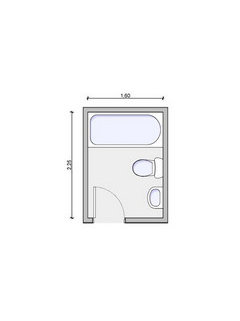
    - Note that the bedroom /bathroom doors in the yellow-circled bedroom will knock against one another. I'd also suggest making this a simple straight-line three-piece bath ... that simple pattern just works (gets the toilet out of sightline of the door and provides more standing space at the, and keeping the water all in one wall is a money-saver.

    - Again I suggest that a pocket door would work well in the green circle area. Again, it would allow a subset of the family to "close off" two bedrooms and one bathroom.

    -I suggest you cut the large linen closet into two smaller closets. This would allow you to walk straight into the bathroom (rather than walking into the sinks and then turning) ... this would allow you one small linen closet INSIDE the bathroom and a small linen closet in the hallway.

    Consider storage INSIDE all your bathrooms; in fact, make a quick list of all the things you store in your bathrooms: towels (plus beach towels), shower stuff, extra toilet paper, medicines, hair dryers, cleaning supplies, dirty clothes ... none of your bathrooms really have any accommodations for all these things, which means they'll end up piled on top of the cabinets.

    Consider, too, that you're likely to need a lot of space for wet swimsuits and towels -- hooks in the bathroom? Hooks outside for towels?

    - Do you need an outside shower? Outside foot washing area? Outside storage area for fishing rods, floats, etc.?

    Janice B thanked Mrs Pete
  • 7 years ago

    I would take Mark's idea one step further. And maybe a ping pong table between the living and dining spaces.


    Janice B thanked User
  • 7 years ago

    In the room with 2 beds there is no way that is going to work. A twin bed is 39" wide which leaves only 29" between the beds and that doesn't take into account if there is a bunk or anything to put the mattress on, so in reality it will be less.


    Janice B thanked cpartist
  • 7 years ago
    last modified: 7 years ago

    Yes, that's why I showed the twin bed room as 10 ft.

    42" between any two immovable objects is the minimum to allow an adult to bend over between them. Kids can pretty much fit anywhere but its funny how quickly they get big with no warning.

    My grandson is getting very tall but his brother is 4 years younger and wearing his clothes.

  • 7 years ago

    I like RES's idea better except for the bedroom opening to the kitchen. I like what MrsPete suggested in making the right side the master so you'd have access to the porch.

  • 7 years ago

    I think in a room as big as the main hall it doesn't matter much what is accessed from it as long as there isn't a direct sightline.

    At some point I have to wonder how the owners live during the week if this is what they think is needed for a weekend on the water.

    I have a house on a lake with 4 bedrooms in a fraction of the space but the only place that gets crowded is the dock.

  • PRO
    7 years ago
    last modified: 7 years ago

    I was trying to avoid the door into the kitchen area from the master bedroom, but to do that it created a long (relatively) hallway from the foyer to the master bedroom. RES's suggestion provides a much shorter hallway and makes the entry from the kitchen palatable, not to mention a shorter path from the kitchen to the laundry room/pantry. I like his solution.

    Janice B thanked Mark Bischak, Architect
  • 7 years ago

    Can you recess the front door and foyer by a few feet? You can still have the pretty overhang, but also a portion that is protected on the sides, under the roof of the house.

  • 7 years ago

    So much to consider here. I really appreciate all of your input. We are taking it all in and reevaluating the plans.

    Mrs Pete - thank you so much for the time and thoughtfulness you put into your response. We are going through each point you made together. I have obviously not thought enough about storage here.

    As far as the TV I’m really torn. All the cottages around here have fireplaces and we will definitely be using it in the winter. I don’t love the look of the TV over the fireplace so I was just going to keep it in the basement. Any suggestions are welcome:)

    RES - very kind of you to draw that sketch, it is so helpful to visualize what you are talking about. I can see why maybe this home seems a bit excessive and I have thought that myself at times. Trying to balance that with the fact that this is an investment and not underbuild for the area (this will be modest compared to many of the surrounding cottages) as well as comfortably accomodate our family. I appreciate your thoughts.

    CPartist - I followed the beautiful home being built, thanks for your advice!

    Mark - I agree about ideally having the master private from the kitchen.

    Based on all these comments we are thinking of eliminating the screened in porch.

  • 7 years ago
    last modified: 7 years ago

    I think the t.v. questions is a question of how you live. We prefer not to have the t.v. on much and don't have one in our main room, so keeping it in the basement would be perfect for us. Are you the type to put it on nightly for the kids? Or have it on while you cook? Then you might want one.

    You can always wire for one above the fireplace or on the wall space next to the fireplace and add it later if you find you miss it.

    Janice B thanked Kristin S
  • 7 years ago
    Following
    Janice B thanked Edie Strom
  • 7 years ago
    We have a vacation lake home in Minnesota (3rd owners?) and the one thing it doesn’t have that we wish it did is a screen porch! Lake view from master bedroom is desirable.
    Janice B thanked Mstein009
  • 7 years ago

    Our lake cottage is a 1970s mobile home in poor condition - very "rustic". The most-used part of the cottage is the screen porch.

    My concern with the screen porch in the OP's plan is that it is not convenient to use. Screening in the deck by the kitchen would make a lot more sense.

    Janice B thanked AnnKH
  • 7 years ago

    I should clarify our original plan for the screened in porch was that it would be another sitting area, not an eating area. But we are rethinking everything and I think we will listen to advice here to use that for bedroom space.

  • 7 years ago

    Call me spoiled, but I would want the master on the side of the house with views rather than a smaller guest or children's room. If you do not have views it matters less.

    Janice B thanked lafdr
  • 7 years ago

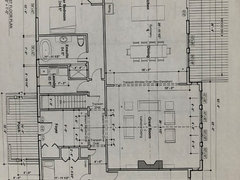
    Based largely on your feedback, here is the updated floor plan. We can‘t have the master on the west side because there is a neighbour there and the east is much more private.


  • 7 years ago

    I would flip the fridge to the other side of the kitchen - I can see folks popping in from outside to get a drink.

  • PRO
    7 years ago

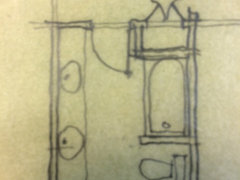
    Consider these layouts for the bathroom and kitchen. Also, reach-in closets only need to be 2'-1" deep to the face of studs.