Software
Houzz Logo Print
clcclc

Will we regret building a deck without stairs?

7 years ago

We are planning to build a composite deck this summer (house will be 2 years old), and we are stuck on the overall design.


The main debate is stairs vs no stairs

Reasons we would like stairs:
- The obvious....access to the yard
- Resale. Most decks have stairs in our neighborhood (I would say 4 out of 80 homes do not have stairs off their decks). We plan to be here another 20 years, so resale isn’t a huge factor, but unexpected moves happen.

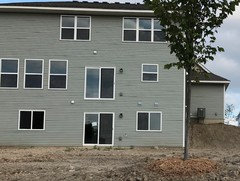
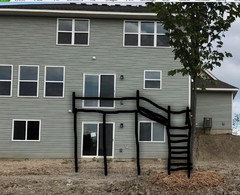
- Stairs would add more interest to the rear elevation. Our house is basically a big ugly box in the back.


Reasons we don’t want stairs:
- No stairs would preserve some of the great views from the walkout basement. We wanted our lot for the views out the back (large wetland and a lake). We often use a game/puzzle table in front of the sliding doors of our basement family room, and we enjoy the light and open views when we are down there. It pains me to add stairs that would block the views and some of the light. We have considered different ways the stairs could be placed off the deck, but in all scenarios, we would either be looking at the back or side of a run of stairs and/or a bunch of support posts.

-My husband is planning on building the deck himself. He feels confident he can do the project (we also have an experienced friend to help with the ledger board and assist as needed). But, my husband is concerned that stairs might significantly complicate the project for him.

All that said, is building a deck without stairs a mistake?

Comments (14)

  • 7 years ago

    The box, haha. The deck (likely 14x16) will run toward the right side of the house when looking at the pic. We are pretty limited where stairs could go. We have thought about running the stairs to the left, therefore opening up the views from the basement patio door, but then they would block a family room window. The window on the bottom right is an unfinished bedroom (aka our exercise room we don‘t plan on finishing).


  • 7 years ago
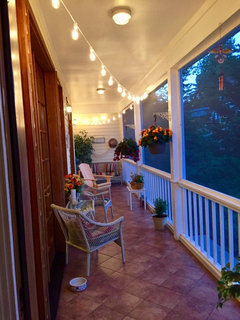
    We have a covered screened in porch off of the back of our house. I have always regretted not putting in a screen door and stairs. Of course it took me 12 years just to talk my husband into screening it in. The way it is now you have to walk thru the kitchen, thru the mud room, off the front porch, down the side of the house to the back yard. Sigh......maybe in my next life. The porch is 10 feet from the ground. I would love steps.
  • 7 years ago
    If you can go out through the basement I would not put stairs.
  • 7 years ago
    last modified: 7 years ago

    I disagree. We have a similar situation with a walkout basement and we use the stairs a LOT. Why can’t you put the stairs running away from the house into the backyard with a small cantilevered landing that runs out from the far right corner towards the tree. No windows blocked. Or, run the deck around the right corner back towards the AC unit (?) and have the stairs come off that.

  • 7 years ago
    If you will be moving furniture etc on and off the deck regularly, say putting it away for the winter, you might get tired of dragging it through your house. My deck is high and stair less and most of the time I don’t miss stairs enough to block my view from the basement. With a composite deck you won’t have to worry about cleaning off the deck to stain it. I did sometimes wish I had easy backyard access when my kids were younger.
  • 7 years ago


    Deck to backyard patio. · More Info



    This is what I was trying to describe ...

  • 7 years ago
    last modified: 7 years ago

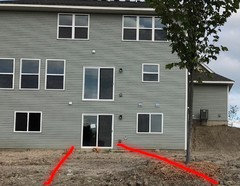
    Thanks edenchild. That was our first thought, but we measured everything out and the back of the stairs would block the best views from the inside of the basement. The best views from the family room patio door are looking slightly to the left (from inside, so on the right side when looking at the pic). So ideally we would like to leave as much of the area between these red lines open as possible. I just can’t decide if stairs are worth compromising the views. We will use the deck 4-5 mo out of the year. I know would definitely use the stairs if we had them, but I don’t know how bothersome it might be to not have them.


  • 7 years ago
    CLC, do you have children? Will they be playing outside and want a drink or snack so coming running through the house to get to the kitchen? Are you planning on vegetable gardening? There are so many reasons to have access from the garden to the kitchen via the deck. That’s why 95% of houses in your neighbourhood have deck stairs.

    You can also run the stairs the same way as I described but on the left rather than the right.
  • 7 years ago
    last modified: 7 years ago

    good points.....thank you. We had kind of ruled out stairs on the left becuase the landing wouodn’t fit nicely between the patio door and living room windows (that area isn’t wide enough), but you have me thinking.

    I would love to do a small vegetable garden, but we haven’t decided if we will do a big one in the yard, or a few raised garden tables on the deck.

    We have 3 kids who play outside all the time, but they aren’t in and out of the house a lot. When they want a snack, they generally come in, take shoes off, wash hands, sit down to eat in the kitchen. But I can definitely see times when it would be convenient to quickly access the kitchen from the backyard without needing to run around to the front. Ugh, why can’t we have it all? Haha

  • 7 years ago

    We might have the option of doing a landing/bend in the stairs, which would keep the end of the stairs (entry point to the yard) closer to the house (and therefore would block less of the views from downstairs). The biggest negative to this design is it would take away some space for the deck, unless we wanted the stairs to go past the edge of the house, which we thought might look weird. It would also block part of the downstairs bedroom windiw, which might be an issue with code/egress.


    If we did the stairs like this, The deck would have to be about 12’ wide x 14 or 16’ deep. With additional patio space down below, it might be big enough, but I have been reading other threads about deck size and it seems like a lot of people feel a deck that size would be too small. Sigh. I can’t win, and I can’t decide what to compromise on! ;-)


  • 7 years ago

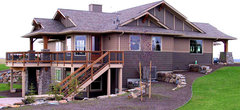
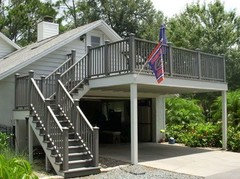
    kind of like a mirror image of this deck stair layout. I like the look of this, but our deck would have to be significantly smaller. I’m not sure I want the stairs to look bigger than the deck, lol!


  • 7 years ago
    last modified: 7 years ago


    Whelon Deck · More Info

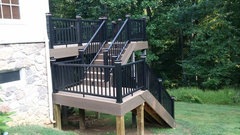
    I was thinking of this type of arrangement between the right corner and your AC unit. Run it back along the side of the house.


    You can also make it a multi-stage project. Design your deck to include one section of railing that can easily be removed in future to add stairs if you decide you need them.

    CLC thanked edenchild
  • 7 years ago

    That’s a great idea!