

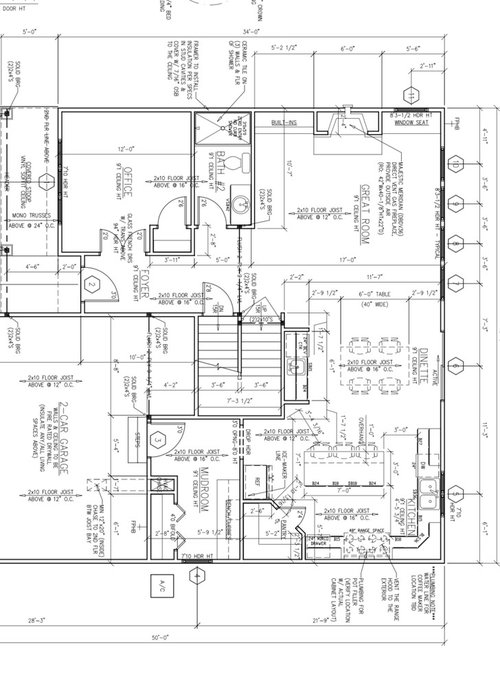
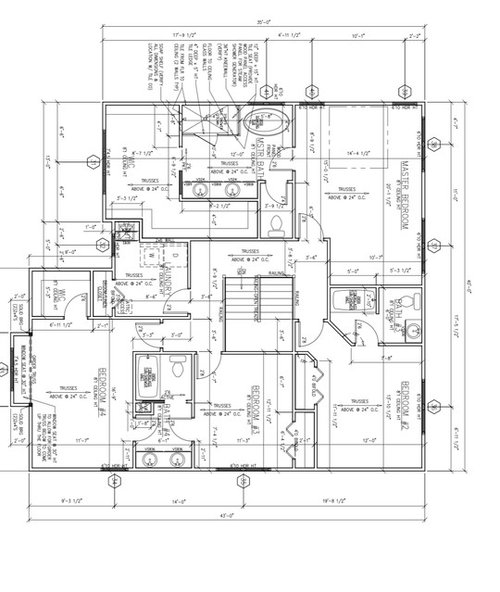
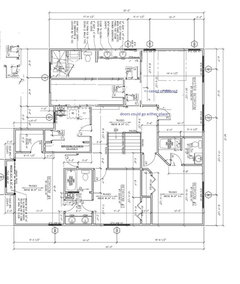
new build layout
7 years ago
Featured Answer
Sort by:Oldest
Comments (23)
 PRO7 years ago
- 7 years agolast modified: 7 years ago
Related Professionals
Elgin Architects & Building Designers · Fort Wayne Architects & Building Designers · Augusta Design-Build Firms · Liberal Design-Build Firms · Gillette Design-Build Firms · Clarksville Home Builders · Georgetown Home Builders · Amherst Home Builders · Sierra Vista Home Builders · Twin Falls Home Builders · Winona Interior Designers & Decorators · Baltimore Architects & Building Designers · Mankato Architects & Building Designers · Albuquerque Architects & Building Designers · Effingham Kitchen & Bathroom Designers- 7 years agolast modified: 7 years ago
 7 years ago
- 7 years ago
 PRO7 years ago
- 7 years agolast modified: 7 years ago
- 7 years ago
- 7 years ago
- 7 years ago
- 7 years agolast modified: 7 years ago
- 7 years ago
 PRO7 years ago
- PRO7 years ago
- 7 years ago
- PRO7 years ago
 7 years ago
- PRO7 years ago
- 7 years ago
- PRO7 years ago
 7 years ago
 7 years ago

Related Stories

MY HOUZZMy Houzz: A New Layout Replaces Plans to Add On
Instead of building out, a California family reconfigures the floor plan to make the garden part of the living space
Full Story
HOUZZ TOURSHouzz Tour: Stellar Views Spark a Loft's New Layout
A fantastic vista of the city skyline, along with the need for better efficiency and storage, lead to a Houston loft's renovation
Full Story
HOMES AROUND THE WORLDHouzz Tour: 2-Bedroom Apartment Gets a Clever Open-Plan Layout
Lighting, cabinetry and finishes help make this London home look roomier while adding function
Full Story
HOUZZ TOURSHouzz Tour: A New Layout Opens an Art-Filled Ranch House
Extensive renovations give a closed-off Texas home pleasing flow, higher ceilings and new sources of natural light
Full Story
BATHROOM DESIGNBathroom of the Week: A Smarter Layout With a TV and Fireplace
A designer transforms a Pennsylvania couple’s cramped and dated master bath into an airy retreat with relaxing amenities
Full Story
KITCHEN MAKEOVERSKitchen of the Week: Old Farmhouse Inspiration and a New Layout
A custom island, a herringbone barn door and wicker pendants lend personality to this North Carolina kitchen
Full Story
DECORATING GUIDESHow to Plan a Living Room Layout
Pathways too small? TV too big? With this pro arrangement advice, you can create a living room to enjoy happily ever after
Full Story
SMALL KITCHENSSmaller Appliances and a New Layout Open Up an 80-Square-Foot Kitchen
Scandinavian style also helps keep things light, bright and airy in this compact space in New York City
Full Story
BEFORE AND AFTERSKitchen of the Week: Creamy White, Warm Walnut and a New Layout
Years after realizing their custom kitchen wasn’t functional, a Minnesota couple decide to get it right the second time
Full Story
BATHROOM MAKEOVERSBathroom of the Week: High-Contrast Tile and a New Layout
Clever design choices and a wet room layout make good use of space in a compact main bathroom
Full Story


bpath