

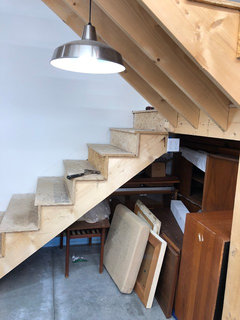


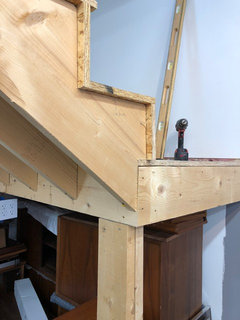
How to finish OSB construction stairs?
7 years ago
Featured Answer
Sort by:Oldest
Comments (18)
 7 years agolast modified: 7 years ago
- 7 years ago
Related Professionals
Temecula Architects & Building Designers · Springfield Design-Build Firms · Clearlake Design-Build Firms · Effingham Home Builders · Muskogee Accessory Dwelling Units · Frisco Accessory Dwelling Units · Charlottesville Accessory Dwelling Units · Lynchburg Home Additions · Greenville Carpenters · Elizabethtown Flooring Contractors · Chula Vista Flooring Contractors · Idaho Falls Flooring Contractors · Green Bay Tile and Stone Contractors · Bainbridge Kitchen Remodelers · Grand Rapids Kitchen Remodelers- 7 years ago
- 7 years ago
- 7 years agolast modified: 7 years ago
- 7 years ago
- 7 years ago
- 7 years ago
- 7 years ago
 PRO7 years ago
- 7 years agolast modified: 7 years ago
- 7 years agolast modified: 7 years ago
 PRO7 years ago
- 7 years agolast modified: 7 years ago
- PRO7 years ago
 5 years agolast modified: 5 years ago
 PRO5 years ago

Related Stories

KNOW YOUR HOUSEStair Design and Construction for a Safe Climb
Learn how math and craft come together for stairs that do their job beautifully
Full Story
BASEMENTSBasement of the Week: Newly Finished and Open to the Outdoors
Relaxing, working, playing ... a New Jersey family can pick their pastime in this industrial-style walk-out leading to a new patio
Full Story
WORKING WITH PROSYour Guide to a Smooth-Running Construction Project
Find out how to save time, money and your sanity when building new or remodeling
Full Story
LIVING ROOMSCurtains, Please: See Our Contest Winner's Finished Dream Living Room
Check out the gorgeously designed and furnished new space now that the paint is dry and all the pieces are in place
Full Story
WOODDesign Workshop: Plywood as Finish
Trendproof your interior with this sensible guide to using this utilitarian material indoors
Full Story
REMODELING GUIDESConstruction Timelines: What to Know Before You Build
Learn the details of building schedules to lessen frustration, help your project go smoothly and prevent delays
Full Story
REMODELING GUIDESFinish Your Remodel Right: 10 Tasks to Check Off
Nail down these key details to ensure that everything works properly and you’re all set for the future
Full Story
STAIRWAYSThe Upstairs-Downstairs Connection: Picking the Right Stair Treatment
Carpeting, runner or bare wood? Check out these ideas for matching your staircase floor treatment to upstairs and downstairs flooring
Full Story
BASEMENTSIdeas for Partially Finishing Your Basement
Transform your lower level into a living area, laundry, bathroom or office you can use now — without a full renovation
Full Story
LIGHTING8 Great Ways to Light Up Stairs
Illuminated handrails, hidden LEDs and linear step lights are among the best ways to stylishly light up your stairs
Full Story



User