Software
Houzz Logo Print
peyton_moran

ARG House Plan Feedback pt 2

7 years ago
Previous thread: https://www.houzz.com/discussions/arg-house-plan-feedback-dsvw-vd~5556857



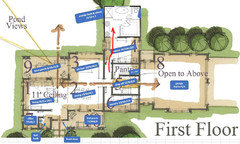
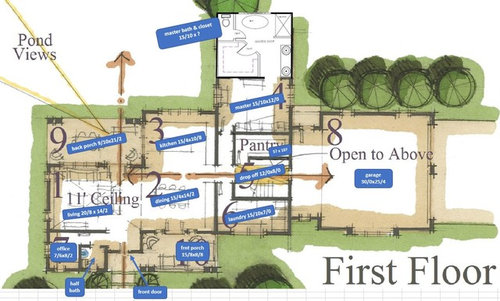
Good morning! We are moving forward with getting our buildable plans drawn up and I'd like some advice on door placement. The current drawing has double french doors. Regardless of placement, we plan to do a single door, not the double.


In the kitchen/living area, should we:

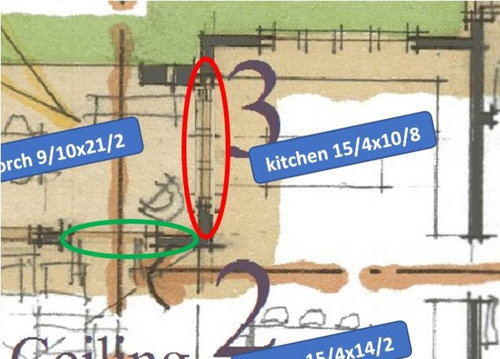
A) Put a door on the horizontal wall (green), close to the kitchen corner. If we chose this option, we would do windows on the vertical wall.

B) Put a door on the vertical wall (red). If this option is chosen, should we:

B-1) Do a single french door

B-2) Do a sliding glass door in a "french door" style with grids.


Door on horizontal wall pros: outside of kitchen area

Door on horizontal wall cons: reduces furniture placement options in living area

Door on vertical wall pros: flexible furniture placement in living

Door on vertical wall cons: traffic in kitchen area


I'd love to hear any thoughts on the issue!


Comments (21)

  • 7 years ago

    I'd leave it where it is - it's unlikely that you'd have furniture there anyway, and the in / out from the kitchen is somewhat limited to grilling activities. Besides, when you come in from the BBQ, you usually stop at the island or the table to deliver the goods.

    The windows you have showing the kitchen (assuming they are down to the counter) is a fabulous look with lots of prep space and cabinetry for storage and would be way more impactful than putting a door there.

  • 7 years ago

    Hi Janni - This may be what you are seeing, but just in case...to clarify, the current drawing shows the double french doors on the horizontal wall, and the windows on the vertical wall. No counters on either wall at the moment

  • 7 years ago

    My bad - no cabinets. Still like the current location.

  • 7 years ago

    Did Doug design the master bath/closet the way you have it?

  • 7 years ago
    @cpartist - hello! no, he designed it with separated bath and closet. when I spoke to him earlier in the process about the design you see here, he said that particular choice is more on personal preference. He prefers separate rooms/entries, whereas I prefer for it to be together. We have "lived" the current layout, so we know it's one we really enjoy.
  • 7 years ago

    Can I be blunt? Compared to the rest of the house it feels a bit clunky and not as intuitive.

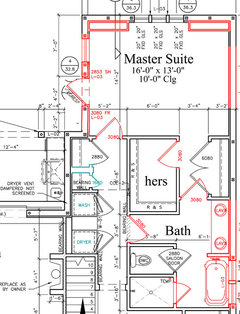
    For example, if you insist on that design with the angled closet and hanging on 3 walls, (why?) I would flip the bathroom so the door to the bathroom opens in the same line as the door to the hallway. This way you aren't cutting across the bedroom to get to the closet and bathroom which will leave you more and better designed wall space there.


    Here is the path you have as you have it designed:

    Additionally, I'd reconsider an angled entry and a closet that has storage along the walls like that with all that empty middle space. Seems a bit wasteful.

    Lastly if your bathroom door opens into the bathroom, whoever has the sink closest to the door is going to be bumped multiple times.


    I'm guessing there's a better way to incorporate a closet into the bathroom and have a better designed closet too. One where the whole closet is an efficient use of space. I'm sorry but this isn't it.

  • 7 years ago
    last modified: 7 years ago

    Here is what I'm talking about regarding flipping the bathroom entry although I still think you could have a better designed bathroom and closet.

    Also you say you have lived this arrangement. Have you ever lived the arrangement that Doug proposed?

  • 7 years ago
    @cpartist thank you for your thoughtful comments!

    Regarding the path to the master bath, I chose the entry to the bath/closet specifically so that one cannot walk through the back entry (from garage toward kitchen or from kitchen to upstairs) and see down into our bathroom or our closet. Having the entry to the bath opposite of the entry to the bedroom was important to us for extra privacy.

    That's a great point about the door swinging in toward the first sink area. That is something we have considered and plan to do a sliding door or a pocket door to maximize our space. We have also considered doing two "half doors" that open in the center. I'm not sure what those are called!

    my husband and I have lived in a home with the bath and closet separated (where you walk into the bedroom to go between the bath and closet) and we much prefer the unified bath/closet set up. I know some people like a separate space for each though and can totally see that viewpoint.

    I am interested in seeing what squaring off the closet would look like though. I like that it would give more usable space. I still have to draw out how I think my closet interior will be organized, but if there is more space utilized without impeding the bathroom walking area, I'm all for it. Thank you again for your input. you've given me some things to think about!
  • 7 years ago

    Have you considered having the closets on either side of a hallway that leads to the master bath instead of directly in the bath? What I'm explaining is what we have in our house.

    Conceivably we could have put the door to the closets/bath right at the master bedroom where the closets start and then the closets would have technically been "inside" the bathroom.

    In our case my DH doesn't need a walk in closet. Instead his is over 6' long and has a closet system inside including a laundry basket. His dresser is in the bedroom. My WIC does have a dresser inside it, hanging on 2 walls and shoe and handbag storage on the third wall. (A big advantage to this arrangement is I don't have to look at DH's mess in his closet. ;) )

    How big is the closet as you have it drawn now?

    I do hear you on the privacy issue. Just realize it will mean less usable space in the bedroom.

    As for pocket doors, they're fine if you have no intention of closing them often. However if you're intending to constantly close and open them, I'd reconsider. And half doors are worse because they won't keep noise out of the bedroom.

    You are building a custom home by a top architect. Make sure everything isn't just "good enough" but is done right to work for you and your family.

  • PRO
    7 years ago

    I avoid:

    1. Closets where hanging clothes turn corners.

    2. Windowless walk-in closets.

    3. Freestanding tubs that do not have sufficient space to clean around or block clear passage into a shower.

    4. Master bathrooms with little counter space.

    5. Clothes closets accessible from a bathroom.

    6. Pocket doors in spaces that need a door that are heavily used.

    7. Gas chambers without windows.

    8. Gas chambers.

    9. Angled walls.

    10. Wasted space in a bathroom

    to name a few. The rest of the house looks good. What is your definition of a "French Door"? Do not put a door in the kitchen. Doug's advice trumps mine.

  • 7 years ago

    Hi Mark!
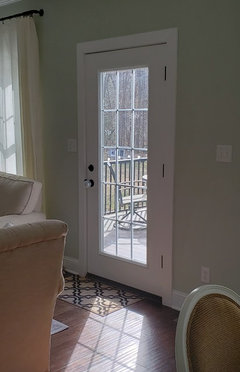
    When I say french door, I mean a door that instead of being solid, has panes of glass in it. Is this the wrong definition? It wouldn't be the first time I said one thing and meant another! I mean something like this photo attached.

  • 7 years ago
    last modified: 7 years ago

    For the door placement, it kind of depends how your family lives..

    Do you have frequent gatherings? Like to grill or dine outside?

    Is cooking and being in the kitchen where most of your time is spent?

    Kids regularly play outside?...Run in for drinks from faucet or frig? A snack? A container for the caught frog? Quick hand washing, etc?

    A door in the kitchen does provide closer access for these things. If choosing this route, I would opt for the sliding door. No need than to worry about clearance issues or a door hitting anyone while carrying the iced tea or barbecue sauce. :/

    If your goal is to try and keep traffic to the minimum from your kitchen zone, than having one in your living room might be the better decision. This also gives you a straighter shot to the powder room. But, I would definitely measure and account for your furniture layout, even on your patio. Consider door swings as well.

    Maybe the answer is both? You could lock the one to make everyone use the other. Or you could lock all when you want no one in! :D


    Another quick idea- if just having windows in your kitchen, a pass through with counter outside...


    -Off the topic, I do agree your master bath could be better arranged to function for you :)


  • 7 years ago

    Can we see what Doug originally arranged for your bathroom?

  • 7 years ago
    @kmg - all great things to consider! thank you! I think I will be able to make a better decision when I draw out our furniture and move some pieces around. my gut says to have a door on the horizontal wall, but I'll need see what furniture arrangement options that allows. excellent point about the porch furniture layout also!

    and oh my gosh - that kitchen window passthrough! that's amazing! that alone would have me keep the window in the kitchen. Haha
  • 7 years ago
    @cpartist sure! its linked above in the original post
  • 7 years ago

    Thanks. I can see why you're not a fan of the other layout based on your needs, but I don't think your bathroom layout is an improvement. I really feel it's what I'd expect from an amateur playing with a CAD program. Sorry to be so blunt. Maybe you and Doug can come up with a plan that creates the one entry you want?

    Or would something like I have work for you?

  • 7 years ago
    Hi CP - the concept of your layout might work (walking in, flanked by closets, then entering the bath), but our setup would be much more square, whereas yours is quite rectangular. In order to preserve our current roof line anyway. I'm unsure how I'd lay that out, but I'm no architect :)
  • 7 years ago

    Maybe it's time to talk to Doug again. In reality it was he who helped me work up my current layout! Thanks Doug!!!

  • 7 years ago

    Can you put the dimensions of the bathroom and bedroom? walls and where windows are?

  • 7 years ago
    @cp I've been in touch with Doug. also, the dimensions and windows etc are in the images above. the bathroom/closet area as is 15'10x approx 13-14ft.