Software
Houzz Logo Print
kathy_cann

Would love input on our kitchen space plan

7 years ago
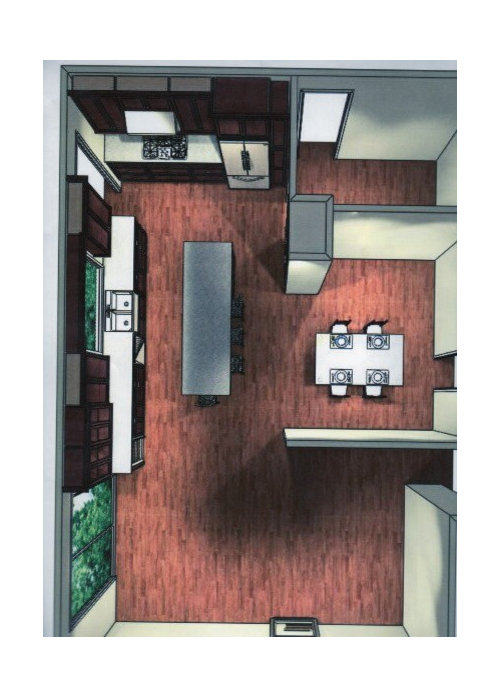
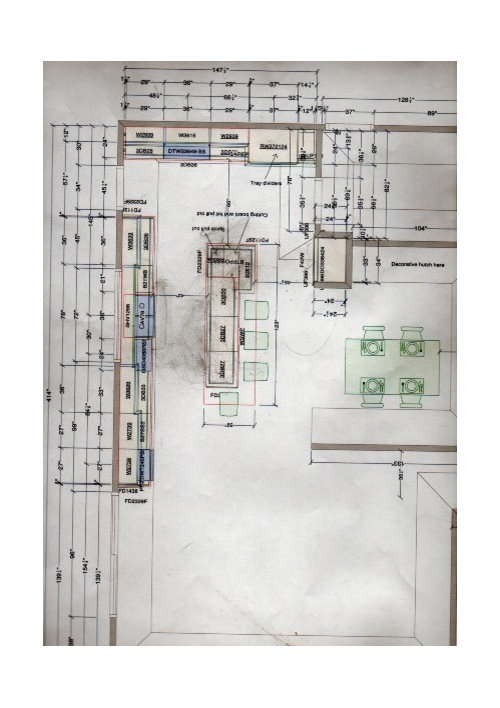
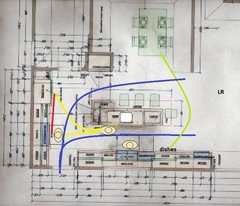
We are moving our kitchen, swapping with our current DR. Most of that wall between the DR & LR is being taken out (even with LR wall on other side)so will be open concept. Also, we are adding a prep sink at the end of the island near the range & fridge. That pullout between wall and fridge is now an 18” pantry with pull out shelves.

Questions:
1.Is the 66” from end of island to range/fridge wall too much space? Debating over shifting island down that way a few inches but that is also a passage way to backyard door so maybe it’s better with the extra space? (Slider at the other end will be main exit to backyard deck tho)

2. Where on island (39” wide) would be best for prep sink? I’m thinking either at the end in the middle or at the corner facing window?

3. The two sets of cabinets next to the slider will have glass uppers. (No wine fridge on the bottom there) I’m trying to achieve a buffet effect for that space, setting it a bit apart from rest of the kitchen without disturbing the symmetry of the other cabinetry. Any other creative ideas on how to achieve a buffet serving area that doesn’t just look like part of the kitchen? (even tho it is! LOL)

4.Should we use a farm sink to break up that long stretch of dark cabinetry? Also considering using a chimney style range hood and eliminating that cabinet for same reason. Thoughts?

5. What’s the best size for pot/pan drawers and for a dishes (plates & bowls) drawer? Our cabinet designer says 30” ones are her favorite so we have lots of those. I think the 2 deeper drawers are about 8” deep with a smaller one on top. I’ve seen really deep ones with just two drawers but those seem overkill?

6. Anything else we are missing here?

PS: Cabinets are dark cherry, counters most likely in Taj Mahal quartzite and floors will be med oak.

Comments (14)

  • 7 years ago

    I don't think a prep sink on the island will add to the functionality of the kitchen. The range needs to be on the window wall. Can the window be changed?

    Kathy Cann thanked mama goose_gw zn6OH
  • 7 years ago

    If the window can't be changed, I wonder if moving the fridge down to the far left of the sink run would make a big difference? Then the range could be centered on that short run, and I think you could get away without a prep sink in the island.

    If that's a bar fridge where I'm suggesting the fridge go, I would move the bar fridge to the other end of the island, perhaps even facing the seating. That keeps thirsty guests out of your work space.

    Kathy Cann thanked backyardfeast
  • 7 years ago

    Lawrence, I think you have just made the case for why we decided we need a prep sink close to the fridge & range! It is a few steps from island to range & fridge which is why we are thinking of reducing the 66" and moving the island closer. We are thinking more in terms of zones than triangle, with main sink more for cleanup. That window (six feet wide) looks out to the best part of our yard & pond so I want the main sink there and not changing that. We had tried putting the fridge on the sink wall as was suggested but it seemed practically in the LR then, and we wanted nicer glass cabinets there. Right now our kitchen is pretty small with everything at arm's length in a triangle but lacking prep space. I'm looking forward to a bigger kitchen but I do want it to make sense and not be walking in circles. LOL

  • 7 years ago
    last modified: 7 years ago

    Lawrence, good points; there are several resources which Illustrate the process, contained in the New to Kitchens? thread.

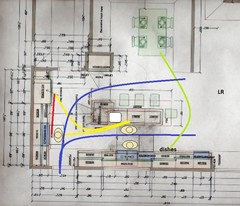
    Kathy Cann, these are work paths in your original drawing plus prep sink (I reoriented the photo to better fit my Paint window.)


    Your range is too close to the entry door, but it's in a good location relative to the fridge. Even though you're planning zones, triangles exist within the zones, and it's not really a triangle if you have to veer around one of the elements to get to another. You will be taking items from the fridge, to the prep sink, then to the range, and you have potential traffic going through both of those work paths. The fridge is not convenient for anyone coming from the living spaces, although the beverage fridge will help with that issue.

    If you locate the prep sink where it is the most convenient relative to the fridge and range, the prep space is back-to-back with the sink, where a helper might be loading the DW. However, dish storage is fairly convenient to the table, so a helper could gather dishes to set the table, without interfering in prep and cooking.

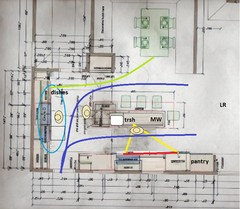
    This is backyardfeast's suggestion:


    I placed the pantry on the end, to make it convenient to gather items to be prepped, and also as a buffer between the fridge and LR. This layout would work with or without a prep sink (yellow and orange lines), but the fridge is not as convenient to the range as it is in the original layout. I moved the range away from the back door, but you will still have traffic through both work zones.


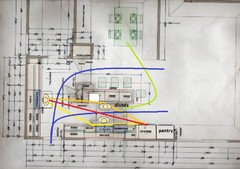
    The following plan was the one I had in mind when I asked about the window. With the entry door, you will always have potential traffic through the works spaces, but if you can consolidate the prep and cooking triangle, you can (maybe) train family members to go around when you are busy.

    You will read in the New to Kitchens? thread that prep and cooking take more time than clean-up, so you will have the view while cooking, and will probably do some prep beside the range. In this plan, and the one directly above, the fridge is still convenient to the dining table, but much more convenient to the living spaces.

    *******************************************************************

    You are asking for advice on a kitchen design forum, so it's difficult for us not to give advice on functionality of the whole layout. If you read the thread I've linked, and also read the NKBA guidelines, you will understand the suggestions. If you do the research and still want the original layout--it's your kitchen, and your choice; we just want you to be informed about all the options.


    ETA, the original layout--prep sink moved to the right, with prep on the left:


    Kathy Cann thanked mama goose_gw zn6OH
  • 7 years ago

    Based on my only cooking experience (Blue Apron) I'd want all the cooking stuff in one row: small sink with garbage disposal at one end (near the door), prep/counter space under the window, and range at the other end (with counter space on either side) so all I had to do was to slide back and forth to prepare my meal. I'd put the big sink and dishwasher where the cooktop is now, figuring I'd carry all my pots and pans and dishes over there at the end of the meal. Now I'll shut up.

    Kathy Cann thanked wdccruise
  • PRO
    7 years ago

    This kitchen needs major structural changes to make sense. Having a traffic flow right in the middle of your major work area is the definition of poor kitchen design. This design needs the help of a very experienced kitchen designer because the space is so challenged.

    Kathy Cann thanked Main Line Kitchen Design
  • 7 years ago

    If you forego some of the seating at the island, you could consider:


    - Cooktop in island

    - Fridge left of the sink

    - Prep sink where your cleanup sink is currently located

    - Cleanup sink and dishwasher on the shorter wall


    There are many things to take into consideration if you want to do an island cooktop, notably proper venting and ensuring appropriate clearances for safety.

  • 7 years ago

    I wouldn't end the cabinets right at the sliding glass door give the door some space. Plus the kitchen is going into what looks to be a small area.

    Kathy Cann thanked Elizabeth B
  • 7 years ago
    The dining area seems depressing, tucked away in an alcove away from windows. Sit down, eat diner and enjoy the view of...drywall.
  • 7 years ago
    I would not put the back yard door in the work zone of the kitchen, especially if the sliders access the back yard, too. You don’t need people traipsing through the kitchen while you are working there.
    I would move the island closer to the range wall. You need to be able to move things to/from the stove and the refrigerator with just a few steps. 48” is adequate.
    You should have a high quality exhaust system over the range, and the exhaust should be vented to the outside through the wall or ceiling. No recirculating fan will work properly for removing smells or smoke from the kitchen.
    Kathy Cann thanked felizlady
  • 7 years ago

    Thanks for all the input and things to consider. The rendering of the DR in this picture is not quite accurate in that the wall to the LR is being taken down, and there is also a corner window in that room.. It was my determination to save that window that led to moving the entire kitchen... it will work better for a DR window.

    As for the back door, it will mostly be used to access our hot tub (late at night when it's cold and the slider seems far) and BBQ area... sort of an extension of the kitchen area to the backyard cooking. We do a lot of backyard parties and BBQs so without it we would be hauling meats & sauces back & forth through our gathering areas all the way around to the BBQ! I think that would be a worse traffic problem than occasionally someone extra walking through the kitchen. The big slider is the much more inviting exit and a straight shot from LR, DR & Island gathering to outside seating so I really don't expect a lot of traffic heading toward that small back door. We will use it a lot when it's just the two of us in the hot tub which is most of the time now.

  • 7 years ago

    Why would you romveremove the wall between dining room and living room? Seems like one good option for the tv placement in my opinion.

  • 7 years ago
    Why doesn’t the OP post their existing plan. Otherwise this thread will run around in circles.