Software
Houzz Logo Print
lizzpyles

Where to Put Range

7 years ago
last modified: 7 years ago

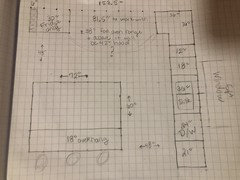
Hi! I am struggling to position the range in our new build. I have marked all of the cabinets/items that won’t be changing but I can’t determine if I should center the range/hood on the wall (153.5in) or does the location of the island need to be factored in as well? We haven’t configured the upper wall cabinet so that can be adjusted to make sure we properly position the range so things dont look askew.

There is 81.5in between the fridge & corner lazy soon to work with. The range will be 36in & requires a space of 1in on either side. I am not too concerned with with size of base cabinets I use along that wall. Between the kitchen, island, pantry & huge laundry room, I’ve got plenty of storage room close by. Thanks!!!


Comments (21)

  • PRO
    7 years ago

    ummm...Carnak says Ms. Plum in the Library with a crescent wrench...

  • 7 years ago

    It's nice when things line up perfectly and centered, but they don't have to. Sometimes you have to make compromises with your space

    Liz Pyles thanked sprink1es
  • 7 years ago
    last modified: 7 years ago

    Definitely put it in the kitchen. I hate it when the range is located in the pantry.

  • PRO
    7 years ago

    Virgil - this is a kitchen discussion, it was done in the kitchen.

  • 7 years ago

    Sorry everyone! I always select a photo when I make a post but somehow it never uploads

  • 7 years ago
    last modified: 7 years ago

    I can’t read your plan on my phone, but I would place the range where it can be exhausted most easily. Where you can run an 8” diameter exhaust duct to the outside without making too many turns or having other difficulties. People overlook that, and then encounter difficulties with the hood later.

    Since you say you have a lot of space, have you thought about a cooktop with separate wall ovens instead of a range? I’d rather have two 30” wall ovens than one 36” range oven, but that is my preference.

    Liz Pyles thanked M Miller
  • PRO
    7 years ago

    Sorry, Mark! Carnak screwed up again...silly boy!

  • 7 years ago

    What's to the left and what are connecting rooms? Good layout so far from what I can see

    Liz Pyles thanked sprink1es
  • 7 years ago


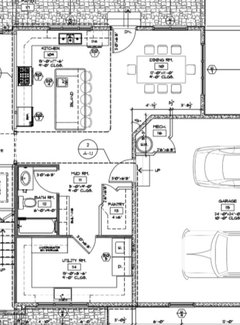
    This is our original layout. We have moved some things around during the construction process but for the most part this is the general gist of things.


    M. Miller— I love the idea of two 30in ovens...now. At the time we laid everything out I wasn’t a fan of that idea, go figure ha! So I don’t see it working for us unfortunately Our HVAC Guy has checked the area & seems to be happy with our options thankfully!

  • 7 years ago

    I have two 30" ranges with 8 burners and two full sized ovens at a bargain price. The output of the burners is less than a pseudo-commercial range but its fine for a family of 5.

  • PRO
    7 years ago

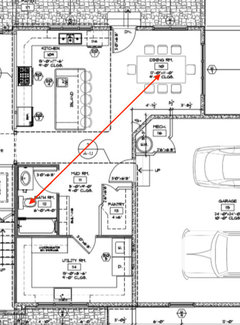
    I have always liked designs where one can excuse themself from the dinner table to "take care of business" and not leave the conversation or lose eye contact.

    Move the stove to 18" from the refrigerator.

  • 7 years ago
    last modified: 7 years ago

    Mark Bischak - I was just looking at a new townhome development in a HCOL town near me. The starting price is $799k for the smallest townhome of 2400 sf with the lower-tier finishes. I looked at all the floor plans including the $1.2M ones. The kitchens all had eat-on islands, and they all had half-baths right at/in the kitchen, or very close to the kitchen. Your scenario that you drew cracked me up, but doesn‘t seem so bad compared to new-construction plans I am seeing.

  • 7 years ago

    To be precise, if you are a guy - you'll need a mirror above the toilet to maintain eye contact.

    (and the door open..... eeewwww.... on all counts)


  • 7 years ago

    I'm sorry but your plan could be better.

    Ideal layout is fridge>Sink>Counter between sink and cooktop>Cooktop. In that order without having to cross zones.

    Your island is too wide. No one can reach the center of an island that is wider than 6'. You have your island at 78". Why in that small kitchen do you have such a huge mass?

    A 12" and 18" cabinet is basically useless. You need wider cabinets and less. Same with the 21" cabinet.

    Why is the utility room almost the same size as the kitchen?

  • 7 years ago

    Mark Bischak- your sketch cracked me up! I had never looked at it like that but you are so right! I’m all for efficientcy so I’m glad to know the plan achieves that, haha.


    cpartist- We did expand the pantry a little into the laundry room during framing so it is a little smaller now, but we have 3 kids/hope to have 2 more eventually so we were accouting for a ton of laundry..we entertain a lot so the cabinet space will hold my seasonal tableware & even though we have a 7x14ft WIC off our master, my husband prefers to dress/undress on work days on the laundry room so there is a wardrobe for his work clothes in there as well. We were building this house to function best for our lifestyle so it does have its quirks :)


    As far as the island size, those are great points. I’ve marked it out on the floor & it seemed okay size wise so far I understand where you are coming from.


  • 7 years ago

    The 11in areas will be a silverware drawer with a kitchen pullout underneath and one will be for cookie sheets and cutting boards.


    The 18in will be a trash can pull out.

  • 7 years ago

    Are you still having the prep sink on the island? Hope so.

  • 7 years ago
    Why not go for a 33 or 36 fridge?
  • 7 years ago
    An 11” drawer is not really 11” inside dimension. I spent one whole trip at the cabinetmakers discussing the actual inside, therefore useable, space of each drawer unit. If the dimension on the plan was 30” and there were three drawers of varying depths, what could I expect to store? Because of my specific needs, I planned drawer depths to fit my Cuisinart, my measuring cups, my knive holder, my cutting boards. I couldn’t imagine spending $$$$ and unmeasurable time only to discover after installation my cooking tools wouldn’t be in the designed ares for optimum use.
  • 7 years ago

    Huge stove and hood, but only a 30" fridge?

    What is the point in planning to buy only the world's smallest fridge when you are oversizing the range and hood? Makes no sense to me.