Software
Houzz Logo Print
gabby021

need help with living room layout

7 years ago
last modified: 7 years ago



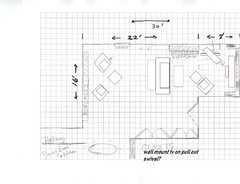
Hi All - I posted this question earlier but am now included a sketch with measurements so I hope that helps visualize the space a bit better. We have 11' ceilings in our space.

My husband and I have been living our purchased condo for 3 years with old furniture from past apartments that we are not attached to. Some of it works for now, some of it doesn't, but we do not need to keep any existing furniture we have now, including rugs, accessories, etc. It is just the two of us and our two cats, who probably dictate our style in some ways more than we do (sorry not sorry). Our fireplace is wood burning, and gets very hot, so we don't sit super close to it and only use it about 6 months each year. When we entertain, we usually have 2-4 people over. We've had a few dinner parties with 10 guests, but that's unusual for us. A lot of our friends will come over for games, movies, and just to hang out before/after going out to dinner somewhere else in the city.

We are primarily trying to pick out big pieces of furniture, as our existing sofa is only 72" and is way too small for our space. It looks silly and feels disconnected from the rest of the living room, even with the side chairs. We have found a few pieces of furniture that we really like (after years of looking around) that I'll list below.


Sofa: The sofa we've chosen comes in 3 sizes - 80, 90, and 100". I'm not quite sure which one to pick. My husband thinks we should choose the 100", I think maybe 90". New sofa is the same depth as the old sofa.

We haven't picked out a sofa table but think it would be useful to have one once we decide on the sofa.

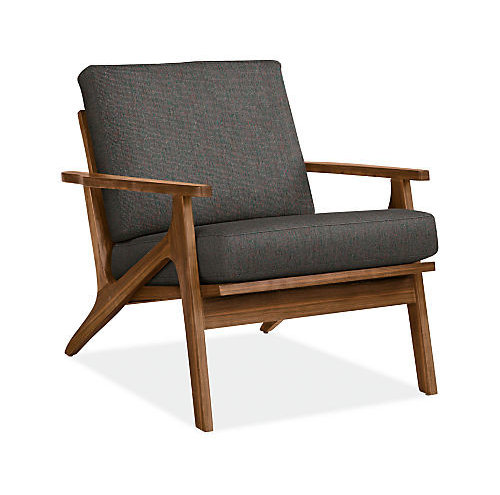
Accent chairs: Thinking of wood, mid-century, with fabric, as a contrast to the leather sofa. Not sure if we need one or two, and how they'll fit in the space.

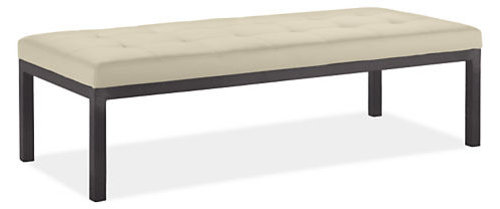
Ottoman: Thinking of doing a contrasting color ottoman instead of say, a chaise, for versatility and to double as table with a tray. We like the one below but are open to suggestions.

Other random ideas from my prior post: move books from off the one wall to area by windows, make this area the "library/gaming area". We may remove the doors from one set of closets closest to the front door to make a foyer/entry nook.

Sketch: that main door is our front door. each square is one foot.


sofa we like from R&B - available in 80, 90 and 100".


accent chairs we also like from r&b with a lightly patterned fabric. 29"w 35"d 26"h


leather ottoman in contrasting color 56w 24d 16

Thanks everyone and thanks to those who commented on the last post.

Comments (24)

  • 7 years ago
    last modified: 7 years ago
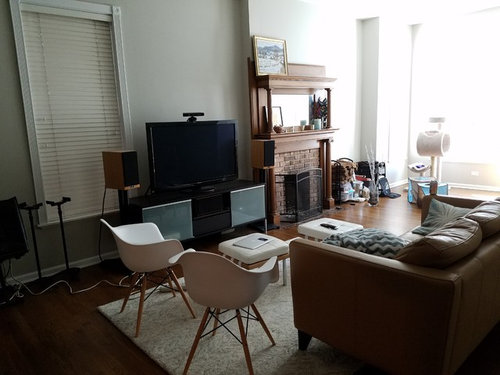
    Thanks so much! Yes, that extra 10" seems like it would just fit the same three people that would sit on the 90" but with a little more wiggle room. Our rug is 6x9, so we have a pretty good idea of the imprint a 100" sofa would have in the room. It doesn't *really* seem too big vs. 90" but it's just hard to tell.

    I'm not totally opposed to moving the room around and putting the TV where the bookcases are now. However, we do like using the fireplace and watching tv at the same time. And because it's a woodburning FP, it requires some amount of fussing, so I don't love the idea of having it going while we have our backs to it, watching tv. Although, we do only use it about half the year, I worry that we would use it less if we move the room around. Maybe that wouldn't happen, but we tend to use it on the weekends when we binge watch netflix. But like you said, we could easily try this with our existing furniture and see how it feels.

    We had one furniture salesperson mock up this LR layout for us with a 104" sofa with a chaise. We ultimately could not find a sofa with a chaise that we liked very much. We like this modern chesterfield I posted a lot more than anything else we could find. She felt that it would help make the room feel cozier, by bringing the side chairs closer to the bookcase wall...


  • 7 years ago

    Maybe another thought to throw out at you is, betting something that is a little more sleek for the tv to go on, longer that perhaps stretches under that window and fits the mid century look you have going on.

    OR maybe a bookcase with adjustable shelves you could put the tv in? matching shelves on both sides?

    Or wall mount the tv

    im just thinking you have alcoves there on either side perfect to give that faux or real built in "look"

    Then maybe you could shift to the right a little bit, and use the left side as the game/lounge side?


  • 7 years ago
    last modified: 7 years ago



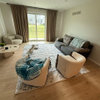
    The middle and left pictures are really what I want to do, when I'm not sure. Some kind of either faux or real built ins, perhaps re-doing the fireplace (although many vintage lovers will hate that) to something more modern, so it all looks like it's meant to be there. (I really like this look, not so much the fp, but so you get the idea of the built-ins next to the fp).


  • 7 years ago

    And yeah, also totally want to wall mount the TV. I just hope we can buy this sofa now and make it all work when we end up doing this stuff.

  • 7 years ago

    YES.... great minds think alike.


  • 7 years ago

    Yes, totally! I dig both of those layouts! My entire condo building interior was gutted down to the pipes in the early '00s by someone else. And it's very modern. The layout is modern. They left nothing original to the building except that damn FP mantle and it throws the whole look off imo... It still seems wrong to tear it out but I think it will look so good when it's done.

  • 7 years ago

    Im getting off track, but how hard would it be to remove the mantel, even just the top half.

    Or paint it ?


  • 7 years ago

    I don't think it would be hard at all. In fact, I think it would be nice to try and remove the entire thing in one or two pieces to preserve it and either give it away or sell it to someone who collects or would use a vintage mantle in a better preserved unit (from the 1890s). I think I would prefer to remove than pain it though, just because then it would be a painted vintage piece vs a more modern fireplace. I need to talk to some contractors about doing the doing, but I imagine it's not that complicated.


    I just talked to my husband last night about the sofa and whether or not we should get the 90" or the 100". The entire bookcase wall is about 125" across, so if we changed our layout to have the tv on that side, the 100" would fit, but it might look awkward? There would be just enough room for an end table and maybe enough space for someone to walk around on the far right side. If we got the 90" there would be a little more wiggle room. If we keep the layout with the sofa facing the fireplace wall, I think the 100" would be fine...

  • 7 years ago

    I think you guys need to talk about the "built in" and fireplace. I really think that will decide if you keep the current layout.

    That being said I do think the other layout would make it fee larger in there. and having bookcase on either side of fp still would be the best end result.

    Yes to removing the mantel and even if you just did a simple wall with a new mantel it would be fantastic.

  • 7 years ago

    Yes, the more I think about it...I am curious enough to try it out. That one window we have is a little odd and moving the furniture around might help with the sort of asymmetry of the room. I think we're ready to buy the sofa and chairs though and we can figure out the rest in the meantime. It's going to take 8-10 weeks for the furniture to arrive so it will force us to get our act together :).

  • 7 years ago

    Do you open the window to the left of the fireplace?

  • 7 years ago
    last modified: 7 years ago

    Almost never. It faces a gangway and is maybe 10 ft. from our neighbor's building. ETA: I could be under-exaggerating but it's really close. Urban living :).

  • 7 years ago

    Try placing your TV in front of the window and arrange your existing furniture. See how you like it. If you like it, then we can work on making it look nice. I would also invest in builtin shelves to the right of the fireplace.


  • 7 years ago

    Pretty cool. I had not thought of doing that. We wouldn't be able to wall mount the tv but it could still look pretty nice. Hmm.

  • 7 years ago

    If you did it that way i would use a longer console, and shift the tv to the right end so it didnt have to block the window, you could always angle it.

  • 7 years ago

    We moved the furniture around to see if we liked it. Its not bad but I think we'll keep it as is. We want the 100 sofa, but now we're trying to figure out if we can fit it through our door. Thanks for your help!

  • 7 years ago

    ah and no pictures? insert sad face. Also how long did you "live with it"?

    Do the feet com off the sofa?

  • 7 years ago

    Ah sorry no! I'll try to find the photos I took from the when the previous owners lived here. They had it set up that way. We lived with it for a couple of hours :). The feet come off the new sofa, but it's not really going to help much. Turns out that R&B has a free fit service where they will come out to your house and let you know if your furniture will fit before you buy it. So we're going to do that, and go from there.


  • 7 years ago


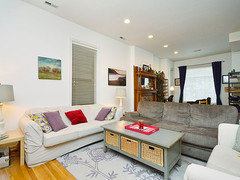

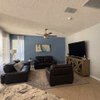
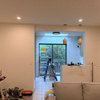
    Here's a few pics of what the place looked like before we moved in. They had it set up with their tv on the wall where we have our bookcases. Also, we painted, changed the closets, refinished the floors...so it looks a lot different :). But anyway, I think you can kind of tell how tight it is with the furniture set up that way. It's doable for sure and it creates more space in the middle of the room. But we ultimately decided we like to use the fireplace and watch tv at the same time, or at least have that option.


  • 7 years ago
    Im still voting for built ins if you keep it “your way” but i do also see another way ill post later
  • 7 years ago

    Yes! Definitely still want built ins. Curious about your other way :).

  • 7 years ago

  • 7 years ago

    That's different! It definitely opens up the other side of the room for lots of options. My husband is a little bit of an stereo/TV nut so probably wouldn't but into, but it is cool seeing all the possibilities.

Sponsored
Wannemacher Interiors
Average rating: 5 out of 5 stars26 Reviews
Customized Award-Winning Interior Design Solutions in Franklin Cnty OH