Software
Houzz Logo Print
kscaprinecreations

Small bathroom remodel layout help needed!

7 years ago
last modified: 7 years ago
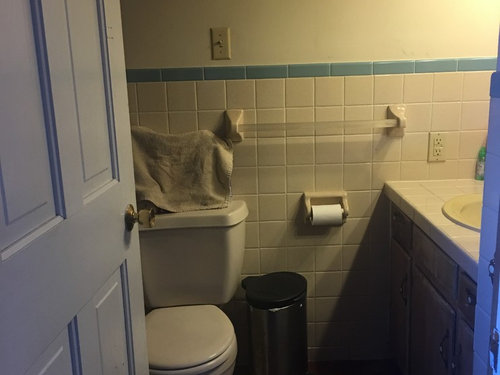
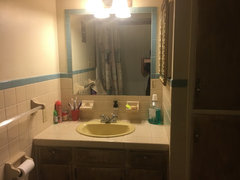
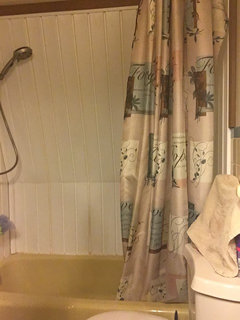
We have lived in this house for almost 3 years. 2 bathrooms and this is the only shower. It is 55”x93.5”. The shower is along an outside wall that slants so you have to shower with your elbows to your sides. (Think of Will Ferrell In the movie Elf) I hate that the toilet is directly when you open the door. I understand that this would be a complete gut. I just cannot see the Most functional layout! Please help! It does not need to have a tub, the door can become a barn door so no need to leave that allowance. Thanks everyone in advance!


Comments (25)

  • 7 years ago

    Can you post a floor Plan?

    Kelly Garlock thanked auntthelma
  • 7 years ago

    I will try. I am new to Houzz and am having trouble uploading the other photos.

  • 7 years ago


  • 7 years ago


  • 7 years ago
    last modified: 7 years ago


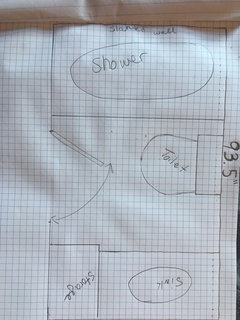
    here is a super quick sketch up. Each square is 2”

  • 7 years ago

    That's going to be tough because of the slant wall. You're right, the door opening into the middle is awkward. I normally don't like barn doors, but in this case it could be beneficial.


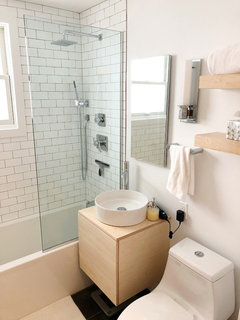
    My suggestions are... get rid of the tub if you can, do a standing shower with glass panes and glass door, no shower curtain. Don't do a busy tile, and only tile in the shower surround. Paint everything else a light and bright color (white is always good). Do the barn door so it's not an obstruction to the space. Find a toilet with a slim tank and bowl, or maybe splurge on a toilet that is somewhat "attractive" if there is such a thing. All of this will make it feel bigger than it is.


    As far as layout, this can be tough with the plumbing. Unless you have access to the space below the toilet, or are willing to tear it up, it might be very difficult to move the toilet, although I agree the current placement is kinda weird.


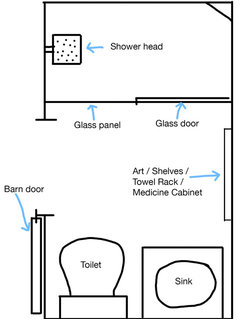
    Pretending for a second that you CAN change the layout, here's a quick idea:


    It involves moving the toilet a lot, which probably would be a huge pain. But opens up the middle. You lose the storage (a compromise to make the space feel bigger). Smaller vanity side-by-side toilet. Can use the middle that you see when opening the door for something interesting like art, shelves for towels, some fancy towel hooks, a plant, whatever is more appealing to you than a toilet. The tub-shower becomes just a shower, with transparent glass so the room feels larger. And put in some better lighting. That sconce is not great face lighting, and doesn't fully light the space. This doesn't solve the slant wall issue, but perhaps you could bump the shower footprint out a foot and make it larger.


    I recently did a 5x7 bathroom at my house, and while it might not be everyone's style, it certainly feels larger whereas before it felt cramped. For me keys in a small space were sticking to the essentials and trying to minimize the footprint. Like don't put in the biggest vanity, biggest mirror, etc that will fit. Try to leave some "negative space" if you will.


  • 7 years ago

    Assuming this room is a rectangle and each end is the same width, what about flipping the shower to the sink/storage location, moving the toilet to the shower location and the sink/vanity where the toilet is now...? If the spacing works, it would involve quite a bit of plumbing, but it might be worth it.

  • 7 years ago

    Can you move the door opening? If so, you might be able to avoid moving the toilet.

  • 7 years ago

    Could you flip flop the tub and the vanity locations. Can the wall in the proposed new vanity location be straightened out a little, you would lose a some square footage, but you can use a narrow 18" deep vanity with wall mounted faucet to gain some of that space back. The entry door may need to be moved a little towards the new vanity to make room for the depth of the tub on the other side. I would use a pocket door to save space.

  • 7 years ago

    I think barn doors are not that sound proof either.

    Kelly Garlock thanked suzanne_m
  • 7 years ago

    Agree with moving the door...we did this with a small bathroom and it made a HUGE difference...and it was easy to do.

    Kelly Garlock thanked User
  • 7 years ago

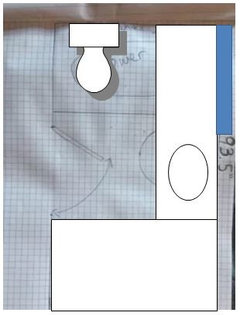
    I think this is what iamtiramisu meant. I extended the counter top. You might add some storage above the toilet and create a niche to the left of the sink inside the wall (blue rectangle). I would also put a pocket door.


    Kelly Garlock thanked suzanne_m
  • 7 years ago
    Yes, Suzanne! That is overall what I was thinking, thanks for mocking it up. Since that back wall currently in the shower is angled and that can’t be changed, it’s the worst place for the shower from a functional/usability perspective.
    Kelly Garlock thanked iamtiramisu
  • 7 years ago

    Thank you everyone for your comments!! Look at these fancy sketch ups, and I use grid paper ;). My reasoning for think the pocket door is there are items inside both sides of the walls on either side of the door. Plumbing for the shower to the left and thermostat and electrical for electric baseboard as well as outlets. My first thought was to flip the shower anity just like iamtiramisu suggested, my concerns are head room for washing your hands, and then there would be no mirror above the sink bc of the slanted wall. The floor underlayment would Need to be ripped up in order to move the toilet the sink plumbing would be easy I think (not a diy plumber at all).


    The vent on the wall wall is not efficient for the bathroom, it is still very moist even after a quick hot shower, and my daughters hate doing their makeup in there because of the lighting. I think adding a light in the ceiling along with the correct ventilation will do wonders.


    I completely agree with the finishes like Nick Miller suggested.


    I never thought of the “sound proofing” effect that a barn door may not have. If we can do a pocket door that is what I will do. Our home has a log cabin interior. I love warm wood but it it just too dark in there.

  • 7 years ago

    Suzanne_M I like that mock up. I would also be able to have a mirror above the sink and a light above I believe by using the existing electrical that is already there. What program did you use to do the mock up?


    Iamtiramisu: it is the worst to get a shower in! I believe the only one that is comfortable in it is our 8 yo! It is basically only a shower anyway as it does not have a tub faucet or a stopper. Plus it is cast iron and FREEZING in the winter to get a bath in there. That’s when the other bathroom comes in handy! ;)

  • 7 years ago
    last modified: 7 years ago

    You could also have the door open the other way...into the hall...

    I would definitely change the shower to the other side (if you don't need the tub, don't put one in..using the same footprint, you'll have a lovely spacious shower)

    .Where the shower/tub is currently, put a sink, but don't have it facing the angle...I'm wondering if you have it on the same wall as the toilet, a smaller mirror would fit, or have a mirror cut to fit the angle (my preference to allow as much bouncing light in there as possible) Also have the sink as far right as possible so you have a bit of counter space to the left.... Opposite where the sink would be, you could fit some shelving or a small linen closet (when we did my mom's bathroom, we used the Ikea kitchen pantry with pullout shelves).

    Just some ideas that require as little as possible plumbing changes.

  • 7 years ago
    last modified: 7 years ago

    The mock-up was really easy to do. I just copy/paste your image in a Word document and added some shapes (rectangles and circle) that Word allows to do and just paste an icon of the toilet.

    Also, I am wondering how wide is your hallway by the entrance of the bathroom?

    BTW, I do like your floor plan. It's exactly what we need.

  • 7 years ago

    it is actually in a bedroom. I am guessing the original house’s master bedroom??? Idk there was an addition in the 80s. So as mush as I don’t like it until the basement get finished it is also our guest bath. We don’t host much so it doesnt bother us as much. I will post a pic Tmw of what the wall looks like to the bath.

  • 7 years ago

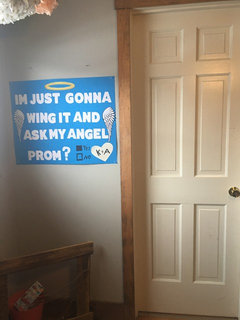
    This is the wall to the left of the door. If the shower is removed then there SHOULD be room for a pocket door.


  • 7 years ago

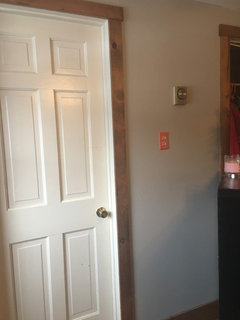
    To the right where the current storage and sink are.


  • 7 years ago

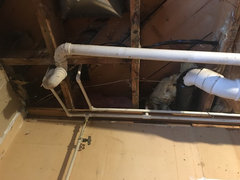
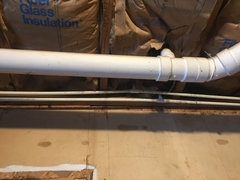
    Access to the plumbing in the basement is limited. If I am thinking correctly: putting the toilet where Suzanne mocked up should not be difficult or expensive to plumb. Also I should be able to use the current toilet drain for the new purposes sink location, right?


  • 7 years ago

    I had a crazy idea that is not even worth mentioning but like you said it should be easy to put a pocket door. You just need to make sure that where ever you put the pocket door, you need a wall beside it long enough to completely slide the door in it.

    I am no plumber, but I believe that the size of the drain for a toilet needs to be bigger than a drain for a shower.

  • 7 years ago

    i believe it does as well. maybe to get away with using the existing toilet plumbing for the new sink location, just need to T off the hot water line.

  • 7 years ago
    last modified: 7 years ago

    You are not at that stage yet but when time comes to choose your materials, try to choose a vanity on legs ... the more floor you see the bigger seems the room. Make sure it is not higher than 31 in from the floor and no deeper than 21-22 in.

    Also avoid contrasts but I think a colorful towels and a nice frame are ok but nothing big like a shower curtain. IMO, your shower curtain should be close in color to your walls or to the tiles in your shower. Try to find a floor that you don't see too much grout.