

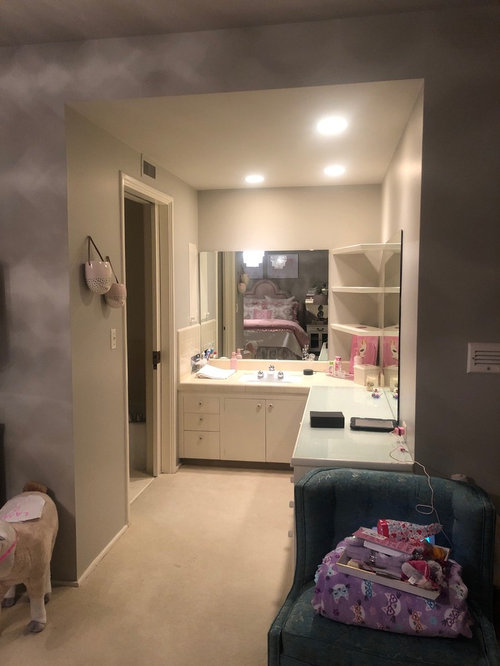
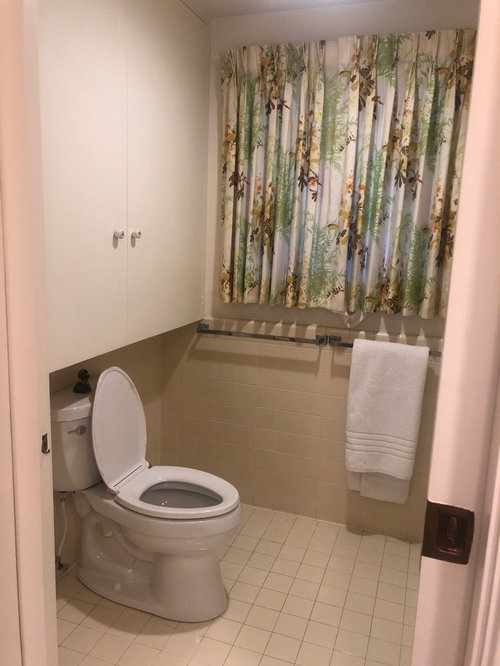
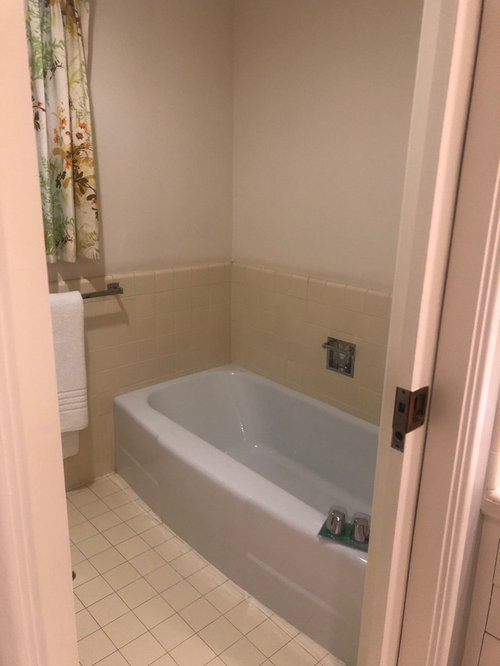
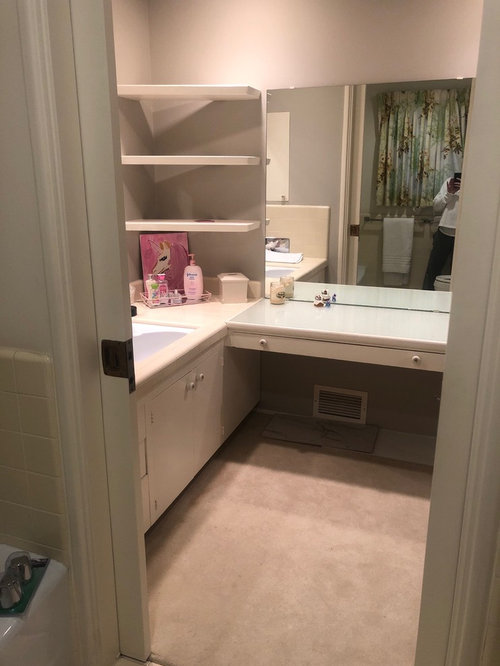
bathroom remodel design help needed.
7 years ago
Featured Answer
Sort by:Oldest
Comments (8)
 7 years ago
Related Professionals
Santa Fe Kitchen & Bathroom Designers · Allentown Bathroom Remodelers · Yakima Bathroom Remodelers · Cheyenne Bathroom Remodelers · Austin Tile and Stone Contractors · Oneonta Tile and Stone Contractors · Magog Interior Designers & Decorators · Rocky Mount Architects & Building Designers · Winston-Salem Architects & Building Designers · Torrington Architects & Building Designers · Cowansville Architects & Building Designers · Panama City Kitchen & Bathroom Designers · Evansville Kitchen & Bathroom Designers · Alpena Kitchen & Bathroom Designers · Laconia Kitchen & Bathroom Designers- 7 years ago
- 7 years ago
- 7 years ago
 7 years ago
- 7 years ago
 PRO7 years ago
Related Stories
RESILIENCEFinancial Help for Self-Employed Design and Remodeling Pros
See how the Paycheck Protection Program, CARES Act, unemployment expansion and other programs can help solo workers
Full Story
BATHROOM DESIGN14 Design Tips to Know Before Remodeling Your Bathroom
Learn a few tried and true design tricks to prevent headaches during your next bathroom project
Full Story
KITCHEN DESIGNDesign Dilemma: My Kitchen Needs Help!
See how you can update a kitchen with new countertops, light fixtures, paint and hardware
Full Story
REMODELING GUIDESBathroom Workbook: How Much Does a Bathroom Remodel Cost?
Learn what features to expect for $3,000 to $100,000-plus, to help you plan your bathroom remodel
Full Story
BATHROOM DESIGN10 Things to Consider Before Remodeling Your Bathroom
A designer shares her tips for your bathroom renovation
Full Story
BATHROOM COLOR8 Ways to Spruce Up an Older Bathroom (Without Remodeling)
Mint tiles got you feeling blue? Don’t demolish — distract the eye by updating small details
Full Story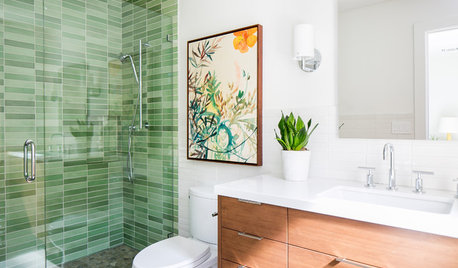
BATHROOM DESIGNTry These Bathroom Remodeling Ideas to Make Cleaning Easier
These fixtures, features and materials will save you time when it comes to keeping your bathroom sparkling
Full Story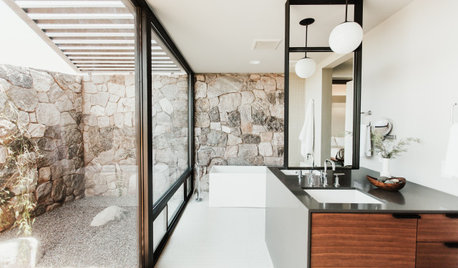
INSIDE HOUZZWhy Homeowners Are Remodeling Their Master Bathrooms in 2019
Find out what inspires action and which types of pros are hired, according to the 2019 U.S. Houzz Bathroom Trends Study
Full Story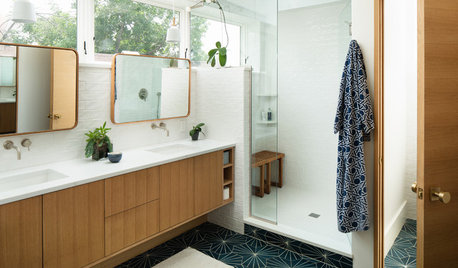
INSIDE HOUZZWhy Homeowners Are Remodeling Their Master Bathrooms in 2018
Priorities are style, lighting, resale value and ease of cleaning, according to the U.S. Houzz Bathroom Trends Study
Full Story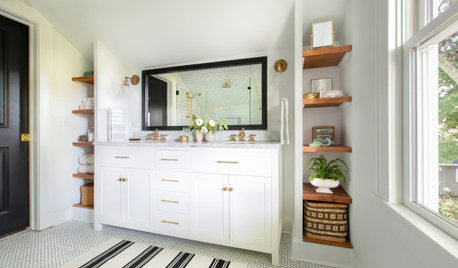
BATHROOM MAKEOVERSBathroom of the Week: Designer’s Attic Master Bath
A Georgia designer matches the classic style of her 1930s bungalow with a few subtly modern updates
Full Story





krisbaber