Software
Houzz Logo Print
katedickson

Starting our build planning!

7 years ago
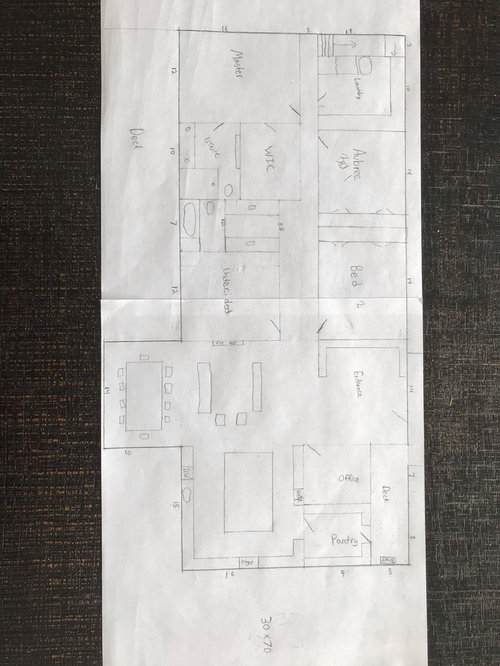
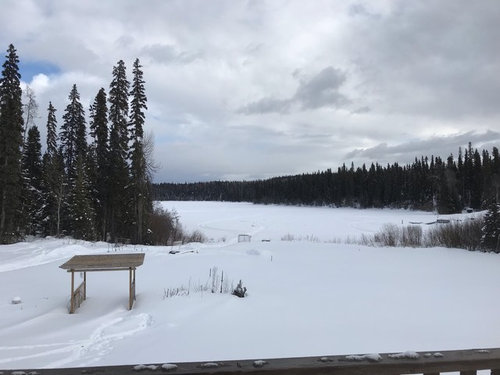
We bought our property back in October with plans to build in 2-3 years so this is still quite in advance but was hoping for some input. Definitely some fine tuning to be done before we have it drawn up. We are on a 5 acre lakefront (east facing) property.

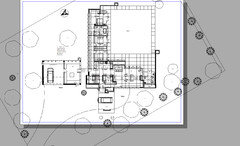
I realize it is a very unique layout but it seems to fit our needs well - good layout for entertaining, maximizing lake views. The plan is to do a rancher with a walkout basement on the lakeside. Not finishing the basement aside from utilities, guest bed/bath.

Thoughts? Glaring issues?

Comments (16)

  • 7 years ago

    You should spend some time putting this to scale and drawing on graph paper. Your proportions are not doing you any favors on this - things like the entry area, the counters, the furniture sizes, etc.

    Then, you might get some reasonable feedback.

  • 7 years ago

    Just to confirm, east is on the left side of the image?

  • 7 years ago
    Aside from dining table, island and living room seating most should be to scale. My husband spent a fair amount of time drawing to scale yesterday. I do agree the kitchen counters are small for some reason (maybe he gave up by the time he got there) as he did factor 2’ depth in bathrooms.

    Yes, east facing is the left of how the image uploaded - dining room is a bump out from the rest of the house with the deck coming out from it.
  • 7 years ago

    Does one of the spaces say "Undecided"? My first thought is to push the living room into that space and then bump-in the dining table into the original living room. Then add a pair of doors to the deck between the two spaces.

  • 7 years ago
    Undecided was originally a kids bedroom. Depending on whether or not we have a third child that may need to remain a room. :) not very helpful I know!
  • 7 years ago
    last modified: 7 years ago

    Have you considered working with a person of design talent to create a plan that will work better than this?

    There is a long narrow hallway leading nowhere at the end.

    There is an island that is so large, you'd need to climb on top to clean it.

    The living room has no windows. Didn't you say you have views of the lake? Wouldn't you want to see those views from your living room?

    The rooms are facing the worst possible direction east/west.

    May I ask what you and your husband do for a living?

  • 7 years ago
    We will be taking this design to someone to work with, this is just our initial idea. I did mean to include in my original post that we didn’t draw in windows but I plan for there to be a lot, particularly on the lake view side. The entire dining space will have windows so it will be very easy to have the view from any point from the time you walk in the door (part of the reason there is an 8’ opening in the entrance that I know seems very excessive). The hallway does lead to our downstairs access (beside the laundry room). With the lay of our land this is the only layout you can even get views from the rooms - I’m not sure I understand why E/W facing is so bad? The backside of the backside of the house looks onto the horse pasture.

    I’m in finance and my husband is a contractor.
  • PRO
    7 years ago

    "...With the lay of our land this is the only layout you can even get views from the rooms - I’m not sure I understand why E/W facing is so bad?"..."


    If this is the case, you have selected the wrong property.


    One of the major criteria for land selection is that is allows the design and construction of a home which has the major public spaces--living, dining, kitchen--to face south.


    Good luck on your project.

  • 7 years ago

    Anything facing E/W is going to get all the weather on the longest parts, and the direct sun in the morning & evening.

  • 7 years ago
    Interesting to know. Thanks Virgil! Not much we can do about that now. Lakefront is hard to come by here, especially the opportunity to build (hauling away the single wide trailer when we break ground) so we jumped at the chance. It is a forever spot for us so we will make it work one way or another!
  • PRO
    7 years ago
    last modified: 7 years ago

    The next best alternative to choosing a proper piece of land which allows the southern orientation of a custom home, is to begin to explore "L", "U", "T" and other appropriately shaped designs which allow the home's public spaces--living, dining and kitchen--to be oriented to the south.

    One can always go out on the deck or patio for a glass of wine and a view of the lake, while enjoying natural light and passive solar energy strategies all day.


  • 7 years ago

    We will be taking this design to someone to work with, this is just our initial idea.

    If you will be working with an architect, you don't need to bring him/her a preconceived plan. You need to have the architect walk the land with you, and you need a list of your wants, needs and wouldn't it be nice to haves. You should have some idea books showing what styles you like plus a budget.

    Also a good architect will be able to create a home that gives you the views and manages to minimize the worst of the late afternoon/early morning sun.

    I asked the question because people seem to think that anyone can draw up a house plan since we all live in houses, but as someone (whoever you are please remind me) on another thread pointed out:

    We all drive cars but we all don't fix our own cars if we're not experienced doing so.

    We all know how to turn on a faucet but most of us wouldn't think to fix our own plumbing if we're not experienced doing so.

    We all know how to turn on and off a light or plug in a hairdryer but we wouldn't think to do our own electrical if we're not experienced doing so.

    Yet somehow when it comes to our most expensive purchase, our house, we think we're all capable of designing a house ourselves. And yes, I realize your husband is a contractor, but that doesn't give him the design skills needed to create something that will work with your land.

    I did mean to include in my original post that we didn’t draw in windows but I plan for there to be a lot, particularly on the lake view side. The entire dining space will have windows so it will be very easy to have the view from any point from the time you walk in the door (part of the reason there is an 8’ opening in the entrance that I know seems very excessive).

    I'm sorry but you say you'll have windows in the dining room? So you and your guests will have to constantly look over the chairs and dining table just to see the view? Which means when you're seated in the living room, you'll basically see just the tops of the trees since the dining table and chairs will block any lower views.

    The hallway does lead to our downstairs access (beside the laundry room).

    The staircase is at the end on the west side. Straight ahead as you walk down that too long hallway is a blank wall.

    With the lay of our land this is the only layout you can even get views from the rooms

    That's because you and your husband are not architects and have not been taught to think outside the box.

  • 7 years ago
    I owned a home in the burning inferno of Tucson, AZ where the living areas faced south. Way better than east or west but still to much sun. We added a 10’ covered patio to help. Had friends who’s house faced north, much better. Not a Pro, so just an observation from my personal experience.
  • 7 years ago

    I don't think your floor plan is as terrible as some people are painting it to be! I think you can go in to your initial meeting with an idea in mind (as you have done on your drawing) and your architect can let you know if he/she thinks you should completely start over OR use your drawing as a starting point.Caroline on Design

    Kate M thanked Carrie Barker
  • 7 years ago

    I can't see anything from the picks.......too small...