Software
Houzz Logo Print
melindapardes

stacked cabinet height

7 years ago

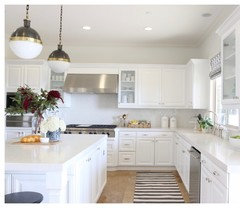

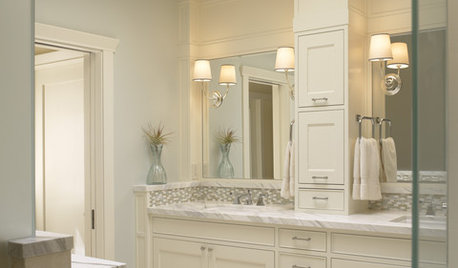
We have 11’ high vaulted ceilings in our kitchen. I keep seeing stacked cabinets with a long cabinet (probably 42”) on the bottom and a smaller cabinet (12”) on top. I don’t love the look. I like the stacked cabinets like pictures in the photos. Does anyone know the approximate height of each of the stacked cabinets in the photo? Also, is this style totally not in?

Comments (13)

  • 7 years ago
    Thank you! Our style is similar to this photo. But a smaller kitchen with no island. Instead there will be a table to eat at.
  • 7 years ago

    Do you need the stacked cabinets?

  • 7 years ago
    Not need, but with just one set of cabinets on the wall it looks odd because it leave a large space above.
  • 7 years ago

    I prefer the upper and lower to be similar in height. But, for example, my own kitchen is really small (one wall under 8' and a 4' wall with a window), so under my countertop are 31" cabinets and on the wall 39".

  • 7 years ago

    It won't look odd (ok, I did not see the actual kitchen), especially not if you remove some, so it's not a complete row. Or remove some doors. A 12" soffit would be a bit odd too.


    We once did a kitchen reno where we replaced the stacked doors for a single smooth tall one. But dutch kitchen doors mostly go in front of the cabinet, not recessed.

  • 7 years ago
    last modified: 7 years ago

    We have 11’ high vaulted ceilings in our kitchen.

    Think long and hard on going past 9' in a kitchen. Why? Cost and (lack of) function for those tip-top cabinets. And proportion: once your cabinets are that far above human heads, they start to look odd.

    Consider: I am at this moment in my classroom (watching my students take a test). My classroom is huge: roughly 35x35 with four giant windows and nine oversized lights. My ceiling is 10' high, and it looks sky-high. You're talking about doing more height in a smaller space.

    If you're sure you want this dimension, consider fake doors (no boxes behind them) for your upper-uppers. It'd save a ton, and you can't use them anyway.

    I keep seeing stacked cabinets with a long cabinet (probably 42”) on the bottom and a smaller cabinet (12”) on top. I don’t love the look.

    This is the way it's typically done: Large cabinet on the bottom /smaller cabinet on the top. Dimensions may vary.


    One thing to consider: When you stack two cabinets, you're getting a few inches of "extra inches" or "wasted inches" in the middle. Why? Every cabinet needs a bottom, and that requires probably 3-4". So if you stack cabinets, you're going to get those 3-4" of wasted space somewhere in the middle.

    If you use a shorty stack on the tip-top, that wasted space is over your head ... whereas, if you use a medium-medium stack, that wasted space may be within your reach. Mock this up with poster board and see what YOU PERSONALLY can reach.

    Or, if you do custom cabinets (one tall cabinet with two separate doors on the same box), you eliminate the 3-4" of waste.

    But I digress ... nothing says you can't do equal cabinets -- and that's what I think you're seeing here: stacked cabinets of equal size. I'm guessing that the first pix is 24 + 24 and the second pix if 32-36 + 32-36. Both appear to me to be equal in size. Honestly, if you hadn't shown me a picture, I would've said, "Ick" to the idea of equal-sized doors ... but I like it.

    One thing I think is important in this concept: Your inspiration pix show MATCHING cabinets. I don't think this concept would be attractive if you had solid lower-uppers /glass upper-uppers. You need to stick to one type of cabinet door.

    One last thought: You mentioned 42" cabinets ... that's a very tall cabinet, and it might be prone to warpage over the years. That's another reason people stack: smaller cabinets don't have the warp-factor.

    Also, is this style totally not in?

    Wrong question. Styles and trends will always come and go. Study loads of pictures and choose what you'll still like once the trend has passed.

    Not need, but with just one set of cabinets on the wall it looks odd because it leave a large space above.

    Regardless of dimensions, I strongly prefer cabinets that reach the ceiling.

    This picture is really lovely, but one of the big reasons I like cabinets that go to the ceiling is that I don't want to clean up there ... and this negates that benefit.

  • 7 years ago
    Wow. So much great info. I agree. don’t like the 42”/12” look. That’s why I’m looking got an alternative like 30”/24” or 30”/30”. We currently have 30” cabinets where I’m at now and think it’s a great size. I was also thinking of only using 36” cabinets but that will leave 3.5’ of space on top which may look odd.
  • 7 years ago

    that will leave 3.5’ of space on top which may look odd.

    Yeah, that's too small. Think proportion /pleasing dimensions. Not too small /not too big ... but right-sized. And, as I suggested above, since this is largely opinion, do put in the effort to "mock it up" with poster board doors cut to size. This is a big investment, and you owe it to yourself /your wallet to SEE what you're choosing first-hand and make SURE you like your dimensions.

  • 7 years ago
    Great idea with the mock up!
  • 7 years ago

    If your kitchen is huge (and I'm guessing it is, since 11' ceilings would not suit a small room), you can probably afford the wasted space Mrs. Pete pointed out. The other source of wasted space in two short cabinets is that you have less flexibility in how you space the shelves, which leads to wasted space above the items in the shelves.


    For example, I have a cabinet that holds cups and glasses. Water glasses are on one shelf; coffee mugs on the next shelf up. There is just enough space above the glasses and mugs to comfortably take things out and put them away - and because my cabinets are 42" tall, that space saving allows me to add an additional shelf in the cabinet, providing additional storage. My kitchen is small, so that extra space is huge for me.

  • 7 years ago
    Thank you got the feedback!
  • 7 years ago
    last modified: 7 years ago

    LOVE tall cabinets! And love your photos. You'll be disappointed if you don't go tall, or if you have to leave a little space, paint it white like you posted above...

    If you are worried about cost, you can check out the hacks on Pinterest and just build up and finish with crown.

    https://www.pinterest.com/pin/AdKZbPFtf8DH8tjzre3pNpL-cVOtVUxefrgLX917ZJNP0EJnKm9dNlM/

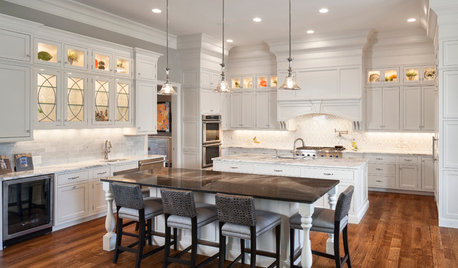
    This kitchen is the bomb, because of the TALL ceilings! Light, bright and spacious! I wouldn't ever take the ceiling lower....

    https://www.houzz.com/photos/north-san-antonio-kitchen-remodel-transitional-kitchen-austin-phvw-vp~118619313