Software
Houzz Logo Print
hzdeleted_18202281

kitchen project reveal

7 years ago
last modified: 7 years ago

Our kitchen project was initiated over a year ago with a meeting with our architect, and 13 months later the interior is done and operational. It has been a long ride, and we are probably a month or two from all the exterior issues from getting wrapped up due to weather. Nevertheless, we are thrilled, and I thought I’d share a few photos.


Project scope includes an approx. 400-sq. ft. addition for a new kitchen inspired by a British orangerie, and for the old kitchen to be converted into a butlers pantry and a walk-in pantry. Since this is an addition on a 1930s colonial revival in Virginia, we had some design requirements; we wanted to match the trim and oak floors of the original house, and the external design had to integrate well with the roofline and patio, and capture the small details of the dentil moulding and copper gutters.

Features of the kitchen include:

- Elmwood cabinets. Island in polo blue, and wall in stone dust
- Cambria Britannica countertops

- La Cornue CornuFe 110 in Provence Blue
- Subzero 36” Integrated refrigerator-freezer
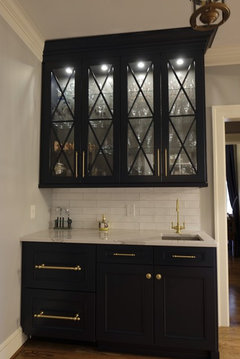
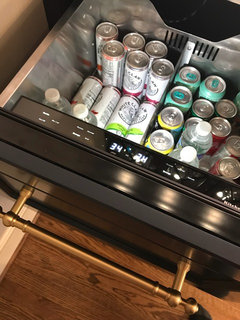
- Kitchen Aid refrigerator drawers in the butler’s pantry
- Waterstone faucets in satin brass on the island and in the butler’s pantry
- Satin brass cabinet hardware
- Zephyr monsoon dcbl hood insert
- Kitchen Aid under-counter microwave
- Kitchen Aid 46db Panel Front dishwasher
- Pella architecture series windows and doors
- Artigiano Italian Alps 3x12 tile for the backsplash
- Trim and coffered ceiling painted linen white to match windows
- Walls painted Benjamin Moore gray (forgot the name!)

The cabinetry design included a coffee station, mixer lift, spice drawer, pull out trash/recycle, and plentiful storage. The island was designed for working and entertaining, and only has room for two seats at the end. Our experience has been that for cocktail parties and the like, few people sit at the island (most stand, until they want a comfy seat and then move to LR or DR) and if they do sit they block the flow of people to the food which is usually on the island.


Comments (73)

  • 7 years ago

    Beautiful job.

    User thanked cpartist
  • 7 years ago

    Everything is stunning.

    User thanked Zalco/bring back Sophie!
  • 7 years ago

    Absolutely gorgeous!

    User thanked malabacat
  • 7 years ago
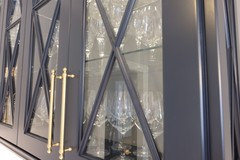
    most beautiful kitchen!! can you please post another pic of what looks like a drinks area at the end, the overhead cupboards look very interesting with criss cross trim. thankyou
    User thanked Helen 72
  • 7 years ago
    Love this! And you gave me an example of something I’ve wondered about-whether a colored island would work with my colored Bluestar range. Yours looks fabulous.
    User thanked Sara
  • 7 years ago

    Spectacular! It really is perfection!

    User thanked antmaril
  • 7 years ago
    Gorgeous! Love all of it.
    User thanked User
  • 7 years ago
    Helen72,


    Here are a few photos of the cabinets in the butler’s pantry and of our DR china cabinet which inspired the selection of the mullion and glass door design.
  • 7 years ago

    Yowza!!!

  • 7 years ago

    Where did you get the comfort mat that sits in front of the sink? Do you like it?

    Really outstanding kitchen!!!!!

  • 7 years ago
    Gorgeous, although it feels like seating is an afterthought. Do you live in an area where most of the year you can go out on the deck?
  • 7 years ago
    Vevmom, we got the Wellness Mat from Williams Sonoma. It is comfy. Just wish it was a tad wider so that working at sink or stove got equal footing.
  • 7 years ago
    last modified: 7 years ago
    Shady,

    As I said near the top, the island was designed for work and non-seated entertaining.

    We are empty nesters, so the vast majority of the year it is just the two of us. The corner bistro table and hidden TV is perfect for the morning coffee and news/weather, and the informal dinner for two.

    For the cocktail parties and work receptions, people usually float around and seating on the island would block any food or drink placed there. Last weekend, we hosted a reception with 50 people and at one time we had 35 people in the kitchen and butler’s pantry. Comfy seating is in the DR, LR, Library, and sunroom which are all adjacent to the kitchen. Of course, the only challenge is to move people out of the kitchen and into the other spaces!!

    During warm weather, the patio is well used and will flow right into kitchen.

    So, to your point, it wasn’t an after thought. It was a conscious decision in the design to NOT have chairs or stools along the 13-ft dimension of the island. Two on the end, plus the bistro table was our goal from the beginning.

  • 7 years ago
    last modified: 7 years ago

    Oh la la!!! C'est jolie!

    User thanked cluelessincolorado
  • 7 years ago

    Love it

    User thanked Ig222
  • 7 years ago

    Incredible! I love all the details and everything comes together so well. I love the coffered ceiling (I'm doing one also)! That range...wowzers!

    User thanked lucky998877
  • 7 years ago
    last modified: 7 years ago
    Luckyblueeye,

    While we have only lived with the CornuFe range for a short while, I really like it.

    Since there are very few in our area and the number of online reviews are limited, it was the biggest risk in our design especially since it has a width of 110cm (43.3 inches) vs the more standard 36 or 48 inches of US ranges.

    The gas burners work well, are sufficiently powerful, and an AllClad griddle sits perfectly on the left two burners. We plan to get the La Cornue French plaque accessory ($$) at some point in the future.

    The smaller double ovens fit our cooking style, and I like the multifunction settings of the left oven (right is convection only). Sizing our range oven for a 20+ pound turkey didn’t make sense for us, especially since for the past decade I’ve cooked the Thanksgiving turkey on the big green egg. One thing that required some change was sheet pans. In the smaller ovens, we use half sheet pans. The W-S Goldtouch non-stick pans work great, and we can easily have 6 pans going at once (3 in each oven).

    I do have to say that La Cornue customer service has been outstanding, too. The towel bar on the range arrived scratched and they sent a replacement the next day.

  • 7 years ago

    Enjoy, it's fantastic! I also cook my turkey in a smoker, frees up the range nicely...and makes a pretty amazing bird :)

    User thanked lucky998877
  • 7 years ago
    Stunning! I hope you never have to leave such a beautiful home!
    User thanked ljptwt7
  • 7 years ago

    Everything's been said that I would have said. Congrats. I'm impressed with the spice drawer, too. Very convenient next to the stove.

    User thanked schoolhouse_gw
  • 7 years ago
    last modified: 7 years ago

    ljptwt7, we hope to stay in the house for a long time and have the health of the previous owners. They were in their late 80s when we bought it from them (on a handshake without a realtor). The husband flew a WWII Warbird (P-51 mustang) for his 90th birthday, and the last I heard they had celebrated their 75th wedding anniversary and he had bought a new set of golf clubs, which is amazing for someone in their mid 90s...

  • 7 years ago

    Absolutely gorgeous. I love that the island is a working island, and it also would function so well to have people mulling around during a party. The navy cabinets are beautiful, the ceiling is beautiful, the windows are beautiful. I love it!

    User thanked traci_from_seattle
  • 7 years ago

    Beautiful!

    User thanked porkchop_z5b_MI
  • 7 years ago

    What an impressive outcome! I think your palette is lovely, and thank you for sharing the daytime photos...at last ;-)

    To me, the no-seating island is extremely elegant for that space, and I must say I noticed (and loved) the inclusion of the bistro table as soon as I saw it. The orangerie inspiration is unusual, and well-executed here. I've seen examples where it's done too literally, and it just isn't practical. I'm kind of amazed you got this much done in 13 months. Kudos to you, your architect, and the builders. Hope to see the rest of the project soon. Enjoy it!!


    p.s. Just a guess: the wall cabinets are Chelsea Grey and the island/drink cabinets Hale Navy? Excellent color choices, whatever they are!

    User thanked scottie mom
  • 7 years ago

    Scottie_mom,

    Yeah, our architect steered us away from a full-blown orangerie due to problems with thermal control during both summer and winter. When the outside details are wrapped up, I'll post a few photos later this spring. By the way, the Elmwood cabinet color names were Polo Blue and Stonedust.

  • 7 years ago

    Ah. Lucky you--and smart to accept the advice. Your photos point to another issue: at night, glass is black! I think some thoughtful landscape lighting will make your new kitchen feel really connected to the outdoors at night, and you'll have the best of all worlds.

    Thanks for the color names. I'm not familiar with those cabinets, but they look fantastic!

  • 7 years ago

    wow! it is so elegant and beautiful! I love the orangerie concept! are you going to grow a few potted citrus plants too?

    User thanked michoumonster
  • 7 years ago
    last modified: 7 years ago

    Scottie_mom, outside lighting and landscaping are coming! Just need to get some nice weather for the GC to get the crew back working on the project.

    Elmwood cabinets are manufactured in Canada and are part of the Cabico family of cabinets https://cabico.com/en/

  • 7 years ago

    Yes, I am in Virginia too, and the weather has been terrible for any kind of construction--for about 13 months now. That's why I'm so impressed with your progress! In fact, I've got a kitchen project awaiting a 110cm La Cornue right now. The inside things are easier to complete than the outside lately, but the rain has slowed a lot of people down.

    Thanks for the cabinet links!

    User thanked scottie mom
  • 7 years ago
    last modified: 7 years ago

    michoumonster, we're on the same wavelength about potted citrus. We seriously were looking at lemon trees, but they seem to need south facing windows and 8+ hours of direct sunlight. Our windows face W-NW, and the afternoon sunlight is screened by some 80-year-old boxwoods which offer privacy to the patio and the kitchen, and shade to the patio during the hot afternoons of summer, which means that we probably don't have the right environment for citrus.

  • 7 years ago

    Nice to hear you're being thoughtful about the landscaping and exterior lighting to bring a bit of the view of the exterior inside at night. We jumped ahead of our ongoing remodel and started the exterior landscaping, including subtle lighting. It really does bring the outside inside : )

  • 7 years ago
    It is absolutely stunning!!!!!! I love it so much, the color combinations are perfect. Enjoy your beautiful new kitchen!
    User thanked User
  • 7 years ago

    Congratulations on a job exceptionally well done. Cheers to many years of enjoying the beautiful environment you've created!

    User thanked Patti
  • 7 years ago

    Very beautiful - I spotted and loved your wall of windows even in the nighttime pics. The daytime ones are glorious! You must be thrilled with your new space. Congratulations!

    User thanked mezzsop
  • 7 years ago

    what are the MM of the quartz you used? I am trying to do a think quartz like this. But they are telling me I need plywood support no matter what

  • 7 years ago
    Dream kitchen! So classy and beautiful.
    User thanked User
  • 7 years ago

    Eric, maybe try some dwarf varieties? I profess that I am no gardener, but I do have some kumquats and dwarf meyer lemons that are under the shade of a giant oak and they still bear fruit. Hope you will enjoy many years in your spectacular kitchen at any rate!

    User thanked michoumonster
  • 7 years ago
    We are building now and considering a coffee station in our pantry cab. What do you do about steam buildup from the coffee maker?
  • 7 years ago
    Hey, could you tell me how much is the clearance between the range and island? This looks amazing! Congrats
  • 7 years ago
    last modified: 7 years ago

    HU-5,

    The thickness of the quartz countertop is a standard 3cm or 30mm. There is no plywood support underneath, but we also have no unsupported overhangs for seating. The small peninsula at the end of the island is supported by legs, and a frame which connects them to the cabinets.

  • 7 years ago
    Felipe,

    LOL, I was waiting for that one! We violated the Houzz rules that are often repeated (42” for a single cook and 48” for two) and the spacing is 36”.

    So far, I have not noticed that it needs to be larger. It is nice to be doing prep on the island and to do a quick turn to work at the stove or oven. There is also plenty of room for both of us to be working, and if we bump butts, that is a bonus ;-)

    Also, if you look at the drone shot of the roof, you can appreciate how all of these dimensions are interrelated. The new roof and the cricket over to the old roof were limited in height by the 2nd floor windows. The width of the addition was limited by the pitch of the roof and desire to tuck the addition between the guest bedroom and the patio. The nominal ceiling of 9’ with a 10’ tray/coffered ceiling centered over the 156”x48” island set the location of the island, and the width of the island and depth of the cabinets set the spacing of the work space between them... and of course every additional sq-ft was limited by budget.

    Bottom line; spacing is 36”. It might have been nice to have an extra foot, but we made design decisions for architectural and financial reasons, and we haven’t found ourselves cursing those decisions.
  • 7 years ago
    last modified: 7 years ago

    Ibkeyes,

    We have a Technivorm Moccamaster coffee maker and with water temperature of 200F at the discharge head it doesn’t make steam. If using the electric teakettle, which boils the water, I would pull that out of the cabinet.

    Therefore, I haven’t noticed a moisture problem yet. Matter of fact I’ve felt the underside of the shelf above after brewing a pot and it is dry. Also, I am hopeful that if there is a small amount of moisture that the factory painted surfaces of the cabinetry would better resist it than a wood surface.

    However, we did talk to the trim carpenter and cabinet installer about possibly putting a pull-out shelf for the coffee maker to sit on, which would allow easier filling of water and steam escape, but for now, we have decided against that idea for aesthetics and because it isn’t needed.

  • 7 years ago
    I’m in the same situation, in my project I have 3 stools in the end of the island which has 38” on every side and when I asked for feedback- I got the eyes rolling comments saying we need 42” bla bla bla....
    I’m sticking to the 38 although there’s one stool in each side and I’m hoping it looks as good as yours in the end!! Thanks!
  • PRO
    7 years ago

    Wow! This is beautiful! Congratulations on this project - so glad we could be a part of it!

    User thanked Pella Windows and Doors
  • 7 years ago
    last modified: 7 years ago

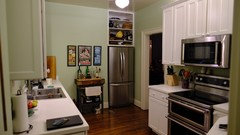


    A few BEFORE photos to show the exterior and the small original kitchen. Pretty amazing how far it has come.

  • 7 years ago
    last modified: 7 years ago

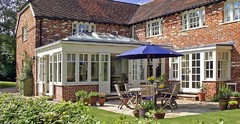
    And a few of the orangeries that inspired our project. Will post some outside photos when we are closer to being done.

  • 7 years ago

    Simply gorgeous!

    User thanked 293summer
  • 7 years ago
    So beautiful amazing job!!!
    User thanked kim k
  • 7 years ago

    Do you happen to remember what color grout you used with the Artigiano tile? I’m considering it, and think I’d prefer a grayish grout over white. I know the way the time is made, the grout lines will be bigger. Any suggestions, and how do you like it?