Software
Houzz Logo Print
ilonka7

kitchen layout advice in new build

7 years ago
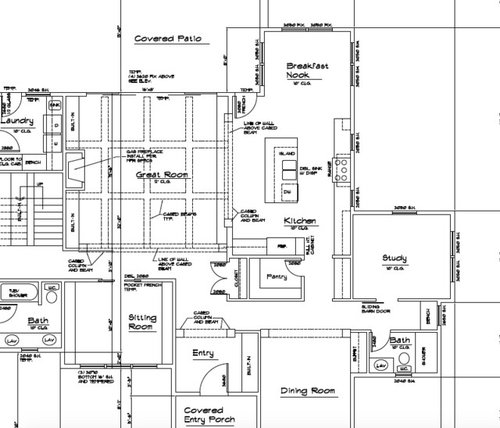
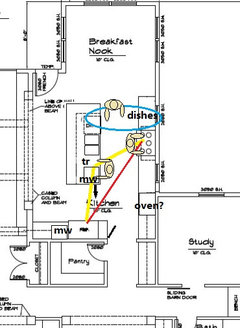
Hi we are building a new home in California. This is our kitchen layout as of right now. The windows next to the range are south facing and the windows in the nook are east facing. I would appreciate any insight or advice on layout changes.


Comments (28)

  • 7 years ago

    I like how the house slowly unfolds as you walk in the main door. The office and guest bath location down the little hall with a window and a bench is going to be great looking and functioning.


    In the kitchen generally having a sink across from a range is less desirable. I would want my main sink facing the windows with my dishwasher to the right of the sink (unless you are left handed)....and the range down counter toward the pantry. A smaller second sink in the island for hand washing, prep etc... is great.


    It looks like a nice sized great room. What an exciting time, congratulations on the new home!

  • 7 years ago
    Your home will be very dark on the interior based on its orientation, roof size, and the covered porches. How will the sitting room be used? You will have a very long trip with your groceries.
  • PRO
    7 years ago
    last modified: 7 years ago

    The kitchen is the least of the problems. Post the plan in its ENTIRETY. Please. You have no "order" and a pantry in your face from the front door pinched entry, and tunnels leading off it.

  • 7 years ago

    What is your normal entry to the house? Where do you park? It affects bringing groceries in and trash/recycling out.

  • 7 years ago

    My first thought was as well, man thats a journey with groceries, and then you have this tight isle to bring them in. The fridge is so far from the rest of the space that if you wanted a glass of milk with breakfast you have to cross the entire floor plan to get it. Also if the island has seats everyone is looking at a hood range and have their backs to the great room. Its a very unsocial kitchen. The pantry is also awkward. And the small little door in the corner?


  • PRO
    7 years ago

    There's no logical flow to this house. The pantry is in an awkward place, the dining room is too far, the study is in such an odd place, the kitchen is too far from the garage, the sink and stove shouldn't be directly across from one another, the kitchen has too many traffic paths, the whole house is going to be sooo dark.

  • 7 years ago

    Putting the dining room so far from the kitchen is proof why many architects have nothing to do.

  • 7 years ago

    What are the aisle wudtgs? Avoid tge sink and cooking surface opposite of each other.

  • 7 years ago
    For a rather large home, the entry lack grandeur. It is almost cramped. The kitchen layout needs tweaking (fridge so far from nook, sink butting against stove, dining room a bit far).
  • 7 years ago

    Why do I keep reading "avoid the sink and cooking surface opposite of each other"? Is there a specific reason for this or simply preference? I currently have mine setup on our plan with the sink in the island and the range behind (similar to this person in that aspect). Thought maybe someone could put a reason behind the comment besides just saying it's a 'no, no'. I'm a firm believer that every home doesn't have to follow the rules, if it's a home that works for the person who plans to live there. I know we are breaking some rules on our floor plan that some would frown on but there is a reason behind each choice. We are working on our 4th home build & we've learned a lot along the way on what does and doesn't work well for our family, screw the rules sometimes. BUT, I have not tried a sink across from the range in our past homes, so going back to my question...is there a specific reason, past opinion, for not doing this?


    To the original poster, please post a photo of the entire layout, it would be helpful! I do see some areas I'd adjust, only know how my family uses a home.


    And, to whoever said "lose the barndoor", I'd keep it. But, I live in Texas and we love sliding barn doors around here. ;)

  • PRO
    7 years ago

    Not having the sink and stove directly opposite one another has a simple answer- it makes it really hard for two people to work at once. They'll be directly back-to-back, bumping into one another.

  • 7 years ago
    My sink is in the island and my range is opposite, against the wall, but the two are offset so that I can easily pivot from one to the other (ie if I'm draining the pasta) but two people can work in the same space since they're more or less side by side, even though facing in opposite directions (it does help to be friendly, though :)
  • 7 years ago
    last modified: 7 years ago

    @Junk*Salvation, two reasons - a person at the range/cooktop and a person at the sink at the same time will be likely to be touching behinds. Second, a sink is best placed not centered in an island. The sink should be closer to one end (in the OP plan, switch the sink and DW with each other). That way you get a more uninterrupted expanse of island counter for prepping, setting out buffet dishes, or hanging out there without the sink smack dab in the middle.

    As to the barn door - a fad from about 5 years ago, which went quickly. Also, if your home isn’t rustic overall, they tend to look odd and out of place, rather than charming. But setting that aside, they tend to be noisy. Someone also mentioned in another thread that the hardware for a barn door can be heavy and fugly, and you get tired of looking at that track every day.

  • PRO
    7 years ago

    My sink is at the end of the kitchen, under a window. I love that someone can be at the sink, making a "clean mess" of the dishes from the first course, while I'm at the stove, finishing up and plating the 2nd course. We're not in one another's way at all.

    It all comes down to how one uses ones kitchen. If no one but the person cooking will ever be in the kitchen area (behind the island), then it won't matter. But if more than one person is in there, one does not want to constantly be having to be careful not to bump the other. It can get very crowded behind an island with the sink on one side and the range/cooktop directly across.

  • 7 years ago

    The op has never replied, I hope we didnt break their heart. We can be a bit stonchy at times.

  • PRO
    7 years ago

    Lovely Linda, the architect lover, wrote, "...Putting the dining room so far from the kitchen is proof why many architects have nothing to do..."


    And just how do you know an architect designed this plan, LL?

  • 7 years ago

    Have you considered moving the dining room? It seems too far away from the main living space for frequent use. You may be able to simply make the breakfast room bigger and eliminate the dining room entirely.


    In the kitchen, I would put the fridge closer to the breakfast room and consider putting the sink on the short run where the fridge is currently located. The range would have to slide down towards the pantry. Prep sink on the island, off-centered and closer to the proposed fridge location.

  • 7 years ago
    last modified: 7 years ago


    We no longer have the barn door there, this has not been updated yet.

    I was worried about the range and sink being right across for each other however the distance between them is 4.5 feet, so we figured that would not be a problem if two people were working at the same time. The reason the kitchen layout is the way we have it is for symmetry and so that it is aesthetically pleasing. However, we are open to moving things around if there is something that is a major problem. Ideally I would want the sink along the counter but I don't know where to put the range/refrigerator.

    Why is the home going to be dark? We tried to maximize the amount of windows in the kitchen and the nook has windows from all sides. We are also hoping the kitchen light will bleed into the great room since we do have a large covered porch area.

  • 7 years ago

    We put the kitchen on the right side of the home instead of where the great room is so that the kitchen does not become a common walkway. Yes, the groceries will have to be carried across the entire home but is this really an issue?

  • 7 years ago

    Should we open up the wall between the dining room and entry way? We've debated both in terms of having an enclosed entry or having it more open to the dining.

  • 7 years ago

    This will be built on an acre lot

  • PRO
    7 years ago
    last modified: 7 years ago

    Is carrying groceries that far an issue?? You bet your "patutti" it IS. !!!! So is getting trash and recycle OUT !! A royal "pita" and and nothing less.

    Your plan didn't post. You have to wait for the fuzzy effect to sharpen before you hit "submit" We are not beating you up. But your plan needs a lot more thought and work , before it becomes a nice livable home. Ouch. Yes ouch. : ) But it is truth.

  • 7 years ago
    Regarding carrying groceries that far....it’s only a big deal if YOU make it one. We lived with a basement garage for 10 years (5 children, so we had lots of groceries) and I never thought it was a problem bringing them up the stairs thru the laundry and into the kitchen. Good exercise;) We are planning to building on (and adding a kitchen) to our current home and will have to walk thru mud room and sitting area. Non-issue for me.
  • 7 years ago

    Given the choice between traffic through the kitchen constantly and carrying groceries further occasionally, I'd take the longer grocery haul. My current kitchen is that way and I like that it's removed from the traffic pattern. It's personal preference.

  • 7 years ago
    last modified: 7 years ago

    It is usually just myself in the kitchen cooking and with adequate spacing between the island & stove, I don't see it being an issue (I could understand it though if the spacing was tight). I'm glad to hear the reasoning behind the statement though. I was wanting to make sure it wasn't a safety issue I should be concerned about. I will leave mine as it is now because I prefer a balanced look and find it being lined up appealing to the eye (personal opinion).


    To the OP, I'm also fine with hauling groceries. Our current plan has my kitchen positioned in a similar area of the home. There was a reason for it (narrow lot, style we wanted for the exterior & footprint, everything we was trying to squeeze into the main floor, etc). It's again one of those personal preference things. My current home is not a quick haul either, for groceries. I just make the kids haul it in if I need to. ha! Or, sometimes to save trips, I use one of my large vintage laundry carts & pile everything in and then just wheel it into the house to the kitchen to unload it....maybe invest in a service cart of some sort to keep in the garage and unload it all onto that...then, just wheel it to the kitchen to unload! :-)

    I'd still like to see the rest of the plan as well.

  • 7 years ago

    Why is the home going to be dark?

    Natural light-filled interiors are often the product of a home that's only 1-2 rooms deep (including garages and covered porches). This plan has 4, that I can see, which will likely translate to dark rooms and a large/expensive roof.

    South-facing rooms are blessed with the most sunlight throughout the day, while west-facing rooms are hottest in the afternoon.

  • 6 years ago
    last modified: 6 years ago

    Commenting only on the kitchen layout--I'd switch the DW to the other side of the sink and keep dishes in the perimeter cabinets across from it. That would make it easier for a helper to unload it, or gather dishes to set the breakfast table, without crossing your prep path. I drew the island a little longer, and shifted the range up, to keep the sink centered. IMO, since most prep is done to one side of a sink, having the sink and range back-to-back is no big deal, especially if you have sufficient aisle space (at least 48").

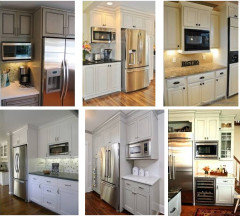
    You don't show a MW or wall oven, but you have space for a stack, or a drawer MW on the island across from the fridge, or beside the fridge.


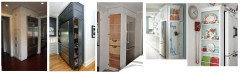
    I hope the tall cabinet beside the fridge is side-loading, which will make it easier to access the contents: