

Designing a kitchen bath pantry space
7 years ago
Sort by:Oldest
Comments (4)
Related Stories

BEFORE AND AFTERSFresh Makeover for a Designer’s Own Kitchen and Master Bath
Donna McMahon creates inviting spaces with contemporary style and smart storage
Full StoryHOUZZ TV LIVEFresh Makeover for a Designer’s Own Kitchen and Master Bath
Donna McMahon creates inviting spaces with contemporary style and smart storage
Full Story
SMALL SPACESSpace-Saving Ideas From a Compact Kitchen and Bath
A designer gives this income property a bright and airy refresh while preserving 1940s Miami Art Deco elements
Full Story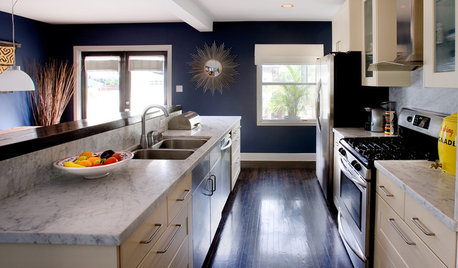
KITCHEN DESIGNInterview: Timeless Kitchen and Bath Design
Designer Erica Islas Shares Tips for Creating a Look That Lasts
Full Story
SMALL KITCHENSPersonal Spaces: Small-Kitchen Designs
In these kitchens, homeowners have found inventive ways to make the most of tight quarters
Full Story
KITCHEN DESIGNOptimal Space Planning for Universal Design in the Kitchen
Let everyone in on the cooking act with an accessible kitchen layout and features that fit all ages and abilities
Full Story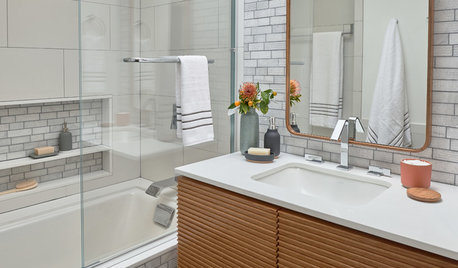
BATHROOM DESIGNBefore and After: 63-Square-Foot Bath With a Space-Saving Design
A family bathroom gains a spa-like look and a large tub-shower, separate toilet room and linen closet
Full Story
KITCHEN STORAGEWalk-In Pantries vs. Cabinet Pantries
We explore the pros and cons of these popular kitchen storage options
Full Story
KITCHEN CABINETSA Kitchen Designer’s Top 10 Cabinet Solutions
An expert reveals how her favorite kitchen cabinets on Houzz tackle common storage problems
Full Story
KITCHEN DESIGNKitchen of the Week: Industrial Design’s Softer Side
Dark gray cabinets and stainless steel mix with warm oak accents in a bright, family-friendly London kitchen
Full Story


millworkman
Patricia Colwell Consulting
Related Professionals
Albany Kitchen & Bathroom Designers · Salisbury Bathroom Remodelers · Rocky Mount Bathroom Remodelers · New London Cabinets & Cabinetry · Hannibal Interior Designers & Decorators · Meridian Interior Designers & Decorators · Anderson Interior Designers & Decorators · Wheeling Interior Designers & Decorators · Gillette Interior Designers & Decorators · Vineland Architects & Building Designers · Aiken Architects & Building Designers · Elgin Kitchen & Bathroom Designers · Eugene Kitchen & Bathroom Designers · Cowansville Kitchen & Bathroom Designers · Cornwall Kitchen & Bathroom Designersenduring
apple_pie_order