Software
Houzz Logo Print
webuser_958054025

Floor Plan Help

7 years ago
last modified: 7 years ago

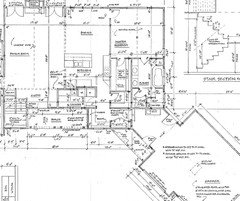
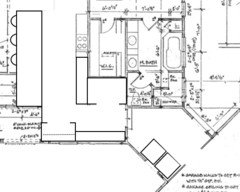
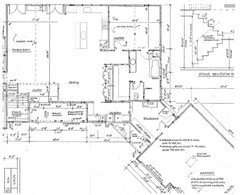
We are going to be building soon and decided that we might be interested in altering the floor plan. We are considering moving the laundry room into the area that is connecting the garage to the house. This would allow us to make the kitchen larger and turn the island. We are struggling with deciding on how to rework the area and whether to move the mudroom into the new laundry or leave it where it currently is.


Comments (19)

  • 7 years ago

    Can you post the whole floor plan. I can't figure this segment out.

  • PRO
    7 years ago

    Perhaps you should work it out with whoever did the initial design.

  • 7 years ago


    Here is a little bit more of the plan. Being cut off on the left is the powder room as well as kids bedrooms and bathroom.

  • 7 years ago

    Mark, going to try to reach out to him as well, never hurts to get other/more opinions.

  • 7 years ago

    You could move the laundry, but I'd do it to create a path from the garage to the foyer, kid bedrooms, and even master bedroom. without going through the kitchen.

  • 7 years ago

    What do you mean, you're going to try to reach out to him? Do you have his phone number?

  • 7 years ago

    I wouldnt move the laundry to the area between garage and house (other side of mudroom), mainly because I haaaaaaate walking through a mud room to get to my laundry room (I also don’t like a combInation laundry room/mudroom). Our last house was like that, and never again for me. I also think some extra garage space is really nice to have, especially with kids.

  • 7 years ago

    Not that you asked but...do you really have only 2' of human space in your master closet?

  • 7 years ago
    last modified: 7 years ago

    I don't like how many of the important dimensions are not called out. Poor communication.

    The mudroom could go in the breeze way with the door to the front and the concrete pad removed. You can create more space and rework things by sliding the master bedroom segment out along the line going to the corner of the garage. Reposition the rear door within the garage. This gives you 9'+ of added width to configure. Add a little width to the master closet for example. Stackable W/D. Better traffic pattern into the kitchen can be created with the laundry moved and the added width.

  • 7 years ago

    The angled space is going to be awkward for anything that goes there, but something should make use of that space. Or get rid of it (Is there a reason that you have to have an angled garage?)

  • PRO
    7 years ago

    Yes, you can move and combine the laundry and mudroom if that's what you really want to do.


    You should closely check the dimensions of the shower in the master bath. I'm not sure an adult human will fit...

  • PRO
    7 years ago

    The shower looks to be 3' x 5'--why is that not large enough?

  • PRO
    7 years ago

    And what is the clear dimension between the "wing" wall and the window?

  • 7 years ago
    last modified: 7 years ago

    Yeah, this idea is do-able ... whether it's a good idea is questionable:

    - The angled garage connector can hold the washer/dryer, but you won't have much space for waiting loads /detergent, etc.

    - No to the utility sink. You can't have anything right in front of the steps entering your house.

    - I flip-flopped the closet and the bench. Why? You don't want the closet causing a pinch point as you enter ... of course, this just moves the pinch point to the left.

    - The pantry is still large but opens into the mudroom.

    - This, of course, has one huge problem: It funnels all the coming-home traffic and the laundry traffic through the kitchen. Not the best of choices ... but, then, this problem already existed.

    - If I were going this direction, I'd re-arrange the master bath (which has some big problems as it is) to open a door from the laundry room. This would make for good circulation, and it would make laundry easier.

    - The person who points out the lack of width in the closet is right, and since this is a deep closet, it'll be bad.

  • 7 years ago

    Why is the garage angled in relation to everything else?
    Why is it channeled to an odd polygon before entering the house?

    Why is the bedroom accessed from the dining room?

    Why is the kitchen thoroughfare between busy areas?

  • PRO
    7 years ago

    Najeebah, all of your questions have been asked but not responded to by the OP.

    My personal opinion on the angled garage is that it is a valid choice, and may well have been set up that way due to the size/shape of the lot, and the setback requirements. The polygon is necessary in order to attach the house to the angled garage. I think it adds a charming feature to a home.

    The other two questions definitely address shortcomings in the plan.

  • 7 years ago

    I would think about switching the dining and kitchen spaces - this has benefits like (1) kitchen is adjacent to outdoor space (grilling!) and (2) the kitchen is no longer the hallway that the family passes through from the garage to the rest of the house. Also (this is rough, but to give you some ideas):

    - Convert the connector into the mudroom (removing the front facing exterior door)

    - Move laundry into previous mudroom with a pocket door to separate it from the dining room

    - create a more private entry into the master bedroom

    - moved the closet entrance into the bathroom

    - shrunk the vanity to make room for the closet door (plus the way the vanity is currently drawn doesn't make sense to me - one sink has lots of space and storage and the other sink is jammed into the corner by the toilet)


  • PRO
    7 years ago

    You got lot's of cooks in this kitchen, pun intended! Hand drawn plans are a lost art, I'm feeling it! There are pieces of this plan that scream formal & some things that suggest it needs a good once over for flow & function, not just random opinions on random pieces. i know there's a lot of info here, don't hesitate to contact me direct. I'd be happy to throw a free consult your way, this plan reminds me of my roots!


    Good luck & have fun,

    -f