Software
Houzz Logo Print
decoratingdebhome

Critique this kitchen layout idea...

7 years ago
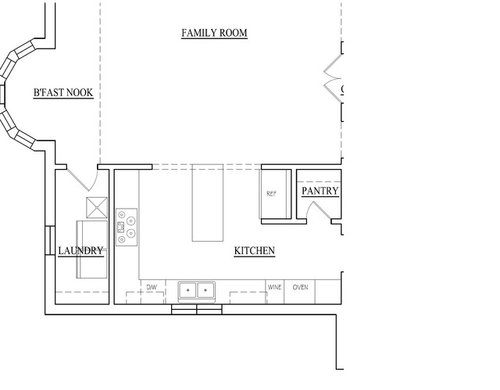
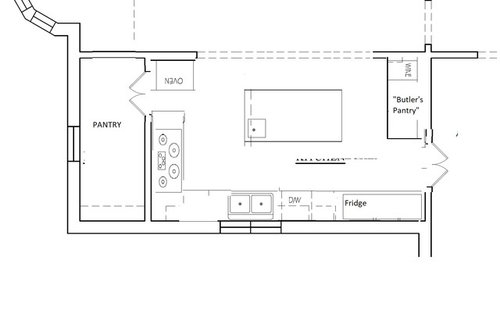
We're in the initial stages of thinking through our kitchen redesign. The current floor plan is to scale (kitchen is 11x18) but I don't have the measurements for everything on it. We're open to moving the sink, etc.., but are trying not to have to move the window. We're also open to tearing down the wall to the current laundry (that is moving elsewhere). We expect to have to extend the arch opening in the family room a bit. Our main dislike of the current kitchen is the stupid island that to me is pointing the wrong way (I want the long end facing the family room). We're not "eat at island" people so the goal is not to have stools there, but just a prep area that doesn't interrupt flow like the current one does now.


Here is the current floor plan:


Here is what I'm thinking right now:


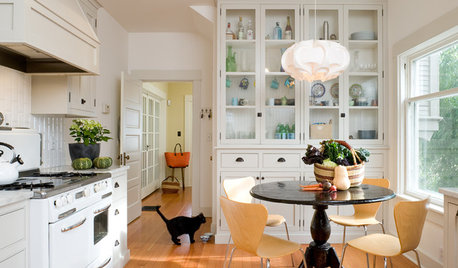
By "Butler's Pantry" I'm thinking something like this (essentially a little bar area and place to store wine, wine glasses, etc.). The french doors next to it open into our formal dining room.


Obviously we plan to engage a real kitchen designer, but I want to play with some ideas in my head before then and need your expertise!

Comments (20)

  • 7 years ago

    So after going downstairs and actually looking clearly the oven wouldnt work where i have it in the drawing so either wed go with the range with built in oven or need other suggestions of where to put the wall oven...

  • 7 years ago

    Your fridge looks very wide. Any chance you could put the fridge where the butlers pantry is, then slide the sink down towards the corner where the fridge is, and put the range on the same outside wall as the sink? You have a long wall there, looks like enough space to separate those functions.


    Alternatively, flip flop the fridge and range in the new plan. I'm trying to see how to get the fridge out of the cook's main traffic flow .... keep people who just want a snack or drink out of the main part of the kitchen so they aren't in your way, but still have sink and fridge close to eachother.


    The butler's pantry looks like a great place for wall ovens and a little counter space to put down hot things next to it. You have such a great space to work with, a KD is a great idea. I used one initially and although we did not use her design in the end, it was worth it to really examine the options.

  • PRO
    7 years ago
    last modified: 7 years ago

    Post the actual wall and window dimensions on your original plan. You will get more help, better ideas.

  • PRO
    7 years ago

    Why are you posting this again when you already have some repies on your original post.

  • 7 years ago

    Two general comments: First, I'd consider moving the prep (island) sink farther to the right, toward the fridge, so that it's not directly across from the cooktop and offers workspace on both sides.

    Second, I'd rethink the DW/cleanup sink/cooktop arrangement (which might make my first comment a moot point). In your proposed layout, your prep and cleanup spaces (and sinks) are crammed into a very small space for such a large kitchen. Also, it will require your workflow to go right-to-left to prep and cook, and then back to the middle for cleanup - which could create problems if you ever have >1 cook in the kitchen.

    If others agree with these suggestions, I'm sure some of the more talented, function-focused commenters can suggest alternative arrangements for these. At a minimum, I'd move the prep sink as suggested above, and move the DW to the other side of the double sink.

  • PRO
    7 years ago
    last modified: 7 years ago

    Start over with better measurements, and throw some of the assumed appliance choices out too. A 60” range shoved in a corner is claustrophobic. You’re also proposing to increase the already large opening, which will involve structural calculations and redesign, and may not be possible to do cost effectively. There’s s lot of other issues as well.

    Everything starts with accurate measurements of the space, and it’s location within the whole. Meaning the whole home plan is relevant as well. The original laundry location, for instance, seems to be a terrible afterthought, and it’s makeover seems to also be another leftover “oops, we have to do something with that space” too. If you’re going to have a walk in pantry, it should be consolidated with the other, that is already a windowless interior room. Windows to the exterior are a prize that shouldn’t be wasted on seldom used secondary storage space.

  • 7 years ago

    Thanks cpartist! We like that layout a lot. The big question will be how much it will cost to blow through the current laundry room wall, but we agree we like that window (which looks on our yard instead of the neighbor’s house!). We don’t have a tiny budget (hoping to stay around 150k for this portion of the reno) but it’s small for our area (DC metro).

  • 7 years ago

    The original plan we have is to scale although I don’t have the precise measurements from the architect. well measure ourselves eventually but this is what I have to work with right now.


    Were hoping to do a 48” range and a 48” fridge but we want to understand our layout potentials first before comiting to those. My main intention here was to get feedback on where our thinking is right now. Appreciate all of the helpful comments thus far. Just trying to get a direction!

  • 7 years ago

    What is to the right of the kitchen? The dining room? If so, then the layout I created will work perfectly.

  • 7 years ago

    Yes! The dining room. It makes a lot of sense. Cost is going to be the big question now...

  • 7 years ago

    If you don't want to demo the whole room, including the laundry room, you could just turn the refrigerator so it faces into the kitchen, and place it where the pantry is. That would give you room for an island running the direction of the room. Your laundry area looks large enough that you could store large kitchen appliances or extra pantry items there instead. If you're planning to gut the whole space you have a lot more options.

    Deb thanked calidesign
  • 7 years ago

    So another question for you all, re: cpartist’s layout: is it problematic that the range isn’t centered in the kitchen? My architect suggested this won’t look right.

  • 7 years ago
    I don't think you need to center the range. Since there is a window on that wall, you can't center it. IMO, have the range as far away from the window as possible (in cpartists design which I like) to keep window from getting any splatters from cooking. Don't worry about centering range.
  • 7 years ago

    I wouldn't worry about it either - since "centering" really only applies when you're standing in 1 specific spot. If the window wasn't there, then maybe it would look unbalanced to have it over to the side, but since the window is there it helps with the balance.


    If you upload a full set of dimensions, folks here could probably give you some 3D mock ups so you could see. Also, seems like your architect could do more than suggest it won't look right - they could do the 3D mock up for you...

  • 7 years ago

    Anyone else find it funny that the architect is concerned about "looks" over function?

    Now that I said that, I kind of agree that it may look "undesigned" to leave your existing window in place as shown in CPArtists' layout. To improve the look, you would center the range and flank it with smaller windows like so:


  • 7 years ago

    Is your architect going to be standing dead center in your kitchen all the time because that's the only time you would have to worry about it. As long as it looks balanced you'll be fine. And with that big honking fridge on the other side of the window, it will look balanced.

    Symmetrical is overrated. Nothing in my new kitchen except my hood between my windows is symmetrical. Everything else in my kitchen is asymmetrical and it works.

  • 7 years ago

    zmith-- That is what the architect wants us to do but we really don't want to start punching holes in the exterior wall if we can avoid it. Our exterior is brick and closing up the current window and cutting out new ones will be expensive and may not look right on the exterior.

  • 7 years ago

    Deb,

    I'm not saying you should follow the architect's advice. Only you can decide what you're comfortable with changing. It's an expense that returns in aesthetics only. Function should always trump form.


    Cpartist, your symmetric range wall is beautiful. :)

  • 7 years ago
    last modified: 7 years ago

    If it's not feasible to remove the laundry wall, you could put the pantry door toward the back, and use a 36" range.

    DW could be switched to the right side of the clean-up sink, so that the open door wouldn't be behind the primary prep space.