

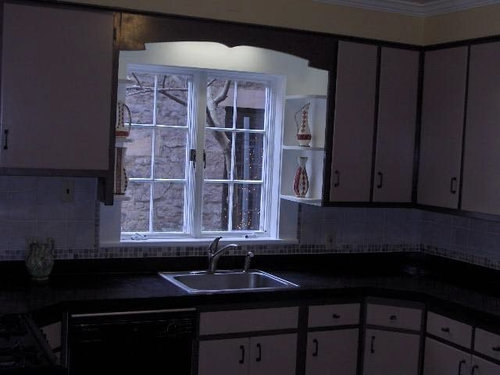
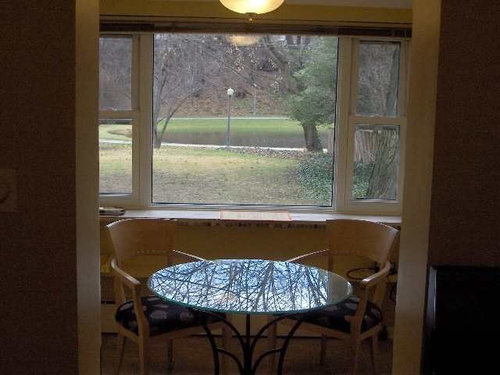
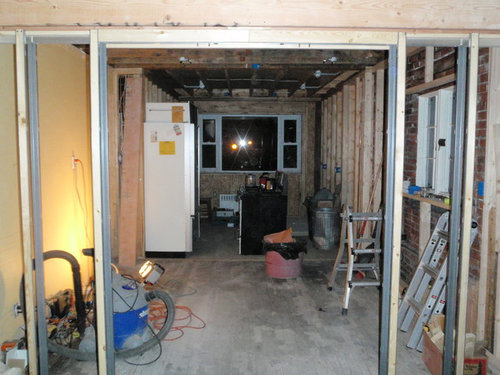
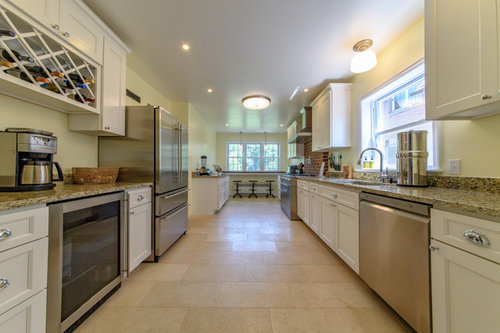
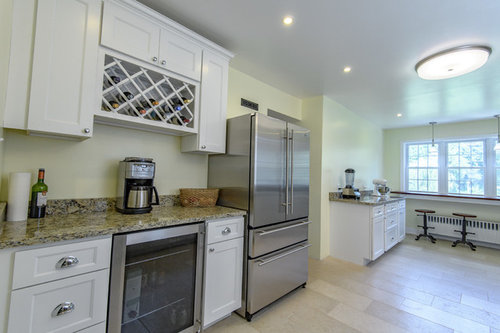
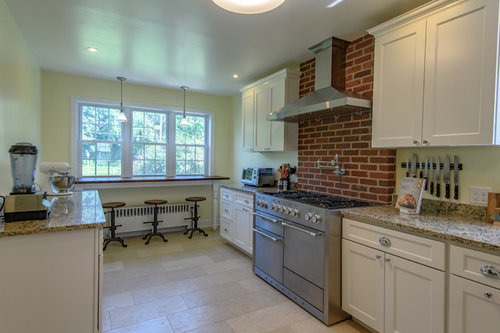
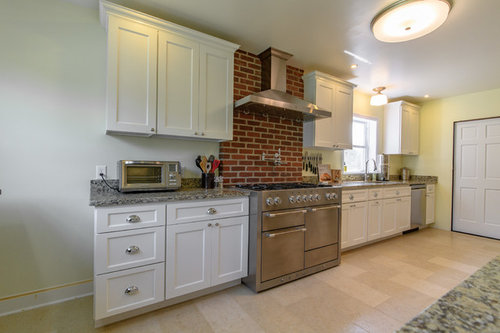
doubled kitchen before & after
7 years ago
Featured Answer
Sort by:Oldest
Comments (9)
Related Professionals
Sebring Kitchen & Bathroom Designers · Florence Kitchen & Bathroom Designers · Cape Girardeau Kitchen & Bathroom Designers · Rolla Kitchen & Bathroom Designers · Syracuse Kitchen & Bathroom Designers · Napa Kitchen & Bathroom Designers · Carson City Kitchen & Bathroom Designers · Port Saint Lucie Kitchen Remodelers · Lafayette Kitchen Remodelers · Janesville Kitchen Remodelers · Ottumwa Custom Countertops · Albert Lea Custom Countertops · Worthington Custom Countertops · Newark Custom Countertops · Bennington Custom Countertops 7 years ago


Related Stories
KITCHEN MAKEOVERSBefore and After: Glass-Front Cabinets Set This Kitchen’s Style
Beautiful cabinetry, mullioned windows and richly refinished floors refresh the kitchen in an 1879 Pennsylvania home
Full Story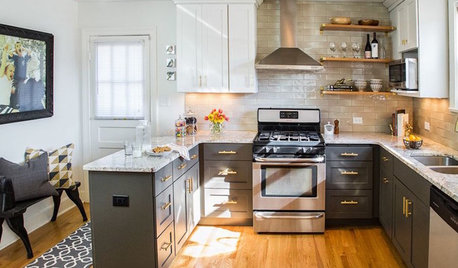
MOST POPULARBefore and After: 13 Dramatic Kitchen Transformations
See the wide range of ways in which homeowners are renovating their kitchens
Full Story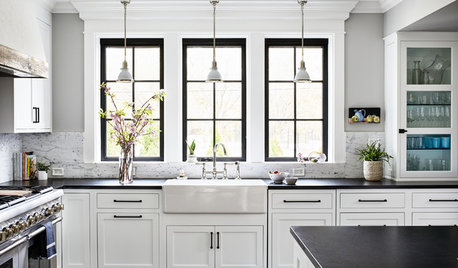
BEFORE AND AFTERSBefore and After: 5 Dramatic Kitchen Makeovers
See how remodeling made these kitchens a better fit for their owners’ lifestyles and design preferences
Full Story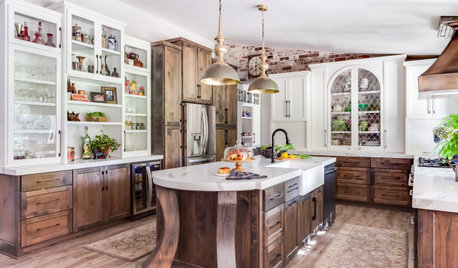
KITCHEN DESIGNBefore and After: 5 Kitchen Makeovers in 200 to 245 Square Feet
See how remodeling made these kitchens more beautiful and more functional for their owners
Full Story
BATHROOM DESIGNBefore and After: 4 Bathrooms With Dashing Double Vanities
New double vanities add counter space, storage and style to these remodeled bathrooms
Full Story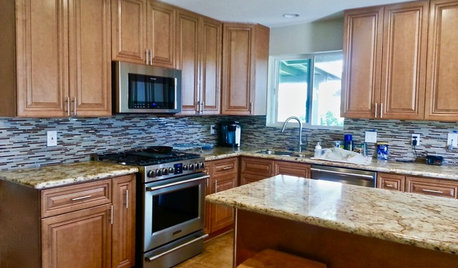
BEFORE AND AFTERSBefore and After: See a Complete Kitchen Remodel for $35,000
An expanded layout, new maple cabinets and granite countertops breathe new life into this family gathering space
Full Story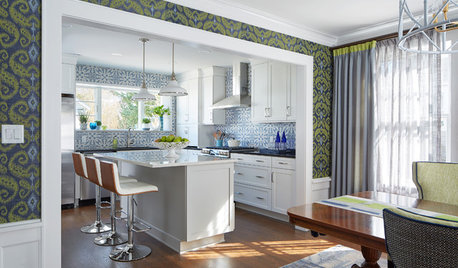
KITCHEN DESIGNBefore and After: An Island and Storage Transform a Kitchen
An original kitchen in New Jersey becomes a functional and stylish space for a family of 5
Full Story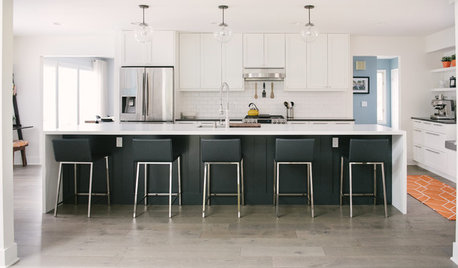
WHITE KITCHENSBefore and After: Modern Update Blasts a '70s Kitchen Out of the Past
A massive island and a neutral color palette turn a retro kitchen into a modern space full of function and storage
Full Story
KITCHEN DESIGNBefore and After: 5 Open Kitchens That Work With Adjacent Spaces
Repeating colors, finishes and shapes helps these open-plan kitchens blend stylistically with the spaces nearby
Full Story
KITCHEN MAKEOVERSBefore and After: 6 Kitchen Makeovers Under 200 Square Feet
Savvy layout changes and beautiful design choices result in kitchens that work better for their households
Full Story




sheepla