Software
Houzz Logo Print
todd_gregory30

IKEA kitchen final layout options

7 years ago

Hello!


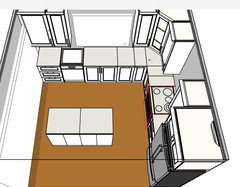
Hoping I could get some final critique of my kitchen before I order. The attached photo is not 100% complete (missing the cooktop). I have a couple of questions I need to think through.


1. With this layout, my kitchen sink base is 2" off center of the window centerline. I like this layout the best, with the trash pullout on the right side of the sink and DW on the left. Is this a deal breaker? I don't think it will bother me but is it dumb not to change it now while I'm in design? The only other layouts I came up with that allow a centered sink involve moving the trash to the other side of the DW but I don't think that is very practical.


2. Currently my plan is to make something to mount the microwave underneath the leftmost cabinet. I even considered putting a small one IN the cabinet if I can find one less than 14.5" deep. Should I just get a tall cabinet and put the microwave in there?


Any layout issues or suggestions that you see? You can't see everything, but I will be making a range hood, and the island is made of two drawer base cabinets.


Thanks!


Comments (26)

  • PRO
    7 years ago

    Not clear what's going on with the wall cabinets to the left of the window over the sink. Can you explain why the far left wall cabinet is not the same height as the one to its right? Also, change the hinge/swing on the wall cabinet to the right of the sink. The pulls for the two wall cabinets flanking the sink should be in the lower corners closest to the sink.

  • 7 years ago
    last modified: 7 years ago

    Only you can decide if an off-center sink will bother you. (In my last house, pre-reno, the sink was off by about two inches, and it drove me nuts.) What’s in the island? My trash pullout is in the island, which is where I do all of my prep, and I find it very convenient.

    Do you have the necessary filler where needed? The top left (microwave) cabinet looks like it will be affected by the door opening/casing.

    You don’t have a great layout as far as workflow. Are you open to reworking it? If so, please post dimensions, current layout, and a list of your priorities.

  • 7 years ago

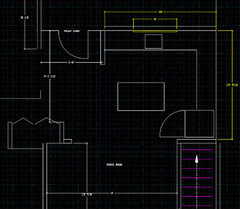
    I would highly recommend all drawers. Do you have a 2-D layout?

  • PRO
    7 years ago

    Either have the sink centered or intentionally off center. Make it so Sink and DW are both under the window w/ sink purposely 12" off center. And put the trash on the left side of the sink.

    It will be nice to have the DW opening into walkway instead of the island as well.

  • PRO
    7 years ago

    Ah! Yes, sorry, missed that point. Still, it doesn't quite look wide enough to handle an under cabinet microwave, but it could just be the perspective of the rendering.

  • 7 years ago
    last modified: 7 years ago

    Is the cooktop going in the island? If so, I urge you to rethink that. How wide is the lower cab next to the wall on the sink run?

  • 7 years ago

    Depending on the width of the left-hand cabinet you could:

    • Hang or place on a shelf GE JEM3072DHWW underneath the cabinet
    • Hang, place on a shelf, or build-in (with a trim kit) GE PEM31DFWW

    I would make the two left-hand cabinets the same height and put the countertop microwave on the bottom shelf of the cabinet. Don't forget an electrical outlet.

  • 7 years ago
    last modified: 7 years ago

    If your sink will be an under-mount, most likely you will not notice it once you start living in it and stop critiquing ever choice you made. If you can center the faucet on the window (as suggested above), then you can make it appear to be centered. As to the base cabinet, you won't notice it unless you line yourself up exactly in the center of the sink, take many steps back and then examine the cabinet and window -- how often are you going to do that??? The reality is that as soon as you step to the left or right, even a perfectly centered sink base will look off center b/c of perspective. Add the island, and no one will ever notice the sink base being off-center.

    If, on the other hand, you plan for an over-mount/drop-in sink, then you may notice it -- for awhile. Most people can adapt to it pretty easily -- only a few people are wired such that if things aren't "exactly right", they are upset/bothered. If you're someone who has this disposition, then an off-center over-mount sink may bother you. (Think about other things that you've been exposed to that weren't perfect/exactly right/centered/symmetrical -- did they bother you over time?)

    Where is the cooktop? Is it where that under-counter oven appears to be? (I hope that's not an under-counter oven unless you and your family are short/below average height.) Standard wall ovens mounted under the counter are much lower to the floor than an oven in a range. When open, the door and oven handle will barely clear the floor. See one in person b/f you commit...AND attempt to use one with heavy pans. We toyed with the idea until our KD showed us one installed -- we immediately nixed the idea when we saw that oven handle miss the floor by no more than an inch! I'd rather have a range than a wall oven mounted under the counter! YMMV (but you've been warned!)

    If the cooktop is where the oven appears to be, then functionally, it would be worse to move the DW to the right of the sink or move the trash pullout to the left. Your primary Prep Zone is b/w the cooktop and sink (b/c that's your only water source). You may prep on the island sometimes, but not b/f you rinse/wash/peel/etc. your veggies, fruit, herbs, meats, etc., in the sink. (You'll be picking up and moving the food a couple of times b/f you get to the cooktop if you try to use the island as your primary Prep Zone.) You want the trash pullout IN the Prep Zone and near the Cooking Zone. If it's also near the Cleanup Zone, that's a bonus. You generate far more trash and recyclables while prepping and cooking than cleaning up, and for a much longer period of work time.

    Keep the DW out of that Prep Zone so (1) you're not trying to prep over a running DW, (2) someone cleaning up or loading/unloading the DW won't get in your way, and (3) a potentially open DW door won't be an obstacle not just while prepping, but also when trying to carry a pot of boiling water to dump from the cooktop to the sink.

    What are your aisles like? How much space b/w the corner and the oven (part of your primary Prep Zone)? Do you plan seating on the island? If so, what is your overhang (minimum should be 15")? What about the aisle behind the seats (it must be wider if there's seating)? We cannot determine these based on what you posted.

    A 2D layout is much more useful for this type of exercise (evaluating functionality). Use the 3D views for determining the aesthetic aspects of your design. (Distortions inherent in a 3D view generally don't affect aesthetics as much as they do functionality.)

  • 7 years ago

    Another option...void out the corner and put wider cabinets on the sink run and the cooktop run. You'll need approx 3" of filler, but you'll gain storage and, if you are someone who is bothered by things like that, you can probably center the sink base on the window.

  • 7 years ago

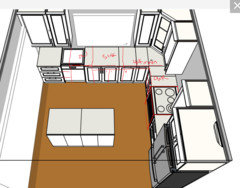
    Thank you all for your comments. My apologies for lack of a better plan, I've attached my amateur CAD drawing which will hopefully give a better picture. I've also attached an overhead view of the IKEA rendering showing the cooktop over the oven now. To answer some of the questions:


    -Yes, cooktop over the oven. I chose that in lieu of a slide-in because I really would like induction, and slide-in induction ranges start at $2500....I can get them separate for more like $1800. I will have to consider the height thing.


    -Definitely open to suggestions for workflow!


    -I currently have planned 42" of aisle space around the island. 2 sides of the island are open to the foyer and the dining room, but I can't move it to far to the "south" or else the pathways will be too tight at the corners.


    -The wall on the left bank of the cabinets is about 48" right now, so casing isn't a concern, unless I shorten it.


    -Buehl- I'm not sure I follow the comment about voiding out the corner? It sounds intriguing, but I'm just not picking it up.


    As far as priorities go, I mainly want functionality. I don't like a cooktop or sink in the island, especially since it's so small. I presume that will be a main prep space for me, as well as between the cooktop and the sink (the space between the corner and the cooktop is 50"). I really like the cooktop idea for ease of cleaning.


    Sink will be undermount, so I like the idea of the sink being off center...given the island I agree it would hardly be noticed!


    Thanks again! I'm all ears :)


  • 7 years ago
    last modified: 7 years ago

    Couple other notes. The ikea drawings aren't perfect, I didn't locate the island exactly or draw the wall on the left (I don't know how). The plan for the island is 3'x5', so that would only be a 12" overhang and allow tight seating for two (or mainly just myself at breakfast). That will not be a primary use of the island, just a little every now and then thing.

  • 7 years ago
    I would place the trash pull-out next to the area which you expect to use for your main prep zone. That will be where the trash will be produced: fruit and vegetable remnants, packaging, crumbs, paper towels.
  • PRO
  • 7 years ago

    Size of cab between wall and dw?

  • 7 years ago
    last modified: 7 years ago

    Voiding a corner means no corner cab; it allows for wider cabs on either side of the corner especially in small kitchens. Small cabs like 12” are a waste of $ in my opinion if they can be avoided. You need 3” of filler on both sides of the corner to clear handles. Voiding my corner was one of my better decisions.

  • 7 years ago

    Between wall and DW is a 24" wide cabinet.


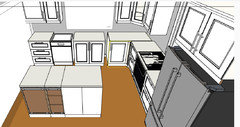
    Sativa...is this what you are thinking? Obviously missing filler pieces and such. I put this trash pullout on the end of the island and a 12" door cabinet in between to give me the width I need (can use that for baking sheet storage).


  • 7 years ago

    You may want to rethink where you put that oven...heat is a major cause of induction failure. I was hoping that lower wall cab was wider so you had the room for an oven wall cab with a place for microwave too. Can you live with a not centered sink on the window?

  • 7 years ago
    last modified: 7 years ago

    Here's the microwave I have in my IKEA uppers (the 0.7 size) - https://www.amazon.com/gp/product/B0052G14E8/ref=oh_aui_search_asin_title?ie=UTF8&psc=1. I have it in a 36 wide cabinet, but it could easily fit into something smaller. Just check the dimensions. I had an outlet installed at the right height and just cut into the cabinet backing to give access. We've used it every couple days for over two years with no problems.

  • 7 years ago
    Excellent, thank you. I like idea of hiding it in a cabinet.

    Frididaire says their cooktop is approved over their own wall ovens. It would be nice to put it in a wall cab but I laid out the kitchen with a large wall cabinet in the left and being right next to the DW does not seem good. Plus it doesn't look great. Might have to take my chances.
  • 7 years ago

    Also, just want to add that if you do need to use a 12 inch base cabinet somewhere, it's not the end of the world. I store cutting boards and baking sheets vertically in one. I even have space above to put foil, wax paper, etc on a shelf.

  • 7 years ago
    last modified: 7 years ago

    I am really not a fan of the diagonal upper corner cabinet, especially in your prep space next to the cooktop. If you are handy at all (you did mention building a shelf), or will have a competent and agreeable installer helping you, you might consider doing this (using cabinets sized for your space): https://www.ikeahackers.net/2014/04/kitchen-upper-corner-cabinet.html

    Also strongly recommend using drawers instead of base cupboards wherever possible.

    If you can spare the counter space, then using a tall cabinet/drawer combo in the left corner can both hold a microwave and provide a bit more pantry.

    That is a tight space on your sink wall -- 144". What size sink base are you planning? Use the smallest that can accept a sink size that fits your needs. Also you could consider putting the trash pullout in the sink cabinet which is often wasted space.

    I am seeing some slide in induction ranges for anywhere from $1500 to $1800, if you are willing to shop to find a closeout or scratched unit that is acceptable to you. Just tossing that out there re the oven issue.

    ETA: I had no choice but to use two 9" cabinets in my kitchen and have been able to make use of them - the lower is a pullout for spices, the upper is where I keep my tea/coffee (they are both next to the stove)


  • 7 years ago
    last modified: 7 years ago

    I noticed that you have a base cabinets with drawers. I have an Ikea kitchen and have found that the base cabinets with the internal, slide-out drawers either flat or wire work really well because I can see what's in those drawers from the sides as well as from the top. I have regular, shallow drawers (with drawer fronts) just below the countertop for silverware and kitchen tools.

    (I don't understand the push for wall ovens. You just lose valuable counter space!)

  • 7 years ago
    Raee- I like the corner cabinet idea, but that might throw off my layout too much. If I'm understanding it correctly it will make the cabinet take up 30" of wall space on each side instead of 28", is that correct?
  • 7 years ago
  • 7 years ago

    Check this thread...I voided out the corner here. It means the corner isn't used -- it's dead space. So, those 12" on each side are 3" of filler next to the corner (so you clear all doors/drawers/knobs/pulls/appliance handles on each corner) and the other 9" are merged into cabinets on each side.

    https://www.houzz.com/discussions/what-are-some-small-things-youd-recommend-doing-in-a-kitchen-reno-dsvw-vd~5634696

    Scroll down to the end of the thread (the end as of right now, that is.)

  • 7 years ago

    Todd, yes I think so. If you chose to go with the next smaller cabinets you would end up with 27" on each leg (check my math) without the cover panels.. Did you include the cover panels for the exposed sides of the cabinets in your layout calculations, by the way? They are 0.5" thick, IIRC.

Sponsored
Mary Shipley Interiors
Average rating: 4.8 out of 5 stars34 Reviews
Columbus OH Premier Interior Designer 10x Best of Houzz