

Help with Master Bedroom and Bathroom Layout!
7 years ago
last modified: 7 years ago
Featured Answer
Sort by:Oldest
Comments (18)
 7 years ago
 7 years ago
Related Professionals
Cape Girardeau Interior Designers & Decorators · Wheeling Interior Designers & Decorators · Zanesville Kitchen & Bathroom Designers · Portsmouth Kitchen & Bathroom Designers · Muskogee Kitchen & Bathroom Designers · Canton Kitchen & Bathroom Designers · Carlsbad Kitchen & Bathroom Designers · Salisbury Bathroom Remodelers · Raleigh Bathroom Remodelers · Portland Bathroom Remodelers · Redding Tile and Stone Contractors · Chillicothe Interior Designers & Decorators · Jacksonville Furniture & Accessories · San Diego Furniture & Accessories · Cape Coral Custom Closet Designers- 7 years agolast modified: 7 years ago
- 7 years ago
 7 years ago
 PRO7 years ago
- 7 years ago
- 7 years ago
- 7 years ago
 7 years ago
- 7 years ago
- 7 years agolast modified: 7 years ago


Related Stories

BATHROOM DESIGNRoom of the Day: New Layout, More Light Let Master Bathroom Breathe
A clever rearrangement, a new skylight and some borrowed space make all the difference in this room
Full Story
BATHROOM DESIGNRoom of the Day: A Closet Helps a Master Bathroom Grow
Dividing a master bath between two rooms conquers morning congestion and lack of storage in a century-old Minneapolis home
Full Story
BATHROOM MAKEOVERSBathroom of the Week: Streamlined Layout With a Soothing Spa Feel
A designer helps a Texas couple update their master bathroom with a large open shower and a fresh look
Full Story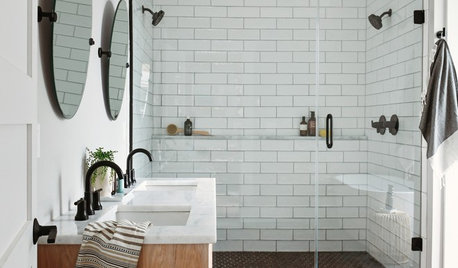
BATHROOM OF THE WEEKBathroom of the Week: A New Master Bath in Black and White
In Pennsylvania, a bedroom is converted into a bright, airy and budget-friendly bathroom
Full Story
BATHROOM DESIGNBathroom of the Week: A Serene Master Bath for Aging in Place
A designer helps a St. Louis couple stay in their longtime home with a remodel that creates an accessible master suite
Full Story
BATHROOM DESIGNBathroom of the Week: Light, Airy and Elegant Master Bath Update
A designer and homeowner rethink an awkward layout and create a spa-like retreat with stylish tile and a curbless shower
Full Story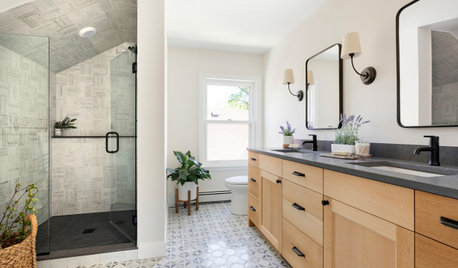
BATHROOM DESIGNBathroom of the Week: Attic Becomes a Master Suite
A design-build firm helps a Minneapolis family stay in their starter home by adding a bathroom and more upstairs
Full Story
BEDROOMSMaster Bedroom Suite Pairs Wood and Marble
A London home’s master bedroom and bathroom reconstruction pays careful attention to materials and features
Full Story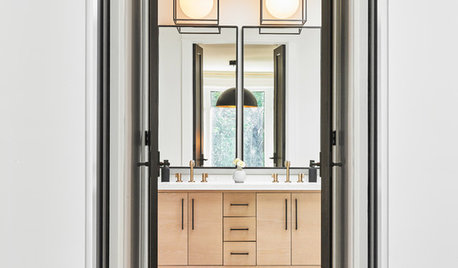
BEFORE AND AFTERSBefore and After: Master Bathroom Gains a 5-Star Hotel Feel
Carefully edited materials and a strategic layout give this master bathroom the look and vibe of a resort retreat
Full Story
HOMES AROUND THE WORLDHouzz Tour: 2-Bedroom Apartment Gets a Clever Open-Plan Layout
Lighting, cabinetry and finishes help make this London home look roomier while adding function
Full Story




thinkdesignlive