Software
Houzz Logo Print
carolyn_loveland

ArchitectRunnerGuy does it again!

7 years ago
last modified: 7 years ago
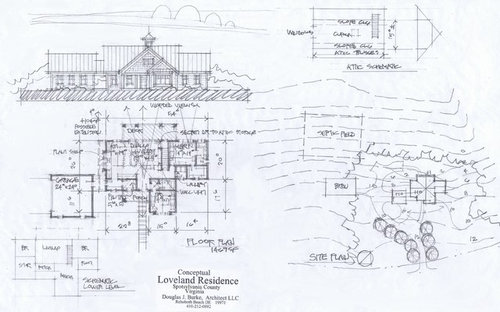
Long story short, my feeble attempts at trying to design my husband and I "last" home that would we ever live in failed miserably. One posting on Houzz with a lot of educated (and tough love ) feedback made me realize that we needed to a professional. ARG had tactfully commented on our initial drawing and (not knowing this at the time) and also helped our daughter with her kitchen concept. She suggested we contact Doug.. and the rest is history.

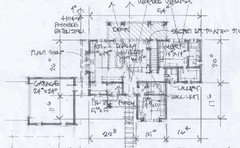
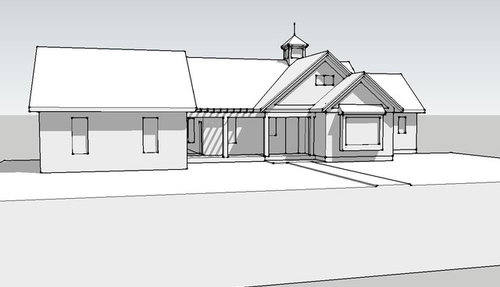
Today was the "unveiling" of Doug's vision. I almost started crying. It was like he knew exactly what we were envisioning and got those rambled, confused, dysfunctional thoughts in a legible, orderly idea.

But I'm getting ahead of myself.. Here's our story (if you feel like reading) We currently live in upstate NY on 20 acres in an 1880 farmhouse. We lived in NY so we could be close to the husband's family so that he could take care of them as they age. (for you 50/60 somethings does this sound familiar?) We have since closed that chapter and started looking in the VA area to be close to most of my family (and our son)

A year ago the hubby had some health issues which he was forced to be out of work for several months. So he started traveling down to the VA area to look for houses. Didn't really find anything we liked or it was out of our price range.

Then we started looking at property. Why don't we build? If we have to spend the extra $ at least it could be something we both loved and would enjoy... And searching for property was almost worse. One property we looked at had a recent field fire. The property was literally black with soot. Drainage seemed to be a consistent issue with all the land we looked at. Just as I was ready to throw in the towel we saw a picture online of this 8 acre forested parcel (we love woods). What did we have to lose? We saw it, loved it and put an offer in the next day.

After's this morning's conference with Doug I feel like a gargantuan weight has been lifted off our shoulders. He nailed it. Period.

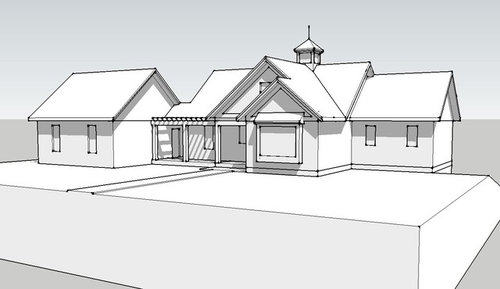
So here is our unveiling! One story house with a walk out basement. The only thoughts we have right now is we may make the guest room (hence the entire width of the house) 2' feet wider. It will add to the total square footage but I think we can make it work. ! We want to make the windows on the master bedroom larger so we can enjoy the wooded view... and Doug graciously put in a stairwell to go up to an attic that can be used for storage or extra square footage. I'm reposting the schematic in the comments so hopefully the details will be clearer.


Comments (32)

  • 7 years ago


  • 7 years ago

    That's lovely! I know a lot of people like garages with breezeways but I'd not want to have to go "back outside" after getting out of my car to get into the house especially if its raining or snowing and the wind is blowing. :)

    Carolyn Loveland thanked User
  • 7 years ago

    Nice work Doug!

    The breezeway makes it possible to walk around the house without walking around the garage and you might want to do that in VA. You can't have everything in the same design.


    Carolyn Loveland thanked User
  • 7 years ago

    Love it!

    I am partial to Doug's designs anyway :) And, to me, breezeways are wonderful. Looks like a winner to me.

    Carolyn Loveland thanked Denita
  • PRO
    7 years ago

    Excellent blending of site, interior spaces, exterior massing and architectural style, and simple roof structure. Congratulations to all involved! It's good to see strong designs posted here! Good work, Doug!


    Carolyn Loveland thanked Virgil Carter Fine Art
  • PRO
    7 years ago

    Love the scale and proportions of the home. Nice work!

    Carolyn Loveland thanked Ginkgo Leaf Studio
  • PRO
    7 years ago

    Every design I see of ARG's gives me comfort. The siting, organization of spaces, massing, flow, all contribute to a unified solution. Good job ARG and thank you Carolyn for doing it right.


    Oh, nice clouds too.

    Carolyn Loveland thanked Mark Bischak, Architect
  • 7 years ago

    As usual, Doug nailed it. Great flow that will be easy to live in.

    Carolyn Loveland thanked cpartist
  • 7 years ago

    I think your dream house is my dream house! Well done!

    Carolyn Loveland thanked Brown Dog
  • 7 years ago
    last modified: 7 years ago
    It's really, really, nice!

    questions:

    What is a "baton", between the garage and sceptic field? Edit: oh, it's "barn".

    Does the driveway wrap around to the back yard? What about the slope?

    Will you have steps from the breezeway down to the back yard? Answer: yes you should.

    If you extend the house two feet, it's going towards the garage, if I'm reading it right? Will the garage move, too? Or will you and an even shorter breezeway?

    edit: I had wondered about the stairs but figured it out, "never mind".

    In th master, well, I had a master bedroom with the bathroom vanity directly across from the bed with double doors, and it was...meh. I mean, it was okay, I was single at the time, but not sure I would choose that design. In fact, now I have my reach-in closet doors across from the bed, and they are nicer to look at, though I'd rather have a window or a tv (I know, I know, no tv in bedroom, but sometimes ya just gotta, like when DH is out of town and I want to binge on sappy movies late at night or watch the morning news while I get dressed.)

    re:the breezeway: did you consider having a back-load garage (if terrain allows) and a Porte cochere instead of a breezeway? My friend has one, and while it wasn't their choice when buying an existing home, they've come to like it because a guest can pull up under it and park, same with service people. There's also room for the trash and recycling there. They use it for unloading groceries, vacation packing, etc.

    Carolyn Loveland thanked bpath
  • 7 years ago

    I really like it! I could live in that house just right!

    To me, the advantage of adding 2' to width would be in the living room, which only appears to comfortably seat 4. Room for a pair of small upright occasional chairs would also be most convenient for elderly or handicapped visitors.

    Suggest you plan a vigorous groundcover for that sharp slope behind garage. Even a low & casually stacked retaining wall would permit you to reduce the slope, and a matching little wall at the other end would serve same purpose. As a gardener, I would need a flight of steps coming down from the breezeway, but perhaps you are planning a gentle ramp off the driveway so that wheeled tools could use it as well as a tired gardener?

    On 8 acres, where is guest parking & does it work with a straight path centered on front door ?

    Be aware that inability to use a bathtub is common issue for us ageing types. I would exchange master tub for a shower & then do a bang up spa atmosphere in the guest bath. Or, even better, if you add that 2' put modest shower there & squeeze in a door opposite entrance to master so that guest bath could function everyday as "his & hers".

    Recommend you get Doug to specify design of railing that will be necessary on the upper deck so that carpenters don't screw it up, as seems to me they frequently do when left to their own devices.

    Carolyn Loveland thanked samarnn
  • 7 years ago

    Congrats on the house design! Very nice!

    Having lived with an enclosed breezeway, it really just becomes a room of doors lol Having it open makes sense and looks very nice

    Some small comments

    - in the Master, I would personally rethink having the bed point at the bathroom... obvs there's different preferences and if the bed is put on the top wall, that will (1) affect the window placement and (2) mean whomever is on the far side has to walk around the bed. But it also means no one is getting the vanity lights turned on right in their eyes =)

    - Also I would switch the door swing (it's currently in the way to go to the WC - which is much more frequently accessed than the bath

    - For the laundry, I wonder if it'd be worth flipping it so the machines were on the outside wall? Would also slightly privatize the laundry room entrance ie wouldn't be able to see into it from across the house. Also (also lol) you could put a cut-through in the wall (behind the master closet door) to push i.e. a cart back and forth between the laundry room & the closet!


    Carolyn Loveland thanked damiarain
  • 7 years ago
    last modified: 7 years ago
    In the master bath, if you move the toilet to between the vanity and the tub, you could have a single door in the right-hand corner. This would give the persons the bathroom more privacy (around the corner from the door), and convenient for going between closet and bathroom, especially to touch up hair or makeup after dressing. Keeps some light out of the sleeper's eyes, too.

    and you can have a nice piece of artwork and a console table to look at, instead.

    Carolyn Loveland thanked bpath
  • 7 years ago

    Here's another thought: you mentioned maybe widening by 2', and the plan seems to show that that extends the house to the left. Could the extension give you either a slightly larger laundry room (room for elbow room, or for storing an ironing board, broom/swiffer, etc), or a slightly wider short hall to the bedroom, which could be useful if you ever need a wheelchair/Walker, for making the turn.

    Carolyn Loveland thanked bpath
  • 7 years ago

    Where is the closet in the guest bedroom?

    The laundry looks small. Can you even pull out a machine to service it?

    Carolyn Loveland thanked chispa
  • 7 years ago
    I really like this house, particularly the style and size! Does Doug just work regionally or nationally?
  • 7 years ago

    @josh_rat Doug does work internationally! (He just finished up working with a couple in Canada I believe.) You can contact him @ https://www.houzz.com/user/architectrunnerguy. Can't say enough good things about him. I had a LOT of trepidation about working with an architect. I worked with design professionals (not calling any group out individually by any means) for years that were "stuck" with their own vision and ignored the client's vision. I was needlessly worried about this part of the process. Doug took my hot chocolate mess of ideas and came up with this. And we are working on a micro budget... so for us this was a big leap of faith, but I'd rather spend the money on the planning stage. Once we get into construction , this will more than pay for itself.

  • 7 years ago
    last modified: 7 years ago

    Hi josh, here is our home design experience. Good luck in your quest (: https://ths.gardenweb.com/discussions/4449548/the-journey-for-the-plan-has-finally-been-realized-long

  • 7 years ago

    @ bpath Oh Sophie Thank you for the helpful insight. We were thinking some of the very same thoughts.

    Will you have steps from the breezeway down to the back yard? Answer: yes you should. At some point we will. Once we get the lower floor design mapped out there may be a separate entrance for the one bedroom... We were envisioning an apartment/extra guest quarters nearest the driveway. Still in the planning process on that.


    If you extend the house two feet, it's going towards the garage, if I'm reading it right? Going to make the guest bedroom wider, so the house would be extended to the right (not the garage side) and add extra room to the laundry room.. but still pondering the MBR bath/closet area..


    did you consider having a back-load garage (if terrain allows) and a Porte cochere instead of a breezeway? Cool idea but the ground starts to slope away so we will stay with a side load garage. Plus, we wanted to put an extra parking area for guests in the driveway somewhere. We have to the property and stake the house outline . (We are in NY. Property is in VA)


    In the master bath, if you move the toilet to between the vanity and the tub, you could have a single door in the right-hand corner. This would give the persons the bathroom more privacy (around the corner from the door), and convenient for going between closet and bathroom, especially to touch up hair or makeup after dressing. Keeps some light out of the sleeper's eyes, too.

    and you can have a nice piece of artwork and a console table to look at, instead. We asked Doug to keep the toilet separate so two people could use the bathroom at once. I see what you mean about the single door. I had the same thought, but this is one of those preference issues that the husband/wife have a difference of opinion on ... :)


    Here's another thought: you mentioned maybe widening by 2', and the plan seems to show that that extends the house to the left. Could the extension give you either a slightly larger laundry room (room for elbow room, or for storing an ironing board, broom/swiffer, etc),

    House will extend to the right. Want to give the guest room more room and expand the laundry room.


  • 7 years ago

    @ samarnn . Great suggestions.

    To me, the advantage of adding 2' to width would be in the living room, which only appears to comfortably seat 4. Room for a pair of small upright occasional chairs would also be most convenient for elderly or handicapped visitors. Good idea. We were thinking of adding 2' in width to the guest bedroom to install a closet or built in cabinetry.


    Suggest you plan a vigorous groundcover for that sharp slope behind garage. Even a low & casually stacked retaining wall would permit you to reduce the slope, and a matching little wall at the other end would serve same purpose. As a gardener, I would need a flight of steps coming down from the breezeway, but perhaps you are planning a gentle ramp off the driveway so that wheeled tools could use it as well as a tired gardener? Steps or a sloping path are in the future plans. Have to say I am spoiled rotten with a sub compact tractor and all the accessories that go with it. I hardly ever use a wheel barrow ... the bucket on the tractor works great, and we have plenty of room to move around. :) Love the idea of vigorous ground cover. Any suggestions for VA? In the wooded area there are naturally occurring bulbs (daffodils, day lilies to name a few) plus a plethora of holly. The ground floor is all leaf mold or fallen trees. So we have a really clean slate to work with. There are a ephemeral water gullies that run on the property lines and meet at the back of the property


    On 8 acres, where is guest parking & does it work with a straight path centered on front door ?

    Guest parking is something we need to figure out when we visit the property again. We have to stake out the house, look at the slope, etc. I'm hoping we have enough flat area to put it on the backside of the garage so its hidden from the street, then with steps down to the lower level (on the other side of the breezeway.


    Be aware that inability to use a bathtub is common issue for us ageing types. I would exchange master tub for a shower & then do a bang up spa atmosphere in the guest bath. Or, even better, if you add that 2' put modest shower there & squeeze in a door opposite entrance to master so that guest bath could function everyday as "his & hers". We may not do a tub at all and just put in a walk in shower with a bench.. It will be tight but want to make sure we can have everything wheelchair accessible. ...


    Recommend you get Doug to specify design of railing that will be necessary on the upper deck so that carpenters don't screw it up, as seems to me they frequently do when left to their own devices. Thank you . Great idea!


  • 7 years ago

    @damiarain Thank you for all the great ideas... Definitely thinking all the laundry/MBR bath suggestions are good ones. And the pass through from the closet to the laundry.. my husband said the exact same thing. Less walking is good (in the house that is!)

  • 7 years ago

    @ chispa You're right. Laundry is small.. But Doug is working with what we gave him. If we add 2' to the total width of the house laundry will get some of that extra footage. And with it right next to the walk in closet.. we are still playing with those diimensions.

  • 7 years ago

    We asked Doug to keep the toilet separate so two people could use the bathroom at once Ah, I missed the separation of the toilet; on my small screen it looked like it was just alongside the vanity.

    You demonstrate the value of professional design for your specific lot and needs. Well done.

    Carolyn Loveland thanked bpath
  • 7 years ago
    last modified: 7 years ago
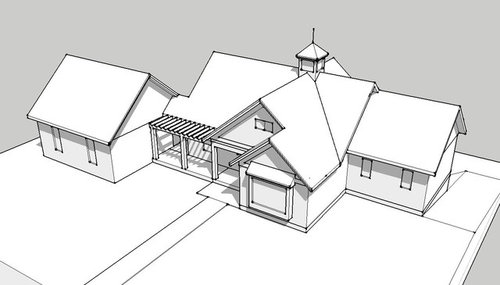
    I love the rear elevation. You will feel as if you are in the trees.

    I see three things that I would double check and a potential problem.

    First, do you have enough room for both seating at the kitchen island and at the long dining table? It looks crowded to me. But, I don't have full measurements. I would take a hard look at them.

    Second, why didn't you put the master bedroom on the back corner of the house? That's prime real estate from a design standpoint. Instead, your bath room is getting the prime corner. I would rework the master bedroom, bath and closet to get the bedroom on the corner in order to take advantage of the natural light.

    Third, I know the guest room will change with the addition of the two feet. You have two walls. Once again, there is opportunity for great light by putting a window on the outer wall. I would point out that that entire side of the house lacks windows. I like to be able to see out of all four sides from a security standpoint. I assume there is no rough view that you are trying to avoid on that side of the house.

    You may have already had those discussions, but if you haven't, I'd discuss them with Doug.

    Last, I know this is your retirement home. I've appraised in Northern Virginia. I'm familiar with the area. The house as designed is considered a two bedroom house because the extra bedrooms are below grade. If you are paying cash, no worries. If you plan to finance the build, the two bedrooms would become an issue. You indicated that you bought a wooded property. Houses that have ocean, lake, river, or mountain views are exceptions to this problem because there are other comparable houses with the same features and a local market comparison is possible. Your house in the woods could be difficult to finance. It's not an insurmountable problem, but you should be aware of it.

    You are going to really like this house. Isn't Doug great?

  • 7 years ago

    @ homechef59 . Thank you for ALL the helpful suggestions. I'm mapping out the interior dimensions of the house in the next couple of days. (We have a 5000 square foot empty barn to play in.) Totally agree with the master bathroom on the exterior wall. ... One of the reasons we put the sketch out on Houzz to get other sets of eyes on the it for feedback. As far as the guest bedroom goes, we needed the extra 2 feet for closet space, will have to see if we can fit a window in. Not the end of the world if it only has one window. Its not that large of a room. Although having a front corner it would be nice to try and work one in.......DOUGGGGGG!!!

  • 7 years ago

    What a lovely, liveable design. Great job, Doug, and congratulations, Carolyn : ) .

  • 7 years ago

    Are you planning on aging in place? I would consider having him design in a future elevator to bring you up to the attic and down to the lower level-- for now have it designed as a column of 3 closets sized and positioned for a future install. This would provide you with great flexibility. Looking at the plans maybe in the breezway area? If you also have the attic sized for expansion have the mechanicals brought up now - ie plumbing so if someone expands they wont have to open walls to do the attic space.

    Carolyn Loveland thanked deb s
  • 7 years ago

    @ deb s . Yes, we are planning on "aging in place". Ugh thats painful to think about . lol. One of the reasons we are making the house as a one story with as few steps as possible. Chatted with Doug this morning about the eventual elevator conversion. The pantry area could be renovated into an elevator (at that point if my husband is still cooking as much as he is now I'll be dead from overeating anyway. ) Good idea about running plumbing up into the attic. I'll run that one by the hubby .. Would be easy enough to do.. Although us personally , will probably only use it as an office/storage space, the gable end looking out over the forest would be a beautiful space to convert over to another bedroom area. Cool idea. Thanks!

  • 7 years ago

    Fun project for a fun couple.

    ARG, aren't all your couples fun?

    I love when you write about your process, it makes me want to build a house!

  • 7 years ago

    @ bpath Oh Sophie " Fun project for a fun couple. " lol. I was kind of thinking the same thing.. that and "clouds" and "cupolas"all seem to be Doug's signature hallmarks. :)


  • 7 years ago

    The smoke is where the real artistry happens.