Software
Houzz Logo Print
webuser_197046775

Kitchen Layout Support, San Francisco Home

7 years ago
Hello,

My wife and I are planning a remodel of a single family home in San Francisco. We are expecting in the near future and want to make sure that the design we come up with will work for us as a growing family in the future. Our biggest concern at this point is the kitchen layout. We have spent hours reading through these forums including the “ice, water, stone, fire thread.” I don’t think our design quite follows that mantra, but we can’t think of any other layouts to make it work unless the DW goes into a corner, or between the sink and stove. We’re looking for any suggestions to improve the layout. The other thing we are considering is moving the stove a bit farther from the sink so there’s a larger countertop in the “prep” area. Our home is attached to other homes on both sides, so the only open areas to daylight are to the front of the house and to the backyard.


We just want to ensure that the kitchen design that we come up with isn’t too disruptive of kitchen design. We also understand that we can’t fit all the rules of kitchen design, as we don’t have an unlimited amount of space for the kitchen. But I hope that we can at least be close and get some feedback that our kitchen will be functional or input to improve the layout.


A bit about us, we both enjoy cooking. I enjoy stirfry’s and she enjoys baking. We cook most of our meals in home, probably 3-4 days of the week. Because of the stir fry cooking, we opted to keep doors around the kitchen to “close off” the kitchen to contain the smoke and grease when stirfrying. Another important idea for us includes having the “island” countertop empty. We don’t think a sink on the island would be a good use of space for how we like to cook and prep. We like to have sink, countertop then stove without having to cross an aisle.


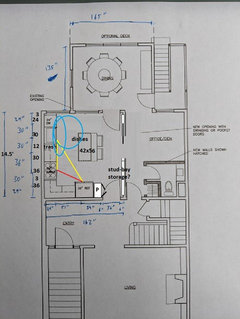
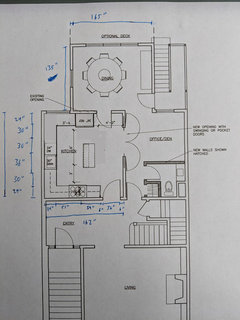
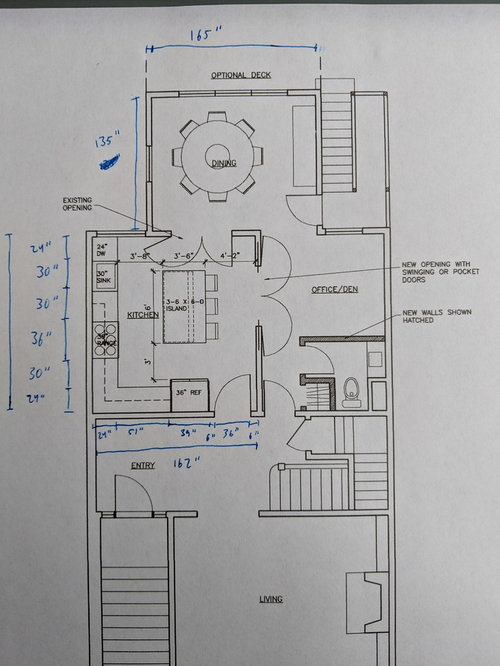
I have attached a picture of our potential layout with dimensions. Anyways I hope we gave enough information and look forward to hearing some advice from this community.


Comments (20)

  • 7 years ago

    Couple of questions

    - looks like a pinch point between the island and the opening to the dining room - what's the dimension there? Given that that's a key pathway, while carrying plates, hot food, etc, I would be concerned if it's not like 40+" there. Also - are there actually swinging doors?

    - Appliances: counter depth fridge? 36" range + 42" hood? What have you decided on?

    - The walls & doorways surrounding the kitchen, are these their final positions? I mostly ask because it looks like the space is about 14.5' x 13.5'. That's a bit narrow for island + seating + aisle + walk-behind+seating + wall. Also, the 3' aisle in front of the fridge is too narrow...

  • 7 years ago

    36" between the island and the opening to the dining room. Yes there are swinging doors between the kitchen and dining room. They are the original doors, we were hoping to reuse them. Would the flow be improved if we could switch the position of the doors so they swing into the dining room? The opening between the kitchen and den is a new opening which we plan to use pocket doors.


    The walls and doorways are final positions. We didn't want to completely gut the house or move walls within the house. We felt that "opening" up the space between the kitchen and den would be helpful rather than a long wall cutting across/through the entire house. Before we planned for the new opening, the wall currently goes all the way across the middle of the house.


    Appliance wise:

    -counter depth fridge, not a built-in fridge.

    - 36" range, we are looking at Bluestar RNB, still deciding between a 36" and 42" hood. Most likely 36" matching Bluestar hood.

    - Sink not sure yet., leaning towards Kohler Whitehaven 30".


    Would it be wise to make the island smaller in width or length? Maybe something like 3'6"x 5'? That would give 6" of extra clearance between fridge and island and also more space between the dining room and island.


  • 7 years ago

    I don't think you have room for all those swinging doors.

    It looks like an accident waiting to happen as you rush out of the kitchen to use the powder room and you wife is just walking past the powder room holding your new baby and WHAM you hit both of them with that door.

    If you have to close off the space and have doors, then I would only use pocket doors. I would also use french-style pocket doors with glass to allow as much light to enter all the spaces.

    My vote would be to open up the kitchen to the back of the space and invest in a very good exhaust hood for your stir frying.

  • 7 years ago

    I would put the stove where the sink is, with countertop space on both sides, and move the sink and dishwasher down to the other side of the countertop near where you currently show the stove. I would want the distance shorter between the refrigerator and the sink. You will mostly move from the refrigerator to the sink before you go to the stove. I think you'll like having the island free for prep work, serving, or just for your kids to use in the future. I would also use pocket doors, or glass French doors that open into the dining area rather than having a door open into the kitchen.

  • 7 years ago
    I’m also envisioning when you have a walking baby in a year. You’ll have allllll of these doors all over the place. With a toddler, doors either stay closed, or an open door gets slammed shut by a baby and fingers are pinched. That’s the dream I’m living right now with my second child. Or you end up with baby gates at every doorway. Or you have locks on the kitchen doors which need to open and close often, while holding a screaming, kicking baby and their snack. Can you see where I am going with this? Why not just get the most powerful suck-the-hair-off-your-head vent, stir fry to your hearts content, and lose all of those doors. The only one that might work is the pocket but I suggest opaque glass for the doors. If they are original and beautiful doors, repurpose them somewhere else. I like your use of a circular dining room table. If you can squeeze a 42” fridge in, try to. You are going to be shocked by how small counter-depth is.
  • 7 years ago
    I also agree regarding flipping the range and sink/DW. If you are unloading the dishwasher, where are your dishes going to go? Probably on the other side of the kitchen. That is going to get annoying really quickly.
  • 7 years ago

    Have you looked into whether a skilled craftsman can turn the original doors into pocket doors?

  • 7 years ago
    last modified: 7 years ago

    You are going to need a return panel/filler to support the counter above the DW, so add in at least a couple of inches there--i'd suggest 3" to put some space between the open DW door and the wall.

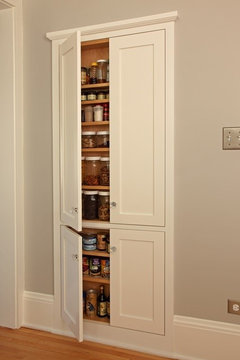
    Looking at the plan, I'd leave the wall between the kitchen and the den intact, but my kids are grown, and if you plan to turn the den into a playroom for the little one(s), then having the opening there will be convenient for supervising play while also cooking dinner. I drew one pocket door, to leave space for stud-bay storage, but as rantontoo suggested, you might be able to reuse the original doors as pocket doors. Since you need a deeper wall for pocket doors, pantry space in the remaining wall would put it in the same plane.

    This might be more structural work than you'd planned, but I'd move the door between the kitchen and DR down, to make a straight shot for traffic behind the island, and use a 'window' to connect the kitchen and DR--a charming feature I've seen in older homes--which would also allow more light into the kitchen, without the inconvenient door swing.

    I moved the fridge up and included a side-loading pantry, and adjusted the size of the island. There are two options for dish storage--in drawers on the island, or to the left of the sink. If you need a third seat at the island, the drawers can move over to make space for a seating overhang.

    I included 3" of filler between the corner susan and range, but if you used a 24" cabinet between the range and trash pull-out (NKBA minimum recommended prep space is 36" minimum), you could have a 9" pullout to the left of the range.


    Houzz--stud-bay storage options.

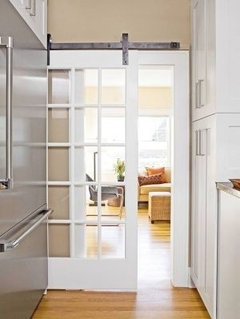
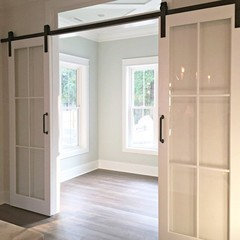
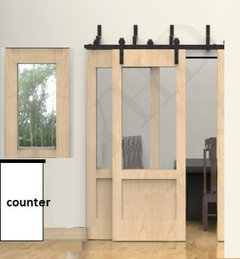
    You might also consider glass barn door sliders for all the doors:


  • 7 years ago

    Thank you for the updates everyone! To answer more questions and see if additional layout adjustments can be made:


    1. We can't fit pocket doors between the kitchen and dining room, the walls themselves are not long enough to hold the pocket doors. As much as we would like an open kitchen, we had already decided on keeping the doors to "close" off the kitchen. We plan to use pocket doors between the kitchen and office/den.


    2. The existing french doors between the kitchen and dining room are glass french doors! We will probably look for another set of glass "pocket" doors to go between the kitchen and office/den to allow more natural light in the kitchen.


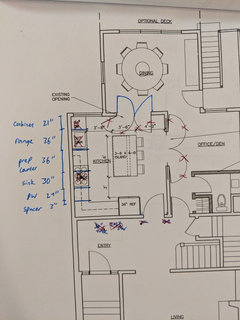
    3. I tried to draw out different layouts with the sink and range. One problem I ran into involves the DW location. Should the DW be closer to the corner or between the sink and range? (I'm thinking closer to corner). This limits the amount of "prep" counterspace between the sink and range. If the DW goes between the sink and range, we can have a larger prep area, but then the clean-up area gets muddled. I attached a hand drawn updated layout. (red X- eliminated, blue lines- newer layout) Which direction would be preferred?


    4. What about the island size? Is it reasonable to shrink the island size to allow for wider aisles? It may be more challenging to fit 3 people seated at the island.


    Thank you again!


  • 7 years ago

    1 & 2: I edited my post to include more options.

  • 7 years ago

    3: I prep over my DW, and it's OK--I've adapted. In this layout, I'd keep the DW to the right, to give you counter space on both sides of the sink--but don't forget the return panel.

    4: Since your MO is to prep on the perimeter, I'd make the island smaller, with the third seat on the side. A backless stool can be tucked under when not in use, leaving the aisle clear.

    B W thanked mama goose_gw zn6OH
  • 7 years ago
    last modified: 7 years ago

    The problem right now is you're trying to put the proverbial 10 lbs in a 5 lb bag. Not with your wish list.

    If it were me, I'd close in one of those french doors to the dining area. You can still have it a glass door. I'd then make your kitchen a very functional U shaped kitchen. This would give you lots of good prep space on either side of the sink.

    Instead of an island which your kitchen is too small for, I'd put in a moveable cart. You can even get one that has a side that can flip up for someone to sit at and watch.

    Make all your lower cabinets drawers and personally I would get a much larger kitchen sink than the 30" Whitehaven. I'd do the Kohler Prolific so you can prep in the sink too.

  • 7 years ago

    It is best to keep the dw out of the area between the sink and cooking surface when possible.

  • 7 years ago

    Sometimes the best thing is not to fight the space you have but to work within its confines. Normally I love an L shaped kitchen with island but not if it will wind up being squeezed for room.

    Your long wall is 14.5' long. or 174".

    With your arrangement, this is how it plays out:

    174" - 25.5' (the depth of the counters on the short wall) = 148.5"

    148.5" - 42" (the minimum aisle width between the fridge and island edge) = 106.5"

    Because you have those swinging doors into the kitchen, (and no they can't swing into the dining room because then you'd have no room for the dining table) you need a minimum of 4'.

    106.5" - 48" = 58.5" So yes you'd have an island that is just under 5' which would allow for 2 chairs since each seat needs a minimum of 24".

    Now the other direction:

    You have 160" from what I counted at the top of the kitchen.

    160" - 25.5" (for the depth of the perimeter counters) = 134.5"

    You are a two butt kitchen. Meaning you both cook so you need an aisle width of 48".

    134.5" - 48" = 86.5"

    An island with seating needs a minimum of 15" of legroom and with overhangs, you will need at least 41" of width for the island assuming you have cabinets on the work zone side.

    86.5" - 41" = 45.5"

    So basically if you want to keep your layout, you could conceivably have an island that is 58.5" x 41".

    However I still think those doors into/out of the dining room will be a major problem.


    B W thanked cpartist
  • 7 years ago

    What if you put the fridge where the dw is, then dw and sink toward the middle of the long wall, and put the range on the short wall?

  • 7 years ago
    Don’t switch the dishwasher and the fridge. You’ll never be able to fully open a refrigerator next to a wall.
  • 7 years ago

    mamagoose_gw zn6OH: Thanks for the tips! Unfortunately, we are not planning to do that much additional structural work. We like your idea of a third stool on the end of the island. We plan to only use backless stools for the island since we already know that it'll be a tight fit all around. Good to hear it's possible to adapt to a DW in the prep area... Not sure if my most recent updated plan would be better as the DW will be so close to the corner. Hopefully more people could give their input.


    cpartist: Thank you for the tips regarding island size. We will probably downsize the island and plan to have a third stool like mamagoose mentioned. Now that several of you have mentioned it, I do see the dilemma that can happen between the kitchen and dining room. At this time we're still thinking of keeping the existing opening (btwn kitchen and dining room) with the glass french doors. Would the lesser of the two evils be to have the doors open into the kitchen rather than the dining room? By downsizing the island, that'll give us a little more walkway space between the kitchen and dining room. The other option, if we open the doors into the dining room, we could get a smaller dining table? The back dining room measures 135" (Front to Back) x 165" (L to R). Would the doors still intrude too far into the room? Most likely, it sounds like we'll probably keep the doors opening into the kitchen.


    I agree with Val B, I don't think I would want the fridge right next to a wall. Thank you for the suggestion though.


    So far it sounds like:

    1. Probably switching the sink/DW with the range locations.

    2. Still deciding on DW location.

    3. Smaller island, 2 seats facing the sink/range, 1 seat on the end (facing the fridge)

    4. Not sure if there are any other better solutions to the space between kitchen and dining room, but I really appreciate all the input and different ideas.

  • 7 years ago

    The french doors between the kitchen and dining room are going to be an inconvenience no matter which way they swing. That said, I'd have them swing into the dining room, rather than the kitchen, because that's at least then they're in the way in a room that's mostly just for sitting in, v. one that is an active workspace.

    That said, I would put high odds on you leaving those doors open all the time. Closing them is going to be a pain involving moving chairs, and I suspect that you'll find you don't do it. If you really want a functional door that gets used, take others' advice and switch to a wide single door. (Closing in the space is more cosmetic than structural, and shouldn't be too expensive). Personally, I'd probably just do a cased opening, but if you are really attached to the doors, let them stand open in the dining room.

    B W thanked Kristin S
  • 7 years ago

    Buy a high chair. Open it up. Now figure out where to put it in each of your plans.


    High stools without backs, perched at an island, are not practical for small children. I suggest you use a solid wood kitchen table, a la Julia Child, with chairs, instead of a high island (which won't fit anyway). If you want an island when the children are 6, 8 or 10, you can get one then.