Software
Houzz Logo Print
amanda_cox85

new construction exterior help!

7 years ago
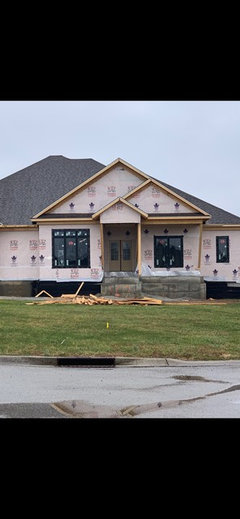
Hi!! I’m new here but could really use some ideas, help and suggestions! I’m struggling on picking my exterior choices. Brick has been the hardest to choose. Now I can’t decide if I want to do brick and stone or no stone. And if we do both brick and stone- how should we do the placement of it... Any and all ideas are appreciated!

Side note- we hit rock in the basement so our home currently sits up - once we bring we will bring the yard grade up more level with the out, hopefully resulting in only 2-3 steps to the front porch.

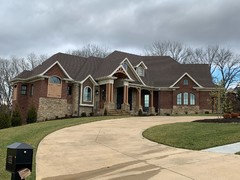
These photos are from our current stage—

Comments (41)

  • 7 years ago
    Photos from our plans- the gable over the garage was done different to allow bricking to go all the way up.
  • 7 years ago
    Photos from plans —
  • 7 years ago

    Just brick

  • PRO
    7 years ago

    Brick all around.

  • PRO
    7 years ago

    Keep the stone in the ground, brick the foundation All The Way Around The House, shingle the rest, get rid of the shutters or make them operable, add flower boxes, and a "Chew MailPouch" sign painted on the left side elevation.

  • 7 years ago

    I would do a combination.

    Where it’s green do the gray stone. Blue do the white brick which can be on the whole body of the house or do gray siding on the back of home. Yellow do a shingle.


  • 7 years ago

    oops picture of stones didn't post

  • 7 years ago
    last modified: 7 years ago
  • 7 years ago

    3rd time a charm?

  • 7 years ago

    Do not mix brick and stone. It almost never looks good together. Even if you paint the brick and if you're painting the brick what's the point of having it?

  • 7 years ago
    Thank you all- not painting the brick. Haven’t ordered brick yet either as the cost of my “inspiration” brick is running $635/1000. Still trying to decide on brick. (Photo- inspiration house)
  • 7 years ago
    Inspiration brick - abingdon
  • 7 years ago

    Brick only. From the plans I only see brick going to the top of the foundation, not covering the foundation (with brick or stone). They usually parge that area.

  • 7 years ago
    Not doing any shutters
  • 7 years ago

    Okay trying one last time


  • 7 years ago
    Whoops- colorwise- I LIKE tans/creams over grays
  • 7 years ago
    last modified: 7 years ago

    I realize you are only looking for material advice but the house is very plain except for the entrance where three pediments overlap and tend to obscure each other and the little pediment looks like a back stoop rather than a main entrance portico.

    As architects are known to do, I never think its too late to change anything even after its built; its just an early renovation. I would delete the littlest pediment and pull the porch and its roof out to the front step and install 3 big columns and railings. Let at least one pediment be unadulterated with formal columns supporting it. I would not be concerned with aligning anything with the columns but the middle column could be eliminated.

    Make the columns larger; if they're round they should be tapered. Please don't put an undersized oculus window high up in the partially obscured large pediment as if it was needed as a vent.


    Other than that I would definitely take the brick to grade. Brick should be set on large cut granite rather than field stone and structural materials should only change at a floor line. What is shown on the elevation drawings combines all the no-no's of masonry construciton. Use materials as if they were real rather than pasted simulated.


  • 7 years ago

    large statement columns are def a must


  • PRO
    7 years ago

    Using what RES posted, and changing window and door.

  • PRO
    7 years ago

    brick only. it will keep a uniform look of the house and make it look larger. if you combine the stone and the brick it will break up the flowing look of the house.

  • 7 years ago
    Not looking to change windows and doors. I appreciate the feedback on it though.

    I love the look for “trim” around the exterior windows though - if that’s an option?
  • 7 years ago

    I didn’t notice your bronze windows when i looked before. No grays. How about one of these combos? I really would stick with a white -ish brick tomake those windows pop!


  • 7 years ago
    Windows are black, roof is teak (more browns)
  • 7 years ago
    I think I’ve ruled out stone. Looking at Barnsley Tudor brick by general shale
  • 7 years ago

    Same would apply.

  • 7 years ago

    I'm glad you ruled out stone. I think the windows are fine but I would absolutely take RES up on his suggestion for changing the front porch pediments.

    (It was RES who helped me get my house to the right look and I'm forever grateful to him for his quick sketch that fixed my draftsman's poor renditions. Because of his help, I now have a house that looks beautiful.)

  • 7 years ago
    We are looking at changing that now!
  • 7 years ago

    Are you in Oklahoma or there abouts?

  • 7 years ago
    last modified: 7 years ago

    Just brick!

    I love the sketch RES made with changes to the front porch....what a difference that makes!

  • 7 years ago
    Kentucky
  • 7 years ago
    With front doors in
  • 7 years ago
    Here’s a side view of my porch- currently
  • PRO
    7 years ago

    Too too many gables in the front and the highest roof has a fly-away hair do.


    You need to get the house back in control.

  • 7 years ago
    last modified: 7 years ago

    So, the middle gable isn't even a real gable; its just a piece of trim that subdivides the big gable. Maybe that makes it easier to modify; it sure makes it more important to do so.

  • 7 years ago
    How would you suggest it to look, from the side perspective- if you can show me, please
  • PRO
    7 years ago

    I left out details, but this is the general idea.


  • 7 years ago
    It looks like it’s going to be over $10,000 to change the gables and extend the porch. Unfortunately at this point- that’s not an option our budget can handle.

    Looking for other options to make it not appear so plain. I agree the windows with transom out weigh the entry/door area. I like the look of the “trim” around windows- not sure what material that is though.

    Could I possibly mix it up with some bold columns and “trim” around some windows as an accent per say? We have ruled out doing stone and likely going with Barnsley Tudor brick by General Shale.

    Also - what are my options for the place above the entry gable?
  • PRO
    7 years ago

    Ideally, that's stone, or a man made stone like product.

    I'll suggest you consider the overall look you are trying to achieve, and work towards it after making a plan. This is a more formal look which would not work, in my opinion, with the shingles in the gables.

    It's common here on Houzz to see houses that are a combination of various inspiration pictures that do not work well together.

    Always look at the big picture.


  • 7 years ago
    Do I have options other than shingles?
  • PRO
    7 years ago

    Stucco would work well.