Software
Houzz Logo Print
webuser_294913661

Help! Bathroom Floorplan Layout Ideas

7 years ago

Hi All,


We are currently amidst a renovation and this is one of the last decisions we need to make. We are looking for some advice on the bathroom layout and how to design this to be most practical.


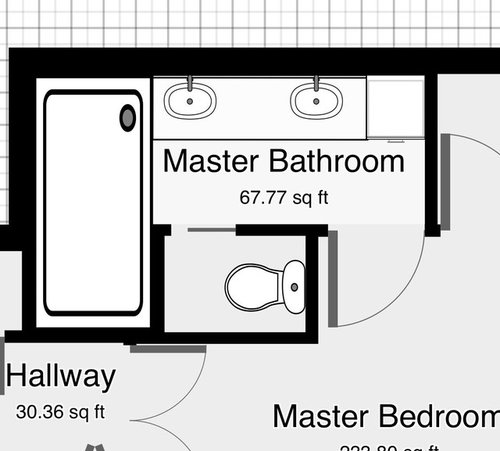
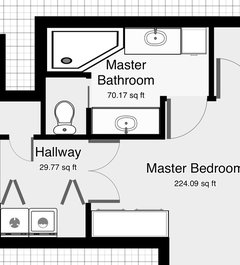
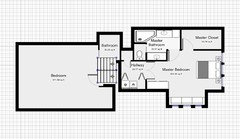
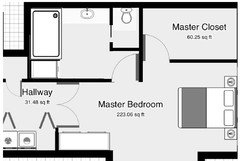
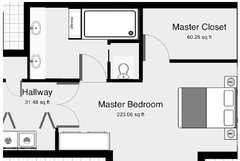
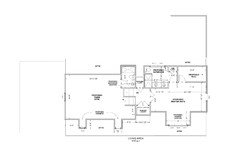
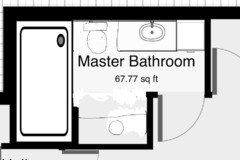
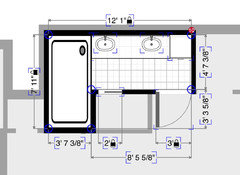
There are three attachments, one of the current layout as proposed by our architect (the zoomed out picture of the master suite), the others is our current idea of the alternative layout.


A few notes:


- The width (7'11") must remain, although we can adjust the length (currently 12' 1") of the space. Any length we extend will eat into the master closet (see attached floorplan).


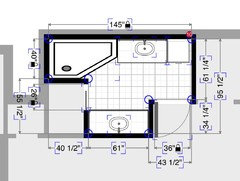
- The current shower is HUGE, in my opinion. 42" x 95". We are open to doing a corner neo-angle shower, or just shortening it. If we shorten it, we might be left with some unusable space at one end.


- We really want the enclosed power room, but are worried things are becoming too tight. We have 95" to work with. If we do 24" for the vanity, 36" for the walkway, 36" for the enclosed powder room, 2" for the partition = 98". Need to grab 3" from somewhere. Thoughts?


- There is a roof that runs halfway up the wall from a room on the first level behind the vanity in our alternative layout. Would love to put a window or two somewhere, could probably do something above the mirrors or skylights for some natural light.


Any advice or suggestions will be so hugely appreciated!


Thank you,

Brad


Comments (36)

  • 7 years ago

    OK, so you are on the second floor and can move plumbing efficently, one assumes.

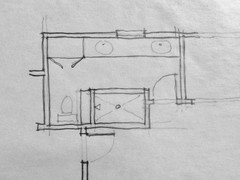
    Delete a sink and rotate the shower into that space, making it about 40" total width and 72" total length. Place a single sink vanity on the end of that, you have about 30-34" for that. Shower door, if used, would be in the 30" range.

    Rotate the toilet to face the shower and build the enclosure wall at about 36"-40" from the hallway wall, with a pocket door. Given the wall to the shower space is about 55", you should be able to get almost a 26" door.

    That gives you room for a 48" single sink vanity on the exterior wall, and keeping the storage.

    Downside is squeezing by the user on the larger vanity to access the "powder room".

    Brad Edward thanked User
  • 7 years ago
    last modified: 7 years ago

    North Texan - Great ideas, thanks a ton for sharing your thoughts on this. I think splitting up the sinks could be nice for each of us to have our own separate space. Hoping I'm following right, attached is (roughly) what this would look like? We can do an angled corner on the shower to alleviate that squeeze a bit.


  • 7 years ago

    Are you open to moving the laundry and bathroom? I could see exchanging those areas and moving your hall entrance into your bedroom.

  • 7 years ago

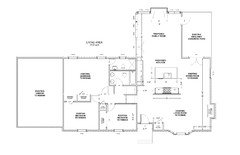
    Karenseb - I'm not sure our floor plan would allow that. What are your thoughts? There are stairs going up to another level in that hallway as well. See attached.


  • 7 years ago

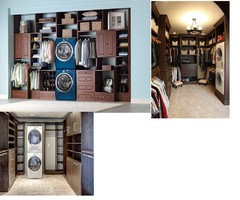
    I just saw this in another home I did an estimate for they had the W/D right in the master closet, it sound strange but it was actually amazing. then you could gain back that space.


  • 7 years ago
    last modified: 7 years ago

    RL Relocation - I actually love this idea!! Stacked units don't take up much space and it would be so convenient to have them right there in the closet. However, the closet they are in currently is not super usable anyways. The roof line runs through there, so we can only put front loaders in that closet. Else, it could be just a linen closet. Figure it would be nice for the additional bedroom to have access to the machines right there.


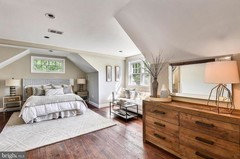
    Here's an image of another home in the neighborhood. You're looking at the dormer at the bottom of my floorplan. That roof line extends all the way to the hallway with the closet where the W/D are.


  • PRO
    7 years ago

    How do you get in and out of the master bedroom suite?

    Are these the drawings your "architect" prepared?

    What do you mean by "Powder Room"?

  • 7 years ago

    I have the same questions as Mark =) (I think you meant water closet? Powder room refers to toilet + sink)

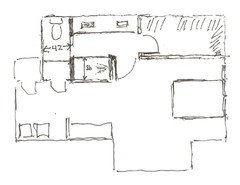
    Below are a couple of other ideas... not necessarily to scale (and I wasn't quite sure what you were trying to describe re: roof - a better annotated diagram could help


  • PRO
    7 years ago

    I call it a "gas chamber".

  • 7 years ago

    Mark - Yes, I did mean water closet. 'Gas Chamber' - Lol! No, I recreated what my architect had done in magicplan so I could move stuff around myself. He uses something from Bluebeam and they look slightly more professional. See attached for his plans, that might help with the flow of things. You get in/out of the master suite from the stairs in the hallway with the W/D. Split level :)


  • 7 years ago

    damiarain - Awesome!! Thank you for re-arranging the plans for your concepts. Really digging option #2, perhaps using some of the vanity space for a 18" floor-to-ceiling cabinet. I find if we don't have good waist-height storage in the bathroom all the clutter stays on the countertops. This does of course take some room from the master bedroom, which might be better spent on the bathroom, anyways. As long as the baster bedroom doesn't FEEL tight I'm happy.


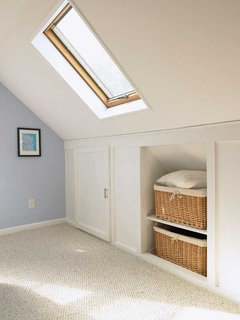
    The master bedroom doesn't have an attic, so the roofline eats into that entire floor. The bathroom and closet is in a dormer. However the W/D is pushed back into the eave of the roof. See attached photo, imagine the W/D is where the wicker baskets are.


  • PRO
    7 years ago

    A master bathroom is already private, no need to waste space creating a water closet.

  • PRO
  • 7 years ago

    Sativa- Thank you for your thoughts. I agree on the privacy part, but sometimes it's nice for my other half to be able to come in and out without being exposed to 'the gas chamber'. Lol!

  • 7 years ago

    I agree with Brad. With the gas chamber, both can be in the bathroom at the same time.

  • PRO
    7 years ago

    Sorry...but none of these changes look better than what your architect designed. Many of the suggested alternatives are much worse.

    Brad Edward thanked Virgil Carter Fine Art
  • 7 years ago

    Admittedly, I'm not usually a fan of this toilet room trend. But it seems to me that your architect has given you a reasonable plan for the space you have available, and you are trying really hard to squeeze something that there's not quite room for into this space.

    Looking at your upstairs floor plan, it looks like there's another bathroom being added a short distance away? Is this for a guest bedroom/bathroom by any chance? If it is, I wonder if being willing to USE this extra bathroom from time to time (given that most guest bath/beds don't get used all that often) might help to solve the problem?

    In my household, privacy is not really a concern, as it's just my DH and I. We don't have a toilet room, but if there's something particularly smelly about to happen, we just go to the rarely used guest bathroom, which has it's own fan, etc. This way the existing space gets used more often and we got better use out of our smaller master bathroom space.

    I know that may not work for everyone, but it's a thought! :-)

    Brad Edward thanked backyardfeast
  • 7 years ago
    Is this an option: just keep your architect’s plan but wall in the toilet area? You could do it with frosted or receded (my preference) glass panels (like typically surrounds a shower), so you don’t lose the 8 or so inches that framed walls take (but the reeding on the glass still giving the user his privacy). And the toilet room door (glass) could match the adjacent shower for consistency of finish. I’ve seen this done and it looks good.
    Brad Edward thanked jpp221
  • PRO
    7 years ago

    This comment will serve as my second "Like" of Virgil's last comment.

  • PRO
    7 years ago

    This concept may be a little tight, but something to think about:

    Brad Edward thanked Mark Bischak, Architect
  • 7 years ago

    Virgil - You say 'worse' than the design my architect provided -- is that due to space issues? Feeling too cramped? That's definitely my largest concern.


    backyardfeast - We do have a bathroom very close by, no real reason we couldn't use that. You make a very good point. Just might keep the existing design... would nice to not be in the 'chamber' while using the toilet, as well.


    jpp221 - I like this idea a lot! We could keep the existing design, and enclose in frosted glass at a later point if we really felt the need.


    Mark Bischak - If we do a 40" wide shower, a 24" vanity, we're left with a 33" walkway. Is that enough?

  • 7 years ago

    following..

    Brad Edward thanked Cheryl Hannebauer
  • PRO
    7 years ago

    Do a mock-up in your existing bathroom.

    Brad Edward thanked Mark Bischak, Architect
  • 7 years ago

    I had a similar idea to Mark"s. If your shower is 36 X 60, your aisle would be about 37 inches. 22(cab) + 37 (aisle) + 36 (shower) = 95 inches (7 feet 11 inches).

    Considering the length, 36 inches deep for a shower is very good.

    If you want a toilet closet I would not make it any less than 42" X 60".

    In my layout a pocket door would work best.

    I put the door into the closet from the bathroom because I like being able to go to the closet from the bathroom when getting dressed and not disturbing the person still sleeping.

    Brad Edward thanked Karenseb
  • PRO
    7 years ago

    Don't do the gas chamber and don't access the closet from the bathroom.

    Brad Edward thanked Mark Bischak, Architect
  • 7 years ago

    Would it help to have the bathroom entry THRU the closet instead on the bedroom? And I really do not think a door to the bathroom entry pulls OUT but pushes IN.....other than these two ideas/comments I think it could work, and yes to the stacking washer and dryer; hgtv and proptery brothers show the concept all the time....looks like fun.

    Brad Edward thanked Susan Davis
  • 7 years ago

    No, you have my positions reversed. Start with original positions...

    Shower rotates clockwise to run alone the bedroom wall, with a 30" vanity at the end to reach the short wall by the entry.

    Toilet stays in place, but rotates clockwise to place tank against exterior wall,

    Toilet is enclosed with wall of shower and new wall from exterior wall out two feet, with a pocket door enclosed in it, that will close to the shower wall.

    Longer vanity along the exterior wall, meeting storage cabinet to reach longer entry wall.

    Shower entry either squared or diagonal, glass door and the shower/vanity wall a pony wall with a glass top. A reeded glass pocket door is a nice idea for reducing the closed in nature of the powder room.

    Skylight centered.

    Brad Edward thanked User
  • PRO
    7 years ago

    "...Virgil - You say 'worse' than the design my architect provided -- is that due to space issues? Feeling too cramped? That's definitely my largest concern..."


    Yes. Some of these "alternative" plans have such narrow circulation areas that it may be almost impossible to have two adults in the space at the same time.

    Brad Edward thanked Virgil Carter Fine Art
  • 7 years ago

    This plan looks simple and efficient, if a little cramped ... if you think the shower is too long (and I agree), steal from it and open a small closet into the bedroom. Or a built-in bookcase.

    This is an exterior wall, right? But no windows to allow natural light into the bathroom?

    I agree with those who say NO to the gas chamber; this one looks small, and it has no natural light ... also to the duplciate sinks. Why would you want two people in the bathroom at the same time? Regardless, this one looks a little cramped for two people to use at the same time.

    Sorry...but none of these changes look better than what your architect
    designed. Many of the suggested alternatives are much worse.

    Yeah, nothing here is really a home run ... but I understand you're working within a confined space. Nothing here makes me say, "I wish that were my space!"

    I do like this layout. It's a reasonably sized shower, and it
    provides a tucked-away-without-doors toilet space. Is that storage
    space next to the toilet? That's a good thing ... toilet paper at least
    can be stored in that space, and if aging-in-place is a concern,
    storage may be useful in your elderly years. It's also the only layout
    to include a window. I'd replace the closet doors with bi-fold
    or a single-hinge door; this would make access to the closet easier (you
    wouldn't have to walk past the right-hand door to access the space).


    Brad Edward thanked Mrs Pete
  • 7 years ago

    I like Mrs. Pete's layout but I'd add a pocket door to the gas chamber area (a non-negotiable for me) and make the vanity only have one sink on one side so you have a longer expanse of counter space.

    My tiled shower is 44" x 56" and it is PLENTY big enough and could possible be even smaller. In my last house the shower was 54" x 78" and it was WAY too big and difficult to clean all that tile.

    Brad Edward thanked shead
  • 7 years ago

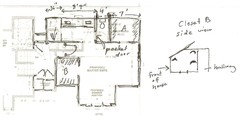
    This is an idea if you are able to change your bedroom hall entrance.

    The hall entrance would be about 42 inches wide and the closets 7 feet wide with double hanging rods in the closets (except for the closet in the eaves)

    The vanity would be about 8 feet long and the shower 36 X 72 inches.

    I put the toilet room to the right with a pocket door. The inside of the toilet room is 42 inches wide. You could put a window over the toilet for light. The door to the bathroom should probably open to the left to avoid blocking the toilet room, unless you don't mind opening the bathroom door each time to get to the toilet.

    You could exchange the shower and toilet room, but the shower might be noisier and you would not see the shower (which might be okay unless you are going for a very pretty shower)

    You could fit a dresser on the wall next to closet B.


    Brad Edward thanked Karenseb
  • 7 years ago

    Overwhelmed by all the responses here -- thank you SO much everyone! This community is incredible.


    Trying to get back to every single message:


    Mark Bischak, Architect - A mockup is a brilliant idea. I'll put down some painters tape and get a better feel for the space. I really think AR/VR would be so powerful for floorplan visualization. I did think about accessing via closet, nice to have that separation from the bedroom for when only one of us is getting ready. But the boss nixed that one. Gas chamber I am still 50/50 on.


    Karenseb - I just measured, and a 36" width shower is plenty large. I like the idea of a two-person shower, but just big enough to where we are comfortable but don't sacrifice the ability to get nice steam build-up. Your second message with the floorplan is very interesting. Two closets and a more usefully dimensioned bathroom would be fantastic. I will run this by my architect. Thank you!!!


    Susan Davis - Lots of fun to be had!! Good point about the door that pushes in, I think that is ideal as well.


    North Texan - Thanks for the description, I will try to re-create based on your vision and post an update. Love, love the skylight. Of course moisture and energy efficiency loss, but natural light is a must.


    Virgil Carter Fine Art - That is a huge concern. What is a comfortable amount of aisle space for two to be in the bathroom? I think mocking up with tape will be very helpful here.


    Mrs Pete - I am searching for the floorplan that makes a 'WOW!' when you walk in. Yes, I agree, single hinge opening towards the wall would be ideal. We want to do shelves and a pull-out hamper in the 18"-24" ceiling height cabinet. Without the toilet room and making any major modifications to the master suite, this is my favorite floorplan as well. Karenseb's design is very interesting to me as well.


    shead - Thanks for the input on the shower. I agree; it's too large and will be both a pain to clean and will not be as steamy as we'd like. Not to mention, if it spans the entire wall, we only have one side of glass. A second side of glass will make it feel more open.

  • 7 years ago
    last modified: 7 years ago

    I like Mrs. Pete's layout

    No, no, I don't claim to be the author of any of these layouts. I just copied them from above and commented on them.

    My tiled shower is 44" x 56" and it is PLENTY big enough and could possible be even smaller. In my last house the shower was 54" x 78" and it was WAY too big and difficult to clean all that tile.

    Agree. I spent years measuring every shower I saw: in stores, in friend's houses, in rented condos ... and I've come to the conclusion that 4'x5' (only inches away from what you have) is perfect ... and 6" plus or minus either direction is acceptable. You can go too big.

    Mrs Pete - I am searching for the floorplan that makes a 'WOW!'

    You get what I'm saying: these floorplans will do, will fit in the space, will function ... but they aren't a home run. My best advice: don't hurry. Keep at it. Because you're confined to an existing space, you may not manage exactly what you want, but you may improve details.

    Remember, too, that you can still get some WOW from wallpaper and other finishes, but you're not ready to move on to those thoughts until you have the floorplan "just right.

    I still think natural light is a big part of what's missing.


  • PRO
    7 years ago

    "...What is a comfortable amount of aisle space for two to be in the bathroom?..."


    36" clear is the absolute minimum, and will require to adults to turn sideways to pass; 42" clear is better; 48" clear is best.

    Brad Edward thanked Virgil Carter Fine Art
  • 7 years ago

    @Mrs. Pete, sorry! I should credit Mark for that plan :) I like that the window between the mirrors allows natural light when applying makeup, etc. I also like that it will also flow into the shower area as well.