

Small Kitchen renovation
7 years ago
last modified: 7 years ago

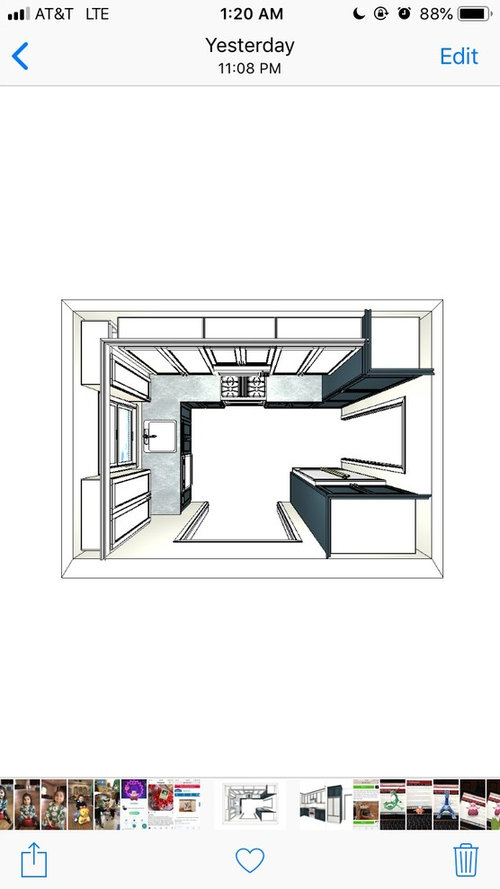
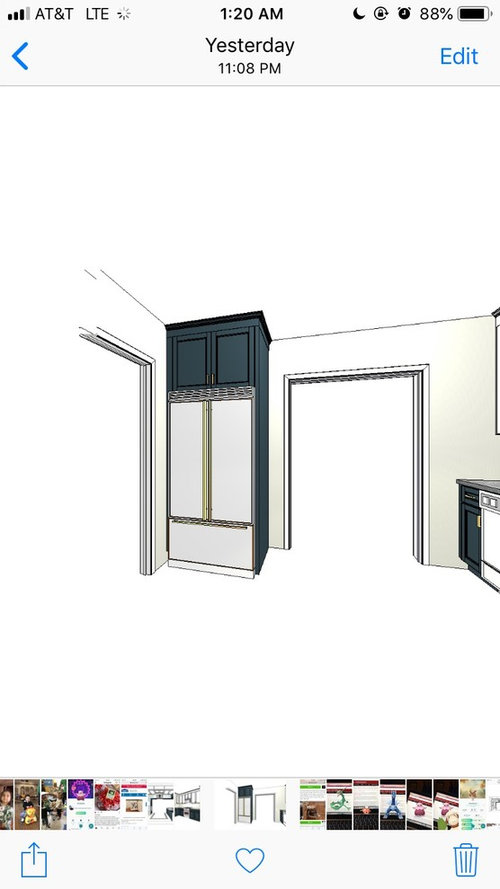
Featured Answer
Sort by:Oldest
Comments (13)
 7 years ago
- 7 years ago
Related Professionals
McAllen Interior Designers & Decorators · Webster Interior Designers & Decorators · Winona Interior Designers & Decorators · Sheboygan Interior Designers & Decorators · Emporia Architects & Building Designers · Murfreesboro Architects & Building Designers · Lafayette Kitchen & Bathroom Designers · Anderson Kitchen & Bathroom Designers · Norfolk Kitchen & Bathroom Designers · Moline Kitchen & Bathroom Designers · Paducah Kitchen & Bathroom Designers · Sacramento Kitchen & Bathroom Designers · Redding Kitchen & Bathroom Designers · Brunswick Kitchen Remodelers · Erie Kitchen Remodelers 7 years ago
- 7 years ago
 7 years ago
 7 years ago
- 7 years ago
 7 years ago
 7 years ago
- 7 years ago
- 7 years ago
- 7 years ago

Related Stories
KITCHEN DESIGNKitchen of the Week: 1920s Renovation in California
An outmoded kitchen for a family gets modern amenities, a fresh teal-accented palette and smart lighting
Full Story
KITCHEN DESIGNCouple Renovates to Spend More Time in the Kitchen
Artistic mosaic tile, custom cabinetry and a thoughtful layout make the most of this modest-size room
Full Story
FARMHOUSESKitchen of the Week: Renovation Honors New England Farmhouse’s History
Homeowners and their designer embrace a historic kitchen’s quirks while creating a beautiful and functional cooking space
Full Story
KITCHEN DESIGNRenovation Detail: The Kitchen Sink Window
Doing dishes is anything but a chore when a window lets you drift off into the view beyond the kitchen sink
Full Story
REMODELING GUIDESRenovation Ideas: Playing With a Colonial’s Floor Plan
Make small changes or go for a total redo to make your colonial work better for the way you live
Full Story
SMALL HOMESHouzz Tour: An Illinois Loft Sparks Renovation Fever
Home improvement newbies (and newlyweds) find joy and a new income source while redoing their space themselves
Full Story
HOUZZ TOURSHouzz Tour: A Modern Renovation in Seattle
See how one couple turned 800 square feet into an eye-popping modern gem
Full Story
SMALL KITCHENS10 Ways to Make a Small Kitchen Feel Bigger
Does your kitchen draw a crowd or crowd you in? Here's how to make sure your compact kitchen leaves room to breathe
Full Story
KITCHEN DESIGNKitchen of the Week: A Cooking Maven's Small Kitchen
A food blogger shows that an amazing meal can be whipped up in any size kitchen with the right tools, storage and attitude
Full Story



cpartist