Software
Houzz Logo Print
macswim

design for car garage in historical district- help!

7 years ago
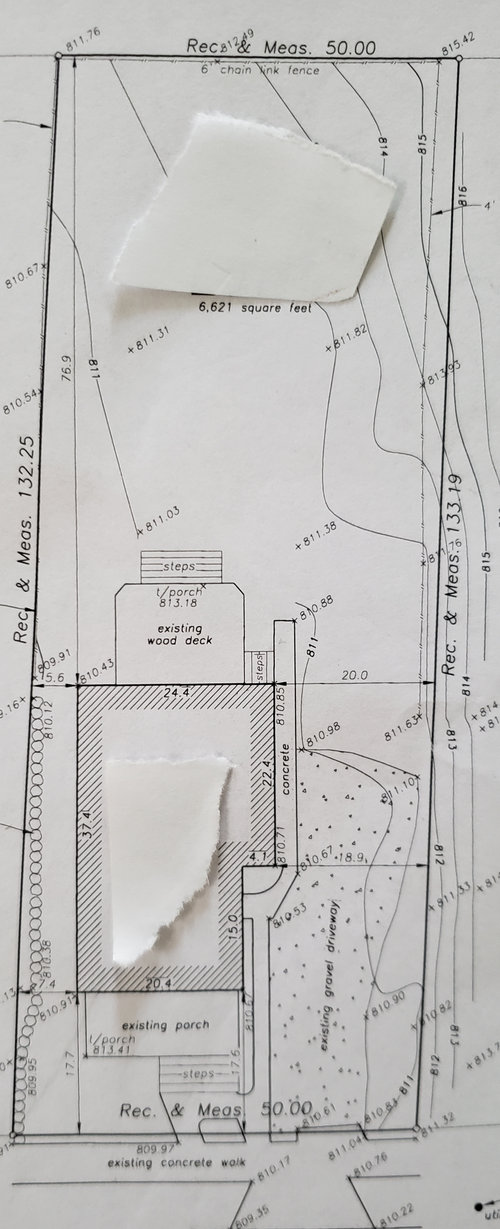
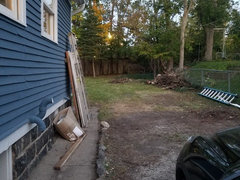
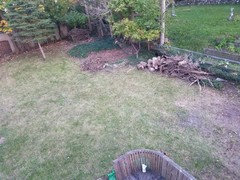

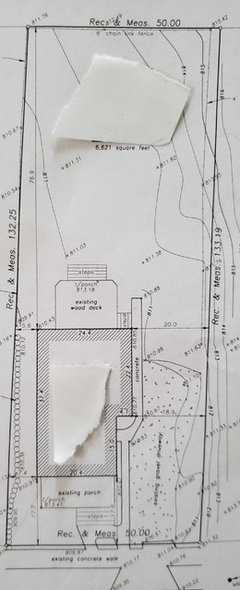

I need a garage! I have room for either a semi attached 15 x 22 (semi because it needs to be set back, it would be the last 5' of the house, looking at the picutre on the right), or an unattached garage a little wider, further back. the house is 1450 sq ft. I'd like to have a workspace above the garage but can't have a living space due to historic restrictions. more importantly we don't have a mud room so we need some space for shoes and coats. I have been looking everywhere for ideas and can't decide to do unattached or attached. thoughts? PS we use the yard.


Comments (27)

  • 7 years ago

    Historically garages or earlier carriage houses would be detached. In my hood even the few newer builds are only allowed to do detached garages to be in keeping with historic feel of the street. Extend the driveway straight back and build a nice looking carriage house style garage.

    Macswim thanked roarah
  • 7 years ago

    Sounds like you can do attached in your area. I'd evaluate a design by how it best meets your needs. That's why you're spending your money to get it. I don't see a picture of your home and the spaces available.

    Macswim thanked dan1888
  • 7 years ago

  • 7 years ago

    a carriage house makes a lot of sense visually and space wise, and what I thought originally we should do, but I am concerned that a) if it's far back I won't park the car in it, and b) it will take up so much of the yard that we like to use. We've go a long driveway. (Please be kind about the pictures, we moved in last spring and have a lot of work to do!)

  • 7 years ago

    My first house was on a 40' x 100' lot and had a detached carriage garage set back. What was good about it was how we could park in the garage and enter through the rear of the house right into the kitchen.

    We had a right sized yard for the house and property and it was more than enough. I would absolutely not attach it to the house.

    Macswim thanked cpartist
  • 7 years ago

    would you put it in the way back, in the middle or leaving a few feet behind the house?

  • 7 years ago

    sorry, I don't know where the original drawing of the plot went! It was there a bit ago.


  • 7 years ago

    For your property I prefer yard because a detached uses too much yard.

  • 7 years ago

    What is your family makeup? If you put it all the way back, would you use the driveway for anything? Basketball court for example?

    Macswim thanked cpartist
  • 7 years ago

    There are lots of questions to guide your choice. What is the weather, would snow or ice make it difficult to walk to the garage? What is the crime rate in the area, is it dangerous to walk at night to the garage? Do other houses have have garages, which choice would raise the value of the property most. Are you planning on using it for storage such as tools or yard equipment? Can you put in a covered breezeway to have protection for the elements while walking to the garage? How expensive will it be to install a longer electrical run to power the garage?

    Hope these help you with your decisions.

    In a typical situation your vehicle is your second most valuable possession, it's always wise to protect it in a garage. I get a laugh about someone with a garage stuffed with $100 worth of junk while their $50,000's worth of vehicles sit in the driveway, exposed to the elements and vandalism. I don't like getting into a very hot and even worse a very cold vehicle so I always garage mine.

    Macswim thanked User
  • 7 years ago

    Yes I am meeting with an architect for the second time. She is the one who suggested the (semi) attached, and I am not sure I am sold on that idea 1. because of the limited width by the house and yard line and 2. because of the look. The advantage is the electrical hook up and the ease to get in the house (but it still would be through the back door of the house).


    Some neighbors have garages and some don't. Majority are unattached but a few are attached. I have not seen other homes with a breezeway. I wouldn't build to raise the value of the home but to use it. If we put it in the way back the driveway would not be used for anything but a driveway.


    We live in the midwest and want the option to park the car in the garage. I garden a lot (I know it doesn't look like it in the pictures!) and have 2 dogs. We like to cook and entertain outside when it's nice. We have 1 car, one motor scooter, ladders, push lawn mower and gardening stuff. I don't have a mud room and I have very little storage space in my home (1901).

  • 7 years ago

    Local restrictions will drive this decision. Walk around the neighborhood and look at what others have been allowed to do. Take pictures. Talk to your local building permit office to determine what types of set backs will be required for your lot. Set backs may make the decision for you. Make contact with the historic district authority for guidance of what is allowed. This is where you start.

    Understand that historic districts vary widely. In some areas every building material is scrutinized. In other areas, they don't want you to replicate, rather compliment.

    You have to do your homework. Engaging an architect that has done satisfactory work in this area will prove to be an efficient use of your time. Don't be shy. Walk up to your neighbor's door and knock. People are happy to share or make referrals.

  • PRO
    7 years ago

    Which way is north?

    Is that an alley at the back of your property?

    Macswim thanked Mark Bischak, Architect
  • 7 years ago

    The driveway is on the south side of the house and the house faces west.


    There is not an alley way behind the house. It is an abandon building that the city cannot decide what to do because of the historic district. We don't know if it will be a park or a 6 story building! You can see the top floor from our view and it is 2 stories. a big eyesore. We are planning on planting some arbor vita along the back line.

    I am bearing my sole sharing these pictures...we have so much work to do!


  • 7 years ago


  • PRO
    7 years ago

    The secret is: The work is the fun part.

  • 7 years ago

    Yes! I do enjoy the projects!

  • 7 years ago

    I would put the garage at the back of the lot especially since you have no idea what will be there in the future. It will partly block what's in the lot behind you. Plus it's more historically accurate to have the detached garage at the rear.

    Macswim thanked cpartist
  • 7 years ago

    The other advantage is you won't be blocking any of your south light which is the ideal light.

    Macswim thanked cpartist
  • 7 years ago

    cpartist, you make sense here. It's just a long driveway to shovel in the winter! But maybe worth it....

  • 7 years ago

    Another thought is to put a port cochere near the back of the house and the garage at the rear.

    Cute house btw.

    Macswim thanked cpartist
  • 7 years ago

    I thought about that but I found out they are not allowed in the HD. Thanks for the compliment. Downsizing is a challenging adjustment but living downtown makes it worth it! And I have been concerned about blocking the wonderful south light!

    I think I have decided not to do an attached garage. Just have to figure out just the right size and place to put it now.

  • PRO
    7 years ago

    I hope your neighbor to the south enjoys the project of removing the tall tree stumps before you garage construction starts.

  • 7 years ago
    last modified: 7 years ago

    I didn't see the side yard setback requirement. Did I miss it? That's the information needed before thinking about where the garage would be located.

    I would guess an attached garage would start aligned with the side door and then pushed back enough to allow some windows on the side of the house. For that we need to see the floor plan.

    Its possible an unattached garage can be closer to the property line than an attached garage so we need that information too.

    So far, we don't have enough information to offer solutions.

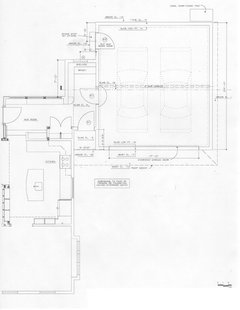
    Here's a 2 car garage I'm adding to a house right now.


  • 7 years ago

    Res 3d Unfortunately the side door is not an option, you can see it in the picture it's too far to the front, entry would have to be through the back door. the kitchen window is 5' from the back of the house so it would start there. That's what I mean by semi attached. if unattached the property line needs to be 3' from the building. If attached it needs to be 5'. I like your garage plan!

    Mark Bischak I offered to take those dead trees down last summer, but neighbor stopped me because he wants to do it so he can use the wood...all is well between us but I'm still waiting!

  • 7 years ago
    last modified: 7 years ago

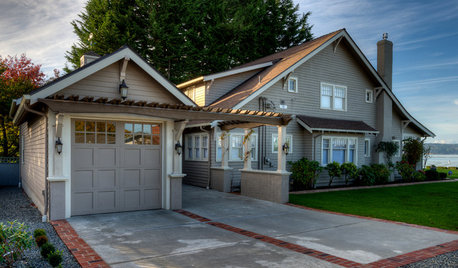
    I would add it to the house with a mudroom connector like the project I posted. That would require relocating the basement access hatch and carving a bit out of the rear deck. I wouldn't push it any farther into the rear yard.


    Macswim thanked User