Software
Houzz Logo Print
shanebyrnes3

Share your thoughts on our initial floor plan

7 years ago



Please share your thoughts/ideas/criticisms on this initial floor plan sketch.

** Yes, we will be consulting an architect prior to actually moving forward. This platform is just a great way to get ideas from people and experts who may have abstract ideas or experience that one architect won’t have.

We won’t be building for a few years but wanted to have a good idea prior to heading to the architect.

Comments (25)

  • PRO
    7 years ago

    You actually need to post measurements . No to a closet accessed from a bathroom. The DR looks small

  • 7 years ago

    Hard to comment much without dimensions, but as a start. The mudroom will likely not see the use you'd prefer with the entry being outside it. Mudrooms works best when you actually walk into it from the garage/outside and can drop your things off as you're heading into the house. Not as a side item.


    The master bath looks like it has a lot of wasted space, but hard to tell without knowledge about size what you could or couldn't do to improve it. I'd have a door to the laundry from the master closet. Corners in a closet are less functional as well so consider that. The toilet room looks like it is too tight and narrow. The same for the entry to the shower and closet. I would try to rearrange so the toilet were on an outside wall so a small window could be added for a less cavernous feel.


    What general area will the house be built in. Are you in a very windy area so you want the covered deck protected? How do you plan to use that deck. Will you be having meals there or ? Seems a bit inconvenient to the kitchen with the location of it. The other covered deck looks very small and more like a landing - what do you expect to use it for.


    What's the width of the hallways?


    Have you tried putting furniture in the living areas to see how things will fit and how the wing walls might interfere with your placement and circulation needs. They look to me like they stick out too far and will impede the usage of the rooms. Maybe the living room one goes just past bedroom 2's door and the kitchen one just 2ft out to hide the side of cabinetry. This will allow a larger island in the kitchen as well. Or add a smaller island and put a wall along the whole direction with an opening near the back entry two feet from where it currently starts.


  • 7 years ago

    A few suggestions to maximize space and functionality from my perspective.


    1. Your master bath has quite a bit of wasted space. Consider moving your second vanity to directly across from the bath tub. (on the other side of the hall end. You could then push your toilet room towards the bedroom more and give your closet a bit more space.


    2. Four doors onto your covered deck seems a bit excessive. If you are looking for symmetry in your living room consider removing the one into the hall way by the bedroom. Having that many doors will limit how you can arrange furniture on the deck.


    3. I agree with the above statement that your mudroom won't get used as much as you'd like. Consider moving your powder room to the mudroom and joining your mudroom and pantry in the current toilet/ pantry area. This will allow you to easily bring your groceries into your pantry from the garage. Also make your door from the garage into the mudroom so that "mud" goes directly into your mudroom and not a hallway.

  • 7 years ago

    Just wondering if your kitchen and living areas will be dark.

  • 7 years ago
    last modified: 7 years ago

    This is by far the most common plan offered on the internet, but it will be of little help to your architect since he/she should be able to do much better. This arrangement shouldn't survive the first meeting. The biggest problem is it will take an extraordinary amount of skill and effort to avoid the typical gable-fronted, giant-hipped-roof house that dominates the current market.

    However, if you add notes and arrows explaining the reasons for space locations and relationships, it can act as a visual program that will help you to start useful discussions with your architect.

    Dimensions are not important at this stage of a design unless the dimension is important to the program or there are site constraints, otherwise, dimensions should be left to your architect.

    If this design progresses beyond a schematic stage you will be wasting your time and eventually the time of your architect. If you don't yet have a site, you are already wasting your time.

    The first question from the architects on the forum will be "where is the north arrow?" or "what is the climate?" or "where is the site plan?". You are years away from being concerned with hallway widths and bath layouts unless this is a kind of hobby for you.

  • 7 years ago

    Do you have the land where this house will be built?

  • PRO
    7 years ago

    Some architect do not want their clients to bring them floor plans.

  • PRO
    7 years ago

    Are you seriously proposing to build a custom home with 2 bedrooms? Will you be financing with a mortgage or paying cash? Perhaps it might be good to talk to a lender or two about their mortgage terms for a 2-bedroom house to be sure there are no surprises.

  • 7 years ago

    If this is years down the road, do you actually have the land? (I did but most folks don't.) I knew where I wanted to build on it - and considering the perc test it was really the most practical location anyway.

    I will say I enjoyed playing around with building my home on paper years before I was ready to talk seriously with anyone. It was fun, and let me have an idea of things I wanted, even if I didn't yet really know WHERE I wanted them, or how they'd fit together. For instance (being as I did have the land) I did know I wanted passive solar abilities (ie I face south), and I knew I wanted a real kitchen as opposed to the horror I'd be moving from.

    Do enjoy playing with ideas and sketching them out, but don't bring those to your architect - instead distill from them the things that matter to you the most, and bring that list when the time comes.

    For me, it was one level living taking advantage of southerly views and a bit of passive solar, but with a walk out basement; master having a master bath, and master facing southwest (so I could sleep in late upon retirement, but still enjoy my view!) Three bedrooms but no excess rooms. A functional kitchen was also a priority (much of that room was designed with help from the folks here.)


  • 7 years ago
    OP - when we sat down for the first time with the architect who designed our previous home, we told him who we were - recently retired couple, quiet lifestyle, who expected very occasional visits from family, and who did a bit of casual entertaining. We wanted three bedrooms, one for us, one for guests, one as a flex room; open space living/dining that took advantage of the views; nice deck out back overlooking the river; and no wasted space (I hate houses with rooms that only get used twice a year) . Oh, and we wanted hardwood floors and lots of natural light. We then did a visit to our little piece of land so he could get the feel for topography and orientation, That was enough for him to design us a lovely house on a tricky lot.

    I think, if you want general advice here you need to tell us a bit about how you live, what your objectives are, and what sort of land you have to build on.
  • 7 years ago
    - No, not building a custom 2 bed room home. There will be a walkout basement (hence the stairs) that will contain other bedrooms.

    - Yes, we have recently purchased the lot.
  • 7 years ago

    Mark.....why? People have their own ideas of the house they want. That's normal. IMO. it's the architects job to IMPROVE their clients plans and explain why, that the client didn't think of. That's your job.

  • 7 years ago

    i would shift the entire master suite over were the deck is and then have a shared deck between master, living room, and dining room

  • PRO
    7 years ago

    Robin - Many times starting with a preconceived plan cripples the architect's creative ability (both functionally and aesthetically). Before design starts an architect will discover their clients needs & wants and perform a site analysis. Then, based upon that information, a schematic design is created and reviewed by the client.

    It is more difficult start with a solution and try to fix it than it is to start fresh. Focus is on designing a home to the client's needs and wants, and determining what those needs and wants are paramount. Floor plans create by the client or someone else for somebody else for a different site can contain information that is not necessarily good or wanted. Sorting it out can be counterproductive.

  • PRO
    7 years ago

    " . . . have abstract ideas or experience that one architect won’t have."

    That could be a good thing, that could be a bad thing.

  • 7 years ago
    last modified: 7 years ago

    Mark is right. Design should be a collaborative process. The plans I've been shown by clients caused me to spend time explaining the deficiencies and that exchange, at best, delayed the start of a professional design process and, at worst, disappointed the client. Its a poor way to start a collaborative design process.

    Its OK to show a design to an architect but then it should be set aside while the architect takes the client through a design process that starts with a site/environment analysis and family needs and expectations.

    Its like telling your doctor your symptoms and what you think is causing them and then the doctor goes through an examination process and tells you what's wrong and what needs to be done about it. Both inputs are important but one should not restrict the other.

    Making a plan better is what we do here but if you're paying for the architect, you should not restrict his/her input to improving a design in which he/she did not participate. That defeats the power of collaboration.

  • 7 years ago
    last modified: 7 years ago

    When we bought our land, I obsessed over "floorplans" that weren't really floorplans because they didn't have the details to meet the bare minimum of the definition of the term (very similar to the OP's drawing.) Then I learned about bubble diagrams, and obsessed over those instead. Then decided I just needed to create a list of things that my husband and I felt were important for an architect/residential designer to know about us (eg 1. we sit and drink coffee together in the morning, 2. need home office for full time use, 3. need room for 8 bicycles and 10 pairs of skis, etc.). We then interviewed a lot of architects and residential designers, selected one and I gave him my typed list, but never showed him my floorplans or bubble diagrams. He read the list, talked with us, got to know us, walked the site with us and got excited about the views and topography, got to know our budget. And came back with a proper floorplan and elevations that was so completely different than anything I could ever have come up with, and that met all of our needs so much better. I'm glad I didn't show him my "floorplans" because it would have influenced him, even unwittingly, and I don't think we'd have the great design that we ended up with.

  • PRO
    7 years ago

    "...People have their own ideas of the house they want. That's normal. IMO. it's the architects job to IMPROVE their clients plans and explain why, that the client didn't think of..."


    In the vast majority of times, consumers simply don't know what they don't know. For example, how many "help me with my plan" postings do we see on this forum, without any information about the actual building site?


    Architects know, from experience, that most strong residential designs begin with a site analysis and plan, and that the building site is a strong ingredient in initial design concepts. Many consumers don't have a clue about this.


    Time after time we see postings here from consumers saying, "I've just been playing around with these plans for XX years, so that I have something to show the architect about what I'm thinking and what I like..."


    In the majority of cases, the consumer thinking and experience is so limited and narrow that, as RES said, it's simply a waste of time and money to spend any time at all with the consumer's plans. Really.


    If one truly respects and appreciates architecture, then let someone who is educated, trained, licensed and experienced in architecture do the heavy lifting.

  • 7 years ago

    'In the vast majority of times, consumers simply don't know what they
    don't know. For example, how many "help me with my plan" postings do we
    see on this forum, without any information about the actual building
    site?


    Architects know, from experience, that most strong residential
    designs begin with a site analysis and plan, and that the building site
    is a strong ingredient in initial design concepts. Many consumers don't
    have a clue about this.


    Time after time we see postings here from consumers saying, "I've
    just been playing around with these plans for XX years, so that I have
    something to show the architect about what I'm thinking and what I
    like..."


    In the majority of cases, the consumer thinking and experience is
    so limited and narrow that, as RES said, it's simply a waste of time
    and money to spend any time at all with the consumer's plans. Really.'


    SERIOUSLY!!!!!!!!!??????????? The front of the house has to face the front road where they are unless it's really weird where they live. IF they already own the property, they would have probably already had the Master bedroom facing the best views from the back of the house. Bottom line, they probably have lived in a house for years and have learned what they like and don't like. You don't know the consumer and they don't know you. The consumer has put ALLOT of time making the plans they 'think' they want. You DON"T live their lives. That's why I said to IMPROVE their plans. As a business man, I would think this would would eliminate allot of time that you would 'charge' the client for this info that I'm sure you DON'T want to eliminate profit.

    I'm all for architects but they need to get in the 'real' world today. You're not selling used cars...............

  • PRO
    7 years ago

    Have you ever done a wine tasting where it was recommended to cleanse your palate before tasting a wine? You do not want one wine to influence the experience of another wine. A similar thing is done when designing architecture. I want the site and the needs of my client to influence the design, not anyone's preconceived floor plan, not even mine.

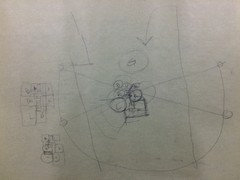
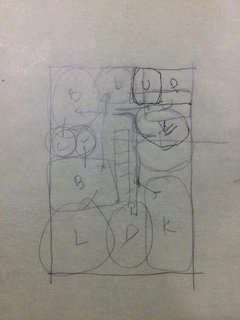




    Below is an example of a client's floor plan, followed by an abbreviated visual process sketches I did to come up with a suggested design at the end. It is a wooded site, half mile from a road, north is up.


  • 7 years ago
    last modified: 7 years ago

    Another analogy is writing a paper or letter and discovering that the last paragraph should have been the first paragraph. Sometimes the hierarchy of ideas in a design needs to be reordered based on what you learned in the the design process.

    Years ago a friend bought a Yankee Barn on the ocean that had a 2 story living room with a cathedral roof. The living room was impossible to heat and light so they hired a local architect to design an addition for a winter bedroom and sitting area. It looked so awful they finally asked me to help them make it look better. It took months but I convinced them to build a second floor bedroom over the living room and add as many windows as possible on both floors.


  • 7 years ago

    RES I could happily live there!

  • 7 years ago
    "The front of the house always has to face the front road"

    I used to live in a semi rural area - small village surrounded by dairy farms. The architect who designed our house commented that most of the houses were sited to face the road even though they were located on acreage, were well away from the road, and topography, views, and path of the sun suggested they should have been oriented differently. Customary practice and habit are not neccesarily the best design tools.
  • 7 years ago

    I agree, if you are cuustom building, it is best to consider the site first, but perhaps they have a site in mind. I like the fact that the master has been isolated, in theory. What is your climate like? The garage looks very large in proprtion to the rest of the house. Why bedrooms in the basement?

Sponsored
Custom Home Works
Average rating: 4.6 out of 5 stars10 Reviews
Franklin County's Award-Winning Design, Build and Remodeling Expert