

West facing house?
I called a landscape designer and sent him my plans and the first thing he says when he calls me back is " I think you should orient your house west"
?
This in my world is the worst possible orientation a house can have but his justification is that with the growth of the metroplex, what is now a lightly trafficked two lane road on the south side, could in 10-15 years be a busy four lane road.
All my design decisions have been with a view to facing the house south as I wanted the windows shaded in summer and lit in winter.
He thinks west facing would be ok because I have a couple dozen tall trees on the west side that would shade the front of the house for most of the day and would be a nicer view out the windows.
I ran the simulation in Beopt and energy use would not increase significantly with a west facing house .
I know orientation is very important. what would you do in this scenario?
Comments (47)
 7 years ago
I passed on a house that had lots of empty acreage behind if because of what might go in there 10-15 years on. How long do you expect to be in this home? If energy consumption is at a tolerable level facing west, I'd think about doing it. Maybe you prefer to get a 2nd opinion from another landscape pro. Post this on the Garden Forum for a different take on the delimma.
 7 years ago
City Hall often has long term planning documents that you can get access to if you are persistent in finding the right person to ask. The plans may show road widening. Check your deed for easements, too.
Also, talk to your architect.Related Professionals
Westminster Architects & Building Designers · La Crosse Architects & Building Designers · Juneau Architects & Building Designers · Mansfield Design-Build Firms · Flagstaff Design-Build Firms · New London Home Builders · Youngstown Home Builders · Salina Interior Designers & Decorators · Baltimore Interior Designers & Decorators · Oshkosh Interior Designers & Decorators · Flagstaff Interior Designers & Decorators · Merced Interior Designers & Decorators · Oxnard Interior Designers & Decorators · Bloomington Architects & Building Designers · Huntsville Kitchen & Bathroom Designers
User
Original Author7 years agodecoenthusiast. thanks. I wont say its my forever home but I wouldnt rule that out either.
Energy consumption shouldnt increase significantly. The simulation had it less than 100kwh additional over a year, which is insignificant. the area is all zoned residential and pretty built up already so Im not afraid of retail or commercial coming in.User
Original Author7 years ago"City Hall often has long term planning documents that you can get access to if you are persistent in finding the right person to ask. The plans may show road widening. Check your deed for easements, too."
thanks. The deed doesnt have any easements that would be of concern.
good idea on going to city hall. I will try that. Thanks 7 years ago
Could you keep the orientation you have been working with and do preemptive landscaping in advance of the busier road? We have a west/southwest facing house, a choice made based on factors specific to our land and wanting to approach the front of the house as opposed to a side. It presents some challenges but we have not found them as horrible as predicted - it's generally the least liked orientation on this forum. In a perfect world I would have turned the house a bit more to a south/southwest orientation. I'm not familiar with what you are using for energy calculations but for us, with a new build that was planned to be efficient, our energy consumption has been even less than we anticipated most of the time. We are all electric and all solar.
User thanked DLM2000-GWUser
Original Author7 years agoDLM2000-GW. Im sure we can. Im not sure its the right thing. since I posted I went on the city website and found the 2030 projections and the ends of this street will be mixed use.(which means busy???) Orienting it south may save a couple of dollars in heating and cooling but may drastically reduce the sellability later on.
even if we orient west though the landscape designer wants to plant heavy privacy brush/trees on the south side.
the other option is to just find a different plot. I'm keeping that option open as well. PRO7 years agolast modified: 7 years ago
Mixed use means, from a zoning perspective, a mixture of uses, i.e., single family residential, multi-family residential, commercial, office, retail, etc., whatever "mixed use" is defined to be in your zoning ordinance. Look up "mixed use" in your zoning ordinance to see the range of land usage allowed.
IOW, the ends of your street will not simply be "busy", they will be filled with a range of uses other than, and perhaps detrimental to your single family zoning.
Is this where you really want to live?
- 7 years agolast modified: 7 years ago
Consider what he is saying about the potential traffic. I know I have always eliminate homes on the edges of developments because of the potential noise.
There is a major food distributor and commerial bakery near my neighborhood. It smells like cake and the other houses provide a buffer for our house. I have heard that the neighbors backing to the streets closest to the development are very disburbed by truck noise.
- PRO7 years ago
Yes, the point when considering mixed use zoning is not just traffic loads and times of day. It's also noise, smell, and the various types and timing of service traffic, retail traffic and types of people who patronize the mixed use occupancies and the times of day when they are most active.
Do you want to live in or close to these uses, which can't even be actually predicted, except as the actual range of uses identified in the zoning ordinance as "allowed uses".  PRO7 years agolast modified: 7 years ago
I have always looked for homes where the back faced south for the purposes of entertaining outside. However there are lots of factors that will influence your decision. Talk to the architect.
My neighbors who have west facing homes spend the entire afternoon and early evening with their blinds closed.- 7 years agoWe are in SW Florida. most of our homes have faced west. the east facing backyard gives us morning sun, and a cooler place to enjoy in the afternoon. My south face, intentionally, has three tiny windows, and one of those is in the garage.
our living area, kitchen, and bedroom (and view) has been to the east for thirty years, in three homes.
I like waking up with the sun...
It really depends on your climate zone, and lot. That said, I have very few windows on the west, a big porch on the east, and deep eaves. a deep though narrow porch over the west facing front door, high efficiency windows, excellent insulation and sealing, highly reflective metal roof. This year, have yet to run the heat. AC is also minimized by more glazing east and north, in Florida summers..  7 years ago
Personally west facing windows in main rooms are my least liked. We had one apartment with the living room and bedroom facing west, and it always felt rather dark, except for that very brief moment at sundown. When we got our new place, I actually walked around with a compass to make sure that most of the windows didn't face west.
If you can find out if they are going to build the road, then do that. Otherwise consider what is more important to you. The type of light that comes in , or the view.
User
Original Author7 years agolyfia,
you are right about that. one thing a west facing house creates is a shaded backyard for evenings. Honestly I think this lot may be more suited for that orientation. I have a street on the west side I can face and all the houses in the subdivision face that street. there will be plenty of trees for shade and it will open up a 250 ft back yard . facing it south the back yard would only have been about 100 ft
here is a pic of the lot. the south street is to the left and the camera is pointed at the west end of the lot.
I am also already looking at another lot now that, though not as pretty, would allow me to face the house south and south would be the backyard.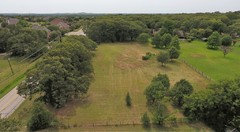
 PRO7 years ago
At least Houzz isn't the only place people try to tell you what to do with your house.
- 7 years agoSo, it looks like the trees would also shield the view of power lines and traffic on the south side? so,
I can see where the suggested west orientation comes from...
Our East backyard is nice from about 1 pm on, for us, with the shading from house and porch and existing trees. It was really important to us to use existing mature landscape when we could. User
Original Author7 years agoOliviag, thanks very much for your insight. florida weather is not too different than ours so its good to know that you made it work.
User
Original Author7 years agoone question I have, since I have decided to go with the house facing west, should I have the living spaces face the "barren" backyard, or should I have them face the front of the house, into the street where I have some trees?
or is it possible to do both economically. the street is extremely quiet as only 7 (soon to be 8 houses ) use it. 7 years ago
You gave us all this hooey about how you want to build the most energy efficient house which is why you were facing it (correctly I might add), north/south and now because of something that may or may not happen in 10-15 years when you. may or may not even be there, you're going to give up on the energy efficiency?
Or maybe you could consider redesigning the house to actually fit the lot better. Now there's a good concept!
User
Original Author7 years agoI guess I should clarify that we are starting the design over to fit the orientation and the views. also, worry not. my spouse has found a source for extremely affordable custom architectural designs that we will be using!
so. should we put living spaces facing large backyard with few trees or quiet front yard with lots of trees?
thanks- PRO7 years ago
". . . starting the design over to fit the orientation and the views."
WHAT?!?!?! You're designing the house to fit your site, you're almost there.
" . . . found a source for extremely affordable custom architectural designs that we will be using!"
I guess you're not there yet.
- 7 years ago
If you truly found an architect, let him or her work with you to design a house that will be energy efficient and work with you to decide how best to maximize views while minimizing possible future problems. Believe it or not, that is what they get paid to do.
- 7 years agohere's my opinion, and you can discuss it with your architect. I would look at a longer, narrower home, built on an east/ west axis.
orient the front of the home west, to the quiet street . take a new look at a two story plan, to get your future solar panels up above the tree line.
look at a gable roof, or a long hip on the east/ west axis. give your solar panels a good southern exposure.
deep sitting porch on the front, quiet, west facing street.
Dining and entry and a guest bedroom and/or study on the west side. big family spaces on the east... small full bath on first floor. kitchen, informal eating, and family room facing east, with a roofed/ shaded deck over at least half, so you can enjoy the outdoor spaces year round. Screen at least the portion off the kitchen if bugs are an issue. Connect your family spaces to the great outdoors.
orient the majority of your windows and sliders to the huge eastern back yard, and create your features... pond, pool, garden, trees, rain garden, soccer field, vegetable garden, wildflower meadow... whatever makes you happy.
Limit windows on the south/hot/ busier steet side.
Since you have an enormous lot, I would use the quieter 2/3 away from the busy south for the home. if you decide to have a garage, i would place it on the south side. If not, put your parking area on the south side, and a friends and family entrance near the kitchen.
make sure your architect understands your climate zone, and energy efficiency for your area. that's critical if you want to build an energy efficient home.
I'm basing these recommendations on your statement that your climate zone is similar to mine. ..heavy on cooling days, lighter on heating days, humid almost all year long....User thanked Oliviag - 7 years ago
Except Olivia, the worst orientation for a house is east/west and the best orientation is north/south. You don't limit windows on the south. Those are the best for passive solar heating/cooling. You limit windows on the west which is the hottest side of the house in summer and it's where most of the winds come from in winter if you're north of the mason/dixon line.
Garages should be placed on the west side of the house to block the winds and sun.
Just about everything you have said is incorrect.
Oh and I live in SW Florida and built my house with a North/south orientation and guess what? My house stays much cooler in summer and the sun warms my house in the winter. I have wide eaves and a 9' lanai on the south side of the first floor.
User
Original Author7 years agoOliviaG,
thank you. That's such a beautiful vision. I like your ideas!!!you said enormous lot, lol. We are in texas - that little lot is a patch of grass :D
I measured the trees and they are coming in a 40ft on the low side to 60 ft on the high side. The west sun will not be a problem in the summer but the east sun still gets hot. I have measured building exterior temp as high as 140° at 9:30am
I think a nice deep porch say 10ft deep will shade most of the windows from worst morning sun. so I do not think this orientation is going to be a problem.
thanks again 7 years ago
Unless you snuggle your house right up against the treelike to the west, they won't provide as much shade as you think from the west sun.
I have trees to the west - maybe 30' high, and right now, a huge 20' pile of dirt.
Here are 2 pics - timely since we've just has the vernal equinox...
pic 1 - the south side of the house under an approximately 5' overhang. This line never moved further in the house since we don't want solar gain in the summer.
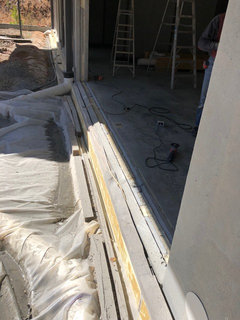
Pic 2 - only a few minutes later - same height window, same depth overhang, west side of the house - you can see the cluster of trees - they are not helping. (We have solar screens planned for the summer)
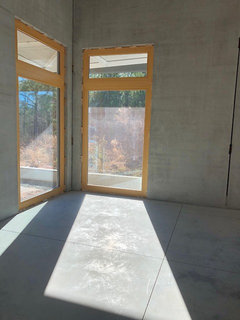
Orienting your home to the west in a warm / warm / humid climate is a mistake. The low angle of the sun is very hard to manage and the heat of the say is usually around 4 PM. (near this time).
- 7 years ago
I must be missing something here. I don't think it matters which direction your house faces (ie where the front door is), but rather where your windows face. I have a south facing home in FL, but only one window on that side. The pool and lanai are on the north side of the house with three large pocket glass doors opening onto the lanai. (Water gets heated by sun and lanai is shaded all day.) There are two small windows facing south (both are high e glass). So the house is generally cool notwithstanding its south orientation.
- PRO7 years ago
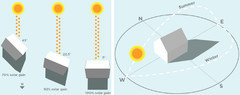
Orientation for passive solar design and natural light strategies is very simple. Here's the schematic illustration of what the sun does:
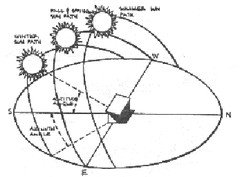
In the summer, the sun rises and sets closest to north and is highest at noon. In the winter, the sun rises and sets much closer to the south, and is comparitively low at noon.
Here's what happens on houses: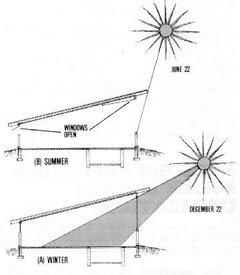
Thus, with proper orientation of the house's major public spaces to the south, it's a simple matter to design roof overhangs, and other shading devices so that the summer sun cannot enter the house, while allowing the winter sun to enter and warm the house.
There are sun angle charts for every latitude readily available on the Internet so that it's a simple matter to calculate for every given location in North America. Of course, if you live in Oz everything is reversed, and north facing is the ideal orientation.
If one follows this, and has purchased property which allows for southern orientation, architectural design becomes much simpler. User
Original Author7 years agoJust_Janni,
it looks like you have a lot of wall over your west facing window. What is the height of the overhang above that window? how far away are your trees, and what is your latitude?
thanks- 7 years ago
If you'd like DE, if I'm around this afternoon, I'll also take pictures from my west facing windows. I'm in SW FL and in my downstairs bath, I have a 6' high fence only 5' from the house.
- 7 years agoor, you work around your lot and view limitation.
in my situation, I required privacy from the home to the south. I believe the op also needs that, as the busy road is the south border. my views are to the east, and north.
we can't all have a "southern exposure. " but, we can make the lots work, with study and professional help.
honestly, in my climate, I was more worried about heat gain. extra insulation in roof and walls. best windows and doors that i could afford. highly reflective and emissive aluminum roof, oriented for the pv (solar) system. For a month or two of heating season , I could care less about solar heat gain. I want shade. and insulation, and cool.
truth is, I am extremely happy with my east facing back yard, and the shade and cool spaces that i can use at various times of the day.
my power bill, with a grid tied 10 kw pv system has been zero. almost 3000 square feet home. four years in...
(almost) every home has four sides, unless we get into geodesic domes and deltec octagons. you have to work with what you have.  7 years agoI had a west facing house in Oklahoma. I planted anything I wanted but prepared the ground well and put in drip irrigation. Azaleas grew huge and never had a problem. Just understand whatever is on the west side will get HOT - and you will need shade either by trees, blinds or shutters or awnings - in the summer.
- 7 years ago
latitude 35 degrees, 58 minutes.
The window is 10' tall, and the overhang structure is only about 8"-12" above it (it's NOT the roof) And it sticks out 5' You can see the underside of the overhang structure through the window in the picture. It's a horizontal shading structure above the 10' tall windows. It is the exact same structure over the exact height windows that yields NO SUN AT ALL coming directly into the house on the SOUTH side - that's why it's such a good comparison.
The trees are about 20 yards away and the giant mound of dirt is 15....
- 7 years ago
we can't all have a "southern exposure. " but, we can make the lots work, with study and professional help.
Yes that's true and that's where a professional comes in to work with a homeowner so that even though the actual views are not where they are ideal, the house can still work in terms of passive solar heating/cooling. This was the OP's primary concern in his last thread. So much so that he wouldn't listen to any other suggestions in terms of house shape, etc because he was convinced his rectangular house built with the long access north/south was best. Now he wants to change it.
honestly, in my climate, I was more worried about heat gain. extra insulation in roof and walls. best windows and doors that i could afford. highly reflective and emissive aluminum roof, oriented for the pv (solar) system. For a month or two of heating season , I could care less about solar heat gain. I want shade. and insulation, and cool.
Well honestly, I'm in the same type climate since I'm in Southwest Florida. And yes heat gain is more of an issue which is also why I oriented MY house so most of my windows were north/south. (See Virgil's diagrams for an explanation.)
User
Original Author7 years agoOliviag,
good points againI would love to see your house plan if you have it.
A zero energy bill is also my ultimate goal and I know it should be very acheivable.
I also have a west facing house currently but i get almost no heat gain from it as it is shaded by a couple of trees. most of the heat gain comes from the east since it's unshaded.
just janni, I put your data in the model and I can see that you do have a few hours of unshaded west wall.- 7 years ago
Unless you are right on top of trees - west facing simply isn't ideal. In our PassivHaus calc - that was the largest driver of heat load in the entire house - and I have some seriously large southern glazing. It's so easy, predictable to deal with the south facing windows and optimize when the sun comes in - it seems amazingly counterintuitive to face the worst possible orientation for someone concerned with operating costs and efficiency.
I'd continue with your plan to orient to the south and deal with the (possible) traffic increase. Not sure I'd take architectural advice from the landscape architect either....
You also may have some requirements to face your home to a street - I know our planning jurisdiction would require an easement in order to not have your home facing the street (usually a safety issue for police / fire / ambulance)
User
Original Author7 years agoJust_Janni,
thanks for the input! I mean it. I havent used the passivhaus planning package but I'll see if I can get my hands on it. I am using BeOpt and it shows that energy use will barely increase if faced west. This is with no shading and assuming low gain windows on the west side of course.
I am visiting the site with the architect this weekend and I will defer to him.
do you still have the west v south reuslts from your phpp comparison?
I have two streets I can face. either the west street or the south street and the house does have to have the front door on whatever street it faces.- PRO7 years agolast modified: 7 years ago
All of the information Virgil Carter Fine Artgave is on-point! I would research Passive Solar design.
Sounds like you have questions very specific to your site that you aren't trusting your architect about. You may want to reach out to a Passive House consultant. They will be able to evaluate your site plans and home's design in order to help orient your home for the best energy efficiency in mind. Might be worth a phone call. - 7 years ago
I don't have south vs west - I never contemplated facing west - the phpp analysis was just done with existing glazing on the west side in the existing plan. If I had infinite flexibility, I would have likely best moved the garage end of the house to the west (ZERO windows) and been done with it - but that would have required different site adaptation, and the loss of too many specimen trees.
So we designed around the site and we'll deal with the less than ideal westerly windows with solar screens in the summer.
- PRO7 years ago
The other simple design concept for proper house orientation when a site's orientation is less than ideal is to "break the rectangle" and explore a range of various shapes for the house which allow southern orientation for the major public spaces, while taking into account site access, and various site factors.
Shapes like "L", "T" and "U" may overcome unfavorable site contraints compared to a rectangular house shape. - 7 years ago
I grew up in a house in which the back of the house (with the living spaces and decks) faced west in the pacific northwest. Even in that much cooler climate, the orientation meant that shades were always closed in the afternoons and decks were unusable by mid afternoon (we did a lot of lunch time bbqs because dinner was just too hot). While the views of the sunset were amazing, we just couldn't take full advantage fo them. My parents now have a house with main living areas oriented east (and a bit of south) and we LOVE it.
- 7 years agovirgil fine art knows the rules, and how to make them work. we did some of the shape changes he mentioned on our west face. anywhere we had openings or significant glazing, a deep inset or porch shields the glazing from the sun. plus trees
i think? cpartist did the same with her southern exposure. I seem to remember she did a courtyard design, and a shaded patio, very typical in hot climates. but, i could be wrong, there.
Its really all about recognizing the effects of the sun travel, and using your lot, and correspondingly your home design, to the very best advantage.
and, de, i think you said you have children. An outdoor space, with some shade, after school , will certainly help to encourage the kids to get outside, and off the phones and computers. .
We're empty nesters now. But, we still enjoy having an outdoor cool space, with breezes in the evening.
our typical winds are onshore/ offshore, east west. storms are north, and typical afternoon rain comes from a southerly wind shift. We had a lot to work around
We oriented porches for privacy and shade, and wind . With your big lot, you can have several porches , and have somewhere that works year round, in any weather. I know in Texas you said your lot is a small patch, but in my neighborhood, your lot would probably have four to six homes...
best of luck. I'm glad you are calling in some pros. keep studying. it helps to know what to ask, and to understand why your architect wants to change things up.
do keep a big south patch of roof for solar. invest your money in the very best design, and windows, insulation, and roof that you can afford.
In our climate zones, a highly reflective, highly emissive metal roof will be one of your best investments, along with serious roof instulation. keeping your roof design uncomplicated will make it a little less expensive, easier to maintain, and often, prettier, too.
look to the regional old homes in your area. before air conditioning, deep porches with lower roofs, and natural ventilation gave a lot of relief in hot climates . Those deep porches still give you relief, from energy consumption, even if you never open the windows.
I think your chosen lot is lovely. but, take some time and study to build the best you can.
Many of us are in your corner, and applaud your efforts to build a zero energy home. That's not easy in any climate zone. - 7 years agooh, and honestly, don't face the busy street. that will devalue your home. keep that yree line between you and the busy street. awesome for blocking noise, and visual pollution. pulling out onto your little 8 house neighborhood street is easy in the morning.
even if you are sure this is your forever home, you always have to keep logistics in mind. User
Original Author7 years agolast modified: 7 years agothanks Olivia for the support and suggestions. really appreciated.
I like the idea of the east facing back yard, with some trees planted at the fence line for something to look at and plenty of space for the children to play.
when we visit the lot this weekend I will defer to the architect here. I have a feeling he will share your ideas.
User
Original Author7 years agook it's settled. architect came to the lot today and suggests the house face west as the trees will shade the summer sun. he also wants to do a two story and have porches on two sides. so pretty much in line
with Olivia's ideas.
thanks all- 7 years ago
@User just curious if the house is built and what your think now about the orientation. I too tried to place windows for heat gain and light, but now find that the low-E windows give a completely different feel to what I thought I would get.








lyfia