

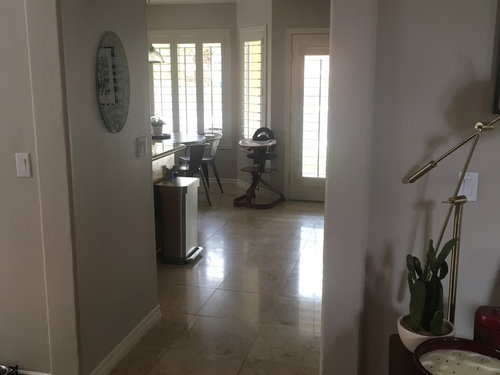
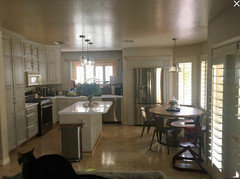
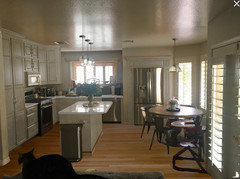
Need design help: flooring
7 years ago
last modified: 7 years ago
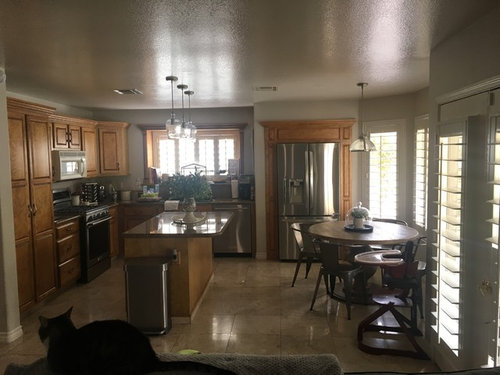
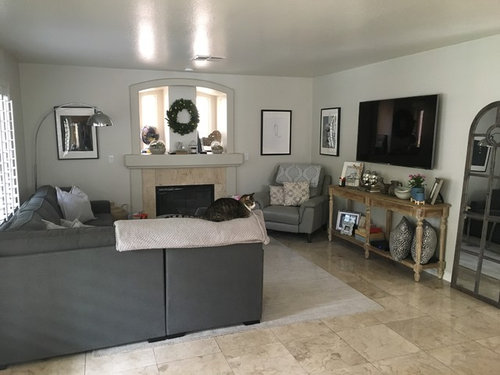
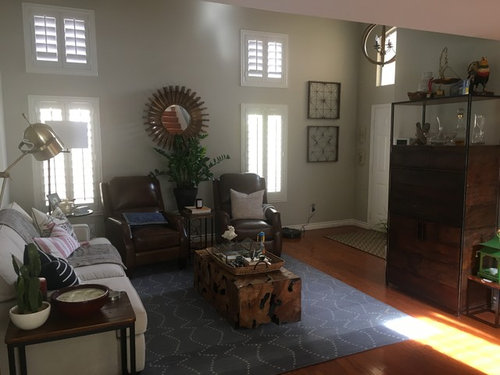
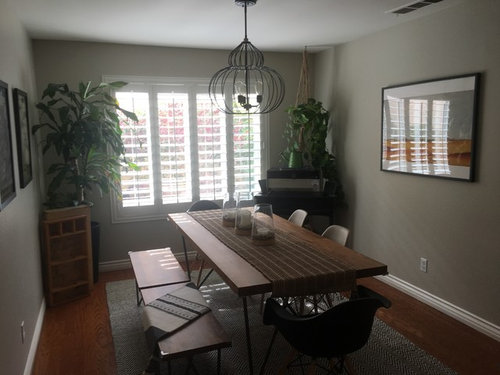
Featured Answer
Sort by:Oldest
Comments (9)
 7 years ago
 7 years ago
Related Professionals
Tuscaloosa Flooring Contractors · Phoenix Flooring Contractors · Jacksonville Tile and Stone Contractors · Branson Tile and Stone Contractors · Waterloo Tile and Stone Contractors · McAllen Kitchen Remodelers · Manhattan Interior Designers & Decorators · Brunswick Architects & Building Designers · Escanaba Architects & Building Designers · Show Low Architects & Building Designers · Riverside Architects & Building Designers · Reno Architects & Building Designers · Athens Kitchen & Bathroom Designers · Morgantown Kitchen & Bathroom Designers · Bangor Kitchen & Bathroom Designers- 7 years ago
- 7 years ago
- 7 years agolast modified: 7 years ago
 PRO7 years ago
- 7 years ago
- PRO7 years ago
Related Stories
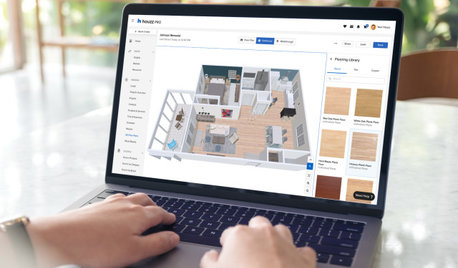
HOUZZ PRODUCT NEWSHouzz Pro 3D Floor Planner Helps Clients Visualize Designs
The updated tool shows remodeled spaces in 3D with Benjamin Moore paint colors and wood, carpet and tile flooring
Full Story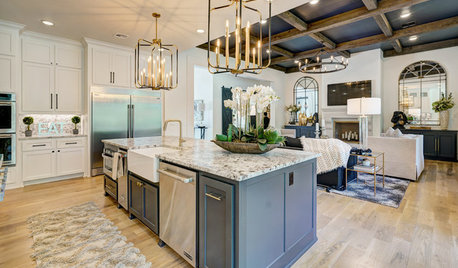
HOUZZ TV LIVETour a Designer’s Glam Home With an Open Floor Plan
In this video, designer Kirby Foster Hurd discusses the colors and materials she selected for her Oklahoma City home
Full Story
REMODELING GUIDESDesigner Confessions: Torn Between Wood Floors
19 Photos to Help You Choose a Wood Floor Finish
Full StoryHOUZZ PRODUCT NEWSHouzz Pro 3D Floor Planner Helps You Quickly Create 3D Images
Help clients visualize their remodeled spaces in 3D with Benjamin Moore paint colors and wood, carpet and tile flooring
Full Story0


REMODELING GUIDESTile Floors Help a Hot Home Chill Out
Replace your hot-weather woes with a cool feel for toes when you treat your floors to deliciously refreshing tile
Full Story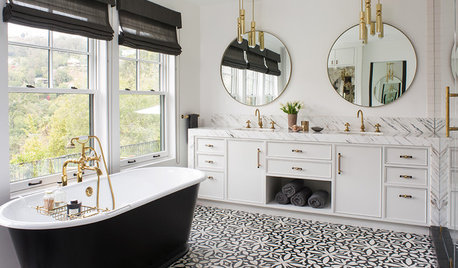
BATHROOM TILEDesigners Share Their Favorite Bathroom Floor Tiles
Wood-look porcelain, encaustic cement and hexagon tiles are making a splash in recent projects by these design pros
Full Story
KITCHEN DESIGNKey Measurements for Your Kitchen Design
Get the ideal kitchen setup by understanding spatial relationships, dimensions and work zones
Full Story
BATHROOM DESIGNKey Measurements to Help You Design a Powder Room
Clearances, codes and coordination are critical in small spaces such as a powder room. Here’s what you should know
Full Story
REMODELING GUIDESKey Measurements to Help You Design the Perfect Home Office
Fit all your work surfaces, equipment and storage with comfortable clearances by keeping these dimensions in mind
Full Story
groveraxle