Software
Houzz Logo Print
webuser_674526

Kitchen Arrangement

13 years ago
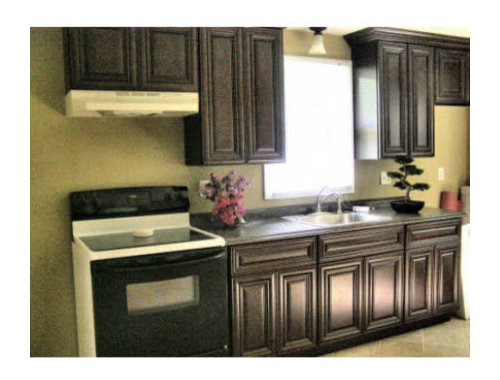
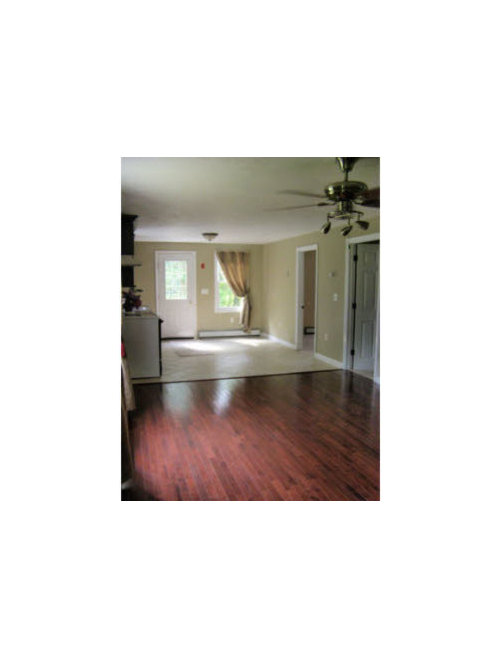
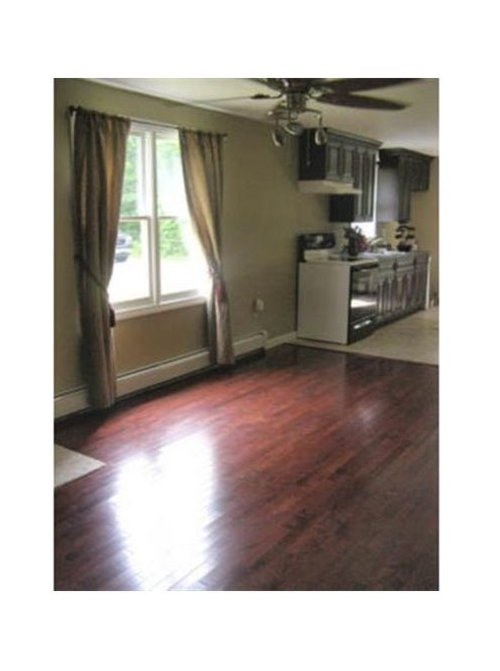
We are finally ready to work on the kitchen! I need some advice for how to make everything work. I love the cabinets and they are still available at cabinetstogo.com.

We have the following items that need to fit in, all in stainless: a dishwasher, oven, microwave and refrigerator. They are all brand new, in the box from 4 years ago, except we have been using the fridge in a different location in the house. It won't fit in the 30" hole that is in the pictures.

We need to replace the counter, it is cheap formica and already buckling and expanding. I can't change the flooring. I am definitely not a fan of the wall color.

These pictures are from before we moved in.

Comments (40)

  • 13 years ago
    I am trying to decide if I should make it into an L or if there is room for an island. I was going to put the fridge where this shelving unit now stands.
  • 13 years ago
    I went looking for you today, and here you are. As I said in the the other post, not a kitchen designer, but here's what I might add to your discussion. My understanding is that if you have an island in the middle of your kitchen, you need 3' clear on each side to get around it comfortably. It does not look like you would have that. If you take the countertop off, you could relocate the lower cabinet now to the right of the sink into the space meant for a fridge. Put the dishwasher in its place. Since you then have the short cabinet above the relocated one, you could install a similarly colored shelf (or micro enclosure if the cabinet company offers one) and install under the short cabinets. You could relocate the current electrical up behind it to power the micro, but I believe it also should be on a separate circuit to prevent overloads. Maybe better to leave the outlet by the counter, and wire a new connection for the microwave.

    If you put your fridge on the wall closest to the window, there may still be some room to do a two-high cabinet stack, or something like a roll-out pantry inside the cabinet next to the fridge. On the wall between the two doors, you could also do a couple of lowers with matching top, and make that your family's "go" space. Looks like you've got thermostats and switches on that wall you may or may not want to move.

    If there is not enough room between the two flooring types to build full or even what they call "pony" height walls (about half regular wall height) on each side of the kitchen where it adjoins the room with hardwood, you might be able to mitigate the view right into the kitchen with some freestanding matching shelving. Just not too darn close to the stove!
    Heather S thanked nwduck
  • 13 years ago
    last modified: 13 years ago
    Where do you eat? At a table in the kitchen (tiled floor area) or in dining/living space beside (wood floor area)? Even if you eat in the dining room, were you hoping for a casual eating spot at an island or peninsula? What do you feel like you are lcking most: prep counter area, storage for food or dishware or pots/pans...? Before you plan, you need to know what basic needs are.

    You are keeping the tile floor, and all the cabinets. You are changing the counter. And you are able to buy more cabinets and are open to shuffling the cabinets you do have, if thats that way to get the best layout. Are these statements correct?

    Are you willing/ able to move plumbing or electrical? That opens up alot of possibilites - and the wallet!
    Just trying to get an idea of how much you want/can do, because you have a pretty big space - lots can be done, but you don't want to dream up a rolls royce kitchen and then try to do it on a scooter budget!
    Heather S thanked kathy
  • 13 years ago
    kathy: Heather had a post last night about her dining room. This is where they have family meals. I believe it is the room immediately adjacent to the kitchen. She had to turn her linen closet into a pantry! Yikes!
  • 13 years ago
    I never even thought about moving the thermostats & such. They drive me crazy there. If it is possible, I wouldn't mind a pony wall that crosses over the change in flooring.

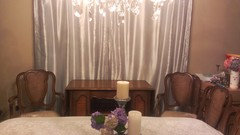
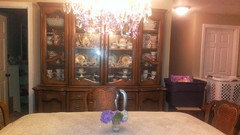
    We eat in the dining room, which is the room adjacent, on the wooden floor. I'll include pics of the dining room. We don't need additional seating. I don't need food storage, I made a pantry out of a closet.

    I need more counter space. I do quite a bit of cooking and baking and I end up doing the prep on the dining room table.

    I'd also like storage for dishware and pots and pans. A couple more drawers would be nice, I only have 2 (1 in each of the 24" cabinets.) I have spices in one and eating utensils in the other. For appliances, I use a toaster, pannini grill, stand mixer and immersion blender several times a week.

    I was thinking of doing something like moving the lower cabinet to the right of the sink and putting the dishwasher there. Then maybe a new 30" cabinet where the fridge "hole" is. Would it work to get a corner cabinet next to the 24" on the left of the sink and build out a peninsula with the oven in it and the 24"cabinet that was removed for the dishwasher?
  • 13 years ago
    last modified: 13 years ago
    Did you have an idea of where to put the microwave? Also, you want your thermostat to be in a "neutral" area. Don't go moving it over by the stove! You could possibly move it to the other side of the doorway, and it would still be ok.
  • 13 years ago
    This website lists the cabinets available in the style. I know that after 4 years we will have some fading on the wood.

    http://www.cabinetstogo.com/ic280Collectionfrm.asp?prodno=CHOC*WC
  • 13 years ago
    nwduck, I don't know where the microwave would go. It could work where you suggested, all the way against the wall. It is the kind that can "vent" the stove, so if it could be over the range, that would be ideal.
  • 13 years ago
    last modified: 13 years ago
    That's where mine is. The only thing you should check is the recommended distance between the stove top and the bottom of the microwave that you purchased. That information should be in the installation guide that came with it, or on the net. I fear my first one was a leeetle too close, as in our initial self-install the frame cracked in a location over one of the burners. It did take more than a decade, but still. :(
  • 13 years ago
    Well, that stinks. I will check the guide!
  • 13 years ago
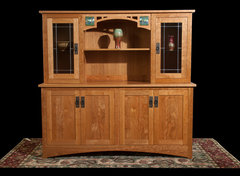
    One simple idea to get more storage - a buffet/hutch on the wall against the bedroom between door and end wall window. You have 6 to 6.5 feet there, but the window means you can't go right to the window. So buy a free-standing china cabinet/ buffet and hutch, about 4' to 4.5' wide, or it could be of your cabinetry.

    Notice in the attached photos that the top hutch is shallower than the base portion. Most buffets(base portion) are about 20" deep or less, compared to kitchen cabinetry which is 24" deep standard. I'm guessing the hutch portions are about 12-15" deep - you want to keep this cabinetry shallow in order to not block the window. Your cabinetry company might have a few depths to choose from.

    [houzz=
    China Cabinets · More Info
    ]
    [houzz=
    Skara Brae with Motawi Tile Inserts · More Info
    ]
    [houzz=
    Eclectic Dining Room · More Info
    ]

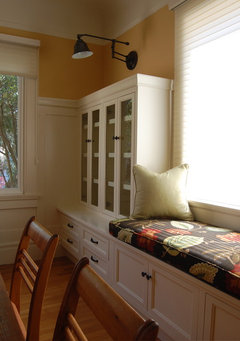
    I like the padded bench in the last photo - one of those under your window would be very nice (you would have to have an open style to allow heat from your electric baseboard heater to flow).

    And getting into moving electrical (maybe not a rolls royce budget yet, but a big family sedan!):

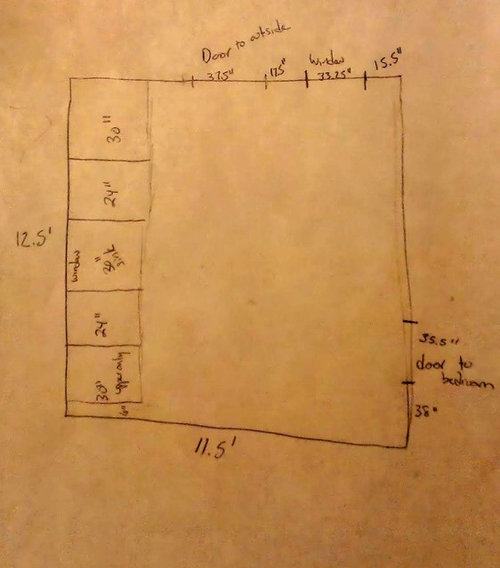
    Your diagram shows 6" extra beside the stove. Remove the oven, put your new fridge there, then put the oven at the opposite end. To finish or dress the side of the fridge it would be nice to have it cased in gables, that might mean removing you upper and installing a gable and the reinstalling an upper cabinet. But if budget allows you could then buy an upper that is 24" deep, designed to go over a fridge - nice deep storage for baking sheets and trays, even frying pans. (But the shallow upper would be good over the 24" deep base you took out for the dishwasher!) And you'll have to rewire new outlets for both the stove and the fridge.

    What kind of microwave did you buy? Is it an over-the-range style or does it need a separate place? Hmmm...haven't thought that one out yet.
    Heather S thanked kathy
  • 13 years ago
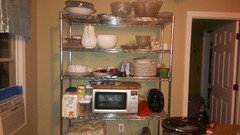
    NextG, I posted the shelves I am using attached to the first comment.

    I wonder if I can play with the 3'rule for islands? Or is that a hard and fast one?
  • 13 years ago
    Great ideas, Kathy! I never thought of putting the fridge on that end. Is it ok to have the stove up against the wall?

    I already need to do wiring in the kitchen to install the garbage disposal, microwave and dishwasher, so I know that will be an expense. Plumbing, too. I have a hutch that would fit, I started painting it...I'll go take a picture.

    The only thing missing is extra work space. Any ideas for that?
  • 13 years ago
    [houzz=
    Newland Kitchen Island, Modern Oak · More Info
    ]

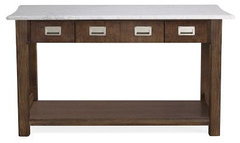
    You might have room for a cart/island like this. It might have another shelf as well. Depends if you put anything on the bedroom wall or not.
  • 13 years ago
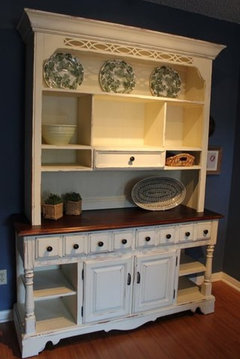
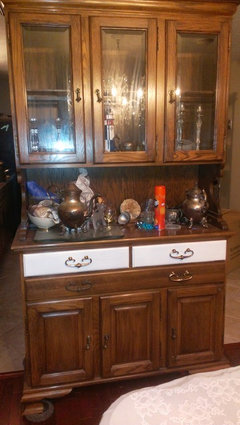
    Here is the existing hutch. I don't love it, but maybe painted and with new hardware it could work?
  • 13 years ago
    Yeah, you would have to check about the stove. But I'm sure i've seen lots of photos here on Houzz that show stoves by a wall. Put in good backsplash on back and side.
  • 13 years ago
    Time for bed! Thank you all for the good ideas.
  • 13 years ago
    I think that hutch would work. Definitely paint it. Just how will the whole room look with this hutch and your grandma's cabinet both in it? Something to think about.

    BTW you do have room for an 24" deep island. Your room is 11.5' wide = 138". Allow 26" for current cabinetry (counter extends past the cabinets), then 2 aisles of 42" , subtract all that from total width = 138-(26+42+42) = 28". That's 24" base cabinet and a counter on top. With aisles of 42" - you'll want that space to allow room for people to pass. But you won't have room for an overhang to sit at, nor anything on the bedroom wall. But it could be 7' long or more. Potentially room for sink and dishwasher. But with no extra counter nor a wall behind it for a back splash you would have to think carefully about moving the sink there.

    If you put in any island, make sure there are electrical outlets for your small appliances to work. I also have a small kitchen with a nice island but no electrical outlets! Luckily, my husband is handy enough and was able to put one in for me.

    decisions! decisions!
    Heather S thanked kathy
  • 13 years ago
    Thank you so much. I really would love an island or peninsula. I wouldn't mind it being small. I would have to put the refrigerator on the wall where the appliances are to do that. Hmmm...

    So much to think about!
  • 13 years ago

    Stove against the wall - it can be done!

    [houzz=
    Eclectic Kitchen · More Info
    ]
    [houzz=
    Beach Cottage Renovation · More Info
    ]
  • 13 years ago
    last modified: 13 years ago
    I wish I had room on the other wall to do the "Fresh Family Fun" layout there!

    The "Beach Cottage" pic is pretty much exactly the layout you originally suggested.
  • 13 years ago
    found this picture as well
    [houzz=
    Architectural Portfolio · More Info
    ]

    https://www.houzz.com/magazine/kitchen-design-fix-how-to-fit-an-island-into-a-small-kitchen-stsetivw-vs~9498330

    in an idea book about islands. You might get some ideas
  • 13 years ago
    Can I just have that kitchen? That is considered small?? lol

    I'm going to read it now, thanks.
  • 13 years ago
    last modified: 13 years ago
    No advice....just a hug and an atta girl!!! You are working sooo hard on this home and you have some wonderful helpers here that know what they are talking about. Be sure to take some time to stop and smell the roses, too! :)
    Heather S thanked abbyjean
  • 13 years ago
    How much space needs to be between a stove and refrigerator? If I put the fridge against the door frame, I have about 42" left. Of course, we like to put the a/c in that window, but even there is 40"
  • 13 years ago
    How many people are choosing stained concrete over wood floors in a home.
  • 13 years ago
    Where are you thinking of stove and fridge together? Generally you want some counter space on each side of your stove and each side of your sink - in an ideal world 2' or more. But we don't love in ideal worlds - I have 9" between my sink and stove!

    Imagine cooking to the stove - pot handles need to be turned to the side so kidlets don't reach for them, and you need spoons and flippers and the collections of food going next into your stir fry.
    Heather S thanked kathy
  • 13 years ago
    Good point, maybe it isn't the best idea. This is so frustrating!
  • 13 years ago
    I would put the fridge where the stove is ( remove the cabinet above so that you can extend the space to fit your new fridge) buy a fridge cabinet that comes out the full depth of the lower cabinets so that it is finished on the dr side. The stove will fit in the former 30 inch fridge space. The dishwasher can go to the left of the sink. On the opposite wall, you could build a big island (a peninsula really)butted up against the wall ( a bedroom wall?). Build with base cabinets on the door/window wall side and a counter overhang on the dr side for stools. You will get the biggest island this way.
  • 13 years ago
    cluedin - That is really interesting and something I would never have thought of on my own. Would you put any appliances there, or just storage and work space?
  • 13 years ago
    What about this? If I can find 12" base cabinets, I could put some against the wall between the window & door. The, I could build a peninsula off of those. If I could put the stove there, that would be great. I don't love the idea of the stove against the wall. Getting out a big Thanksgiving turkey or cooking on all the burners would be hard.
  • 13 years ago
    Hi heather. Candice olsen did something kike ths on divine design. She is from toronto, as am i. I would make it my main prep and baking center. It is only a step away from your sink.
  • 13 years ago
    Sure, you could put your stove in there if you can add a downdraft ( expensive) or vent out the roof (if a bungalow). Like the first picture instead of the sink.
    Heather S thanked User
  • 13 years ago
    I am curious - why didnt you just buy a 30 inch fridge to fit the space you have? You could always have added an undercounter bar/ beverage fridge or even drawers in the island
    If you needed more space.
  • 13 years ago
    That is a good question ;) I guess at the time I thought the kitchen could handle it. I knew eventually we would be able to change it around but didn't plan it all out first.
  • 13 years ago
    I only ask because i thought maybe you were planning a major renovation in which case the options are almost unlimited.

    When i looked at that one wall kitchen my first thought was that you needed counter/ food prep space, and more storage and then it would be a very functional kitchen.
  • PRO
    13 years ago
    I like 'darzy's suggestion' way up in the thread and it looks like you're in good hands here with a lot of creative minds working hard. Good Luck!
  • 13 years ago
    I like darzy's idea also.