

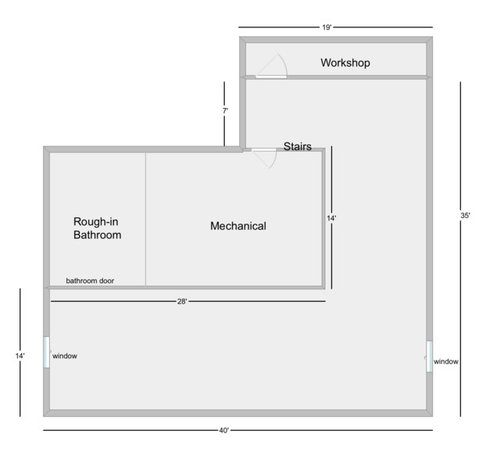
Please help with basement layout
7 years ago
Sort by:Oldest
Comments (4)

Related Stories


MOST POPULAR7 Ways to Design Your Kitchen to Help You Lose Weight
In his new book, Slim by Design, eating-behavior expert Brian Wansink shows us how to get our kitchens working better
Full Story
BATHROOM WORKBOOKStandard Dimensions and Measurements for a Primary Bath
Create a luxe bathroom that functions well with these key fixture dimensions and layout tips
Full Story
BATHROOM DESIGNUpload of the Day: A Mini Fridge in the Master Bathroom? Yes, Please!
Talk about convenience. Better yet, get it yourself after being inspired by this Texas bath
Full Story
UNIVERSAL DESIGNMy Houzz: Universal Design Helps an 8-Year-Old Feel at Home
An innovative sensory room, wide doors and hallways, and other thoughtful design moves make this Canadian home work for the whole family
Full Story

DECORATING GUIDESHouzz Call: What Home Collections Help You Feel Like a Kid Again?
Whether candy dispensers bring back sweet memories or toys take you back to childhood, we'd like to see your youthful collections
Full Story
SELLING YOUR HOUSE10 Low-Cost Tweaks to Help Your Home Sell
Put these inexpensive but invaluable fixes on your to-do list before you put your home on the market
Full Story
REMODELING GUIDESKey Measurements for a Dream Bedroom
Learn the dimensions that will help your bed, nightstands and other furnishings fit neatly and comfortably in the space
Full Story
SELLING YOUR HOUSEHelp for Selling Your Home Faster — and Maybe for More
Prep your home properly before you put it on the market. Learn what tasks are worth the money and the best pros for the jobs
Full Story


armchairshopper
tevpotOriginal Author
Related Professionals
DeRidder Home Remodeling · Zanesville Home Remodeling · Medford Home Remodeling · Topeka Interior Designers & Decorators · Mason City Interior Designers & Decorators · Bennington Interior Designers & Decorators · San Angelo Kitchen & Bathroom Designers · Calgary Kitchen & Bathroom Designers · Rock Hill Interior Designers & Decorators · Mount Vernon Cabinets & Cabinetry · Clarksdale Cabinets & Cabinetry · Ottumwa Cabinets & Cabinetry · Mankato Cabinets & Cabinetry · Denver Cabinets & Cabinetry · Everett Cabinets & CabinetryUser
armchairshopper