Software
Houzz Logo Print
skunst2017

Patio conversion to large bedroom

7 years ago
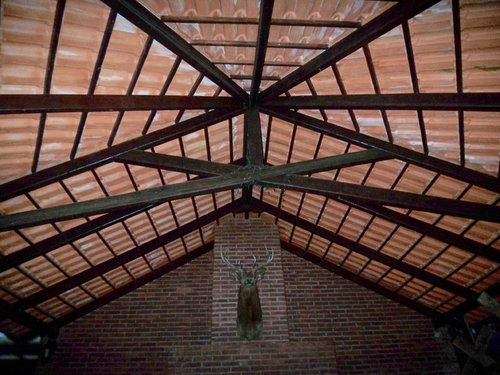
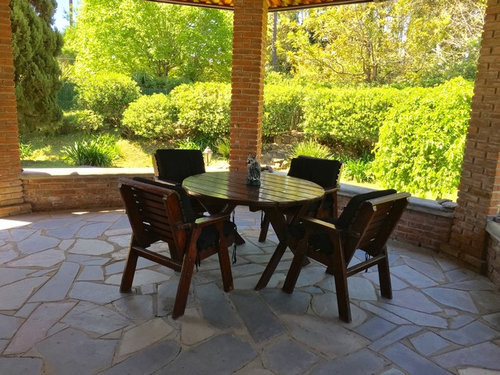
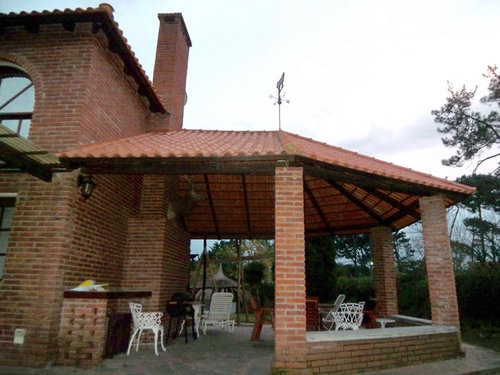
I have this wonderful outdoor terrace that is attached to the living room wall ...but , I hardly use it since I have many other outdoor seating /dining areas in front of the kitchen and near the outdoor fireplace ...Because I am in need of another bedroom , I like to convert it . It's easy for me to advise others ...but when it comes to my own use I am often at a loss ... Any suggestions would be appreciated . My style is modern on the inside ...white walls , high ceilings ..as is here , and black and white ...is my favorite ...with colors in paintings or plants .

Comments (18)

  • PRO
    7 years ago

    It's not going to be a simple conversion into a bedroom. You can't just throw up some walls. GreenDesigns is right that it will probably have to be taken down and completely rebuilt. The location is also a little awkward.


    Anything is possible with enough time and money though.

  • PRO
    7 years ago

    I don't know what weather conditions you have year round... but if it gets cold at all you will need insulation. otherwise the room will be an ice box. it will be like sleeping outside just without the wind chill. but temperature will be whatever it is outside.

  • 7 years ago

    I would have a structural engineer out to give you an idea of necessary changes to close it in. Then a GC to give you an idea of the cost.

  • 7 years ago
    Thank you all ...! yes I was thinking of a guest bedroom with a pull out bed ...and adding a small bathroom ...it's warm year around here ...I was hoping for glass windows and sliding doors to step outside ......
  • 7 years ago

    You could always screen it in well and make it a 'sleeping porch'. Ensure that guests don't get too comfortable, lol.

  • 7 years ago
    Since it’s warm where you are you have an ideal situation for a sleeping porch. Here’s an article to help you decide if this is what you’re thinking for a conversion: https://www.installitdirect.com/learn/the-revival-of-the-sleeping-porch/.
  • 7 years ago
    I would agree with putting Windows ....same as the rest of house ....then sliding doors ...where you want entry into garden and yes , make it an extension to your living room to smoke cigars or guest bedroom.it looks like you have a cement floor and outdoor patio tiles , nothing wrong with that in a summer house , that shouldn't be a problem ...do you have room for a small wood burning fireplace ? ...it could be a nice sitting room/guest bedroom .....I don't see too many obstacles ...and really not too expensive ..if you treat it like another enclosed patio bedroom ...would like to see more pictures of the house ....
  • 7 years ago
    Haha great minds think alike @Cyndy. You’re faster on the draw :-)
  • 7 years ago
    Thank you !!
  • 7 years ago
    A special thanks to CBEZAK ...the article you suggested was very helpful ...!
  • PRO
    7 years ago

    The best is a sleeping porch anything more permanent will require footings proper construction from there up as Green designs mentioned this is a big job unless you just screen itin and make it a sleeping porch . Any other construction will require a permit and where would your guests have a shower.

  • 7 years ago
    Thank you Patricia , the terrace is built on a 6 inch cement base ...plus the tiles ...I thought it would be enough to put a bed on top ..and close in the open spaces to the garden with Windows ..and two sliding doors ..perhaps a little fireplace ..
    There is A full bathroom on the other side of the living room ..but I have room for a toilet or mini shower ...on the wall towards the living room..which is 16 feet long , rather than getting a lot of advise on how expensive or difficult this will be or worse tearing it all down , I was hoping for some ideas to just enclose it and make it work ...but , all the input is helpful nevertheless . I am back where I started with my own ideas to make it work somehow as I am in need of an extra bedroom , sitting room extension to my living room.....and wish for someone helping accomplish this ...in the best and cheapest way possible . I have a foundation , I have a roof ( although not yet insulated ...I have space for wonderful Windows ....I need no permit to close it in ...here where I live you pay for everything that has a roof ...as if it's the house ..so no other permits are needed ......anyone ...have an idea how to finish this room as an extra bedroom ...?
  • 7 years ago
    What do you want to ballpark spend on this project? To make it an actual habitable space, imagine you are building a tiny real house and attaching it to your current house: foundation, footings, tie in to your existing roof, upgrade your hvac if it can’t handle the load. Above poster wasn’t kidding when they said this could easily be a 75-100k+ job
  • 7 years ago

    But you don't really have a foundation, you have a patio. Enclosing the porch will add weight to the structure. You need to figure out if what you have can even accommodate what you want. If you want to add a bathroom, you are talking about plumbing and sewer lines, which means cutting through the concrete. I don't think anyone is telling you it's impossible, just that it isn't as simple as you make it to be.

    You really should double check about the permit issue. I understand every town,city, township has different laws, ect. (I personally live in the very few areas left that are unzoned and I don't need a permit to do anything).

  • PRO
    7 years ago

    I think that would be the best advice find out what permits you need to pull to do this then figure out if it makes sense for a bedroom. What is required where I live would be removal of all the structure there now and it would be like building a small house from the ground up and not cheap.

  • 7 years ago
    I will go with all the good advice and suggestion to my old architect and find out . Thank you all for your caring advise and warnings about ..foundation footings, tie ins of roof ....which I thought I had already , etc . I will let you know what I can do here where I live and what is ultimately feasible . P.s. I was hoping with Windows ....sliding doors ...10 to 15000 dollars ..investment should do it .., but perhaps I am dreaming . But , now I Will find out from my local expert !
  • PRO
    7 years ago

    Dream on.

Sponsored
Peabody Landscape Group
Average rating: 3.5 out of 5 stars8 Reviews
Columbus' Reliable Landscape Design & Contracting