Software
Houzz Logo Print
wsea

Deck options need visualization

7 years ago
last modified: 7 years ago
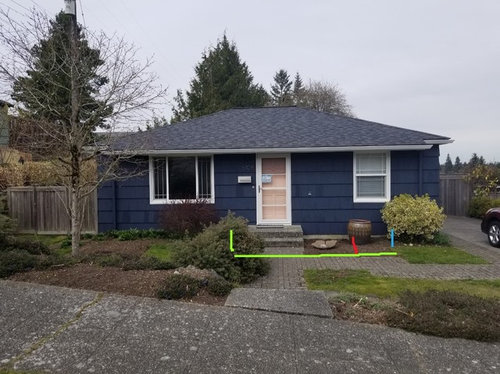
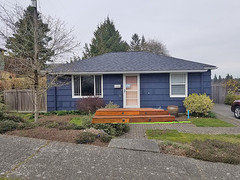
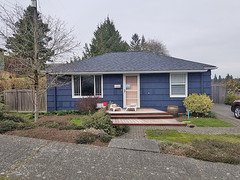
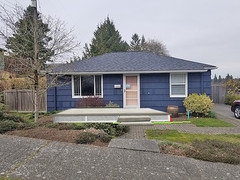
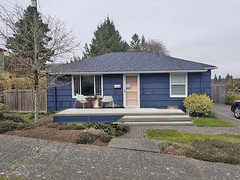
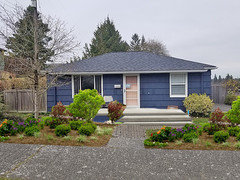
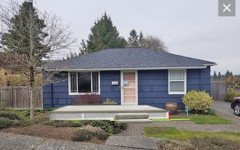
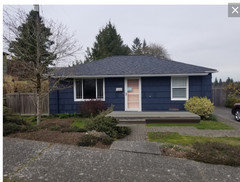
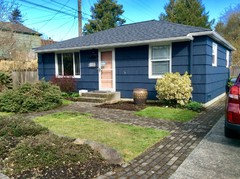
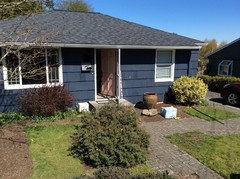
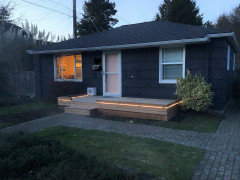
Hi there I’m trying to visualize what a deck would look like on my house. Could someone with skils add a deck from th green line to the red and a second one to the blue. Right now we are thinking the smaller deck but I wanted to see what it would look like a bit longer. The left side gets great sun in spring and fall and we really enjoy sitting there in the afternoons. No railing for the deck, we are adding a low dock type edge to it. We will also be redoing the pathway so that there is a small bed between the deck and the pavers.


Comments (31)

  • 7 years ago
    last modified: 7 years ago

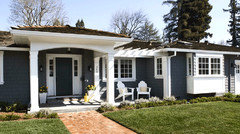
    love your dark blue! I'm sure a photoshop person will be along to help, but I found some pics you may find helpful.

    I'd go large.


    wsea thanked Beth H. :
  • PRO
    7 years ago
    last modified: 7 years ago

    Some kind of?


    wsea thanked Celery. Visualization, Rendering images
  • 7 years ago

    It’s truly a front porch. Right now in the spring and fall the sun is perfect there and we often sit on the steps with a glass of wine. We have a very social neighborhood so often neighbors join us. I was hoping to put a small lounge on there. If we build to the window we have 64”. Is we go past the window to the outside edge we gain another 39”. But I was thinking that might look too large.


    thanks celery girl. If it’s not too much effort, Could you also extend to the outside edge if the window? Also the stairs would only be on the front across the width of the walkway

  • PRO
    7 years ago
    last modified: 7 years ago

    If i got you right,it would be this way? What about railing?


    wsea thanked Celery. Visualization, Rendering images
  • PRO
    7 years ago
    last modified: 7 years ago

    If you go to do porch, make it larger. It does look nice.


    wsea thanked Celery. Visualization, Rendering images
  • 7 years ago

    I love that Dig Doug repeated the salmon door in the flowers.

    wsea thanked Manon Floreat
  • PRO
    wsea thanked Celery. Visualization, Rendering images
  • 7 years ago
    last modified: 7 years ago

    WOW you guys are all amazing. Like fairies while im sleeping! So originally The plan was for a bistro table and 4 small chairs but then we started discussing how we use the space and realized it’s for chatting with neighbors and enjoying a glass of wine So we thought a small outdoor sofa would be better with coffee table. Working on layout it seemed tight with only 68 inches from door to window on the right. so i was thinking if we added the extra length by expanding under the window. i Really like the look of the stairs across the front and wrapped around but I’m not sure that would work five we planned to have furniture there. We were going to do a small dock type edge . NO need for any other railing per code. If it’s would help I can take A few different angles of photos. Today to help with the space.

  • 7 years ago
    last modified: 7 years ago

    Back to add the shape we were thinking is extremely similar to what Doug posted. But I’m loving the other suggestions too.

  • 7 years ago

    I like this version or the one with wider steps, but would not want it under the living room window. I would build it all the way to the right, so you don't look out your front window and see the backs of the furniture. Add steps at the right end so you can access it from the drive.

    wsea thanked decoenthusiaste
  • PRO
    7 years ago

    It would be my inclination to underscore the window with the deck, or keep clear of the window with the deck. But the latter doesn't seem to allow for two chairs AND clear use of the door. Thus, I'd underscore the window.


    wsea thanked Yardvaark
  • 7 years ago

    Yardvark tgat the size I was wondering about. I’ve attached another image at a different angle . I’m kind of liking it.


  • 7 years ago

    You might stop the deck at the downspout and then put steps down to the drive and parking area.

    wsea thanked decoenthusiaste
  • 7 years ago

    Thanks again everyone, My tablet died so I’ve been offline a few days. DH and I are going to stake and string out the different sizes this weekend if possible. I’ll take photos and share.

  • 7 years ago
    last modified: 7 years ago


    So we decided to build the larger size. Have to move some hose bibs first so not sure how long that will take.


  • 7 years ago
    last modified: 7 years ago

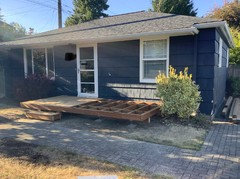
    Just updating. Demo’d The concrete two weekend ago And Fixed a broken concrete storm pipe, And rerouted the walkway. Set concrete and pier blocks over the weekend and during the evening and added missing siding and framed last weekend. tonight I finished the painting the siding. We start the decking Thursday night. Hoping to have at least the decking done this weekend and then finish up the details ( ie. bull rail etc...) over the following week. Landscaping tbd.


  • 7 years ago
    last modified: 7 years ago


    Current exterior · More Info

    about 3/4 of the way done. Need to finish sanding all the screw holes Then add the bull rail and lighting. ReLandscaping will be a longer term project through the fall and winter.

  • PRO
    7 years ago

    Looks in proportion to the house, and like it would easily hold a couple of chairs. Wish the step were a little wider(longer) but is not a deal-breaker. Could be very cute when all landscaping is grown in.

    wsea thanked Yardvaark
  • 7 years ago
    last modified: 7 years ago

    Thanks yardvaark, I think you are right the stairs would like nice a bit wider but we were working with an existing concrete steps down from the sidewalk to a paved walkway that we put in a very long time ago and felt the steps should align with this.


    heres a better photo to show the sidewalk connection


  • PRO
    7 years ago

    It works and makes sense.

  • 6 years ago

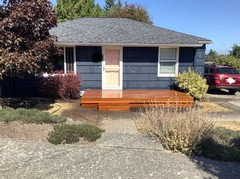
    Final update. after significant delays while we selected and waited for lights to arrive we finally completed the final piece of the deck. Landscaping will follow next year.


  • PRO
    6 years ago

    It looks like it will do just what you want. When the plantings are in place, it will look quaint. New wood always looks pretty good, but the finish doesn't last. Consider some floor and deck paint to protect it from weathering, and as an opportunity to control the color.

    wsea thanked Yardvaark
  • 6 years ago

    Thanks yardvark. The plan is to let it go natural. It’s ipe and we wanted low maintenance plus I think the silvered grey will look good with the house color.

  • PRO
    6 years ago

    Looks fantastic! Deck lighting is great. What wood decking material did you choose? Didn't see it anywhere in the thread... If you have any close up pics of the lighting and the wood please post them!


    As far as oiling, depending on where you are messmer's uv+ once a year would do the trick. It's so pretty would hate to hide it behind paint. It's easy to apply and since its not a large area you could probably have it done in a couple hours start to finish.

    wsea thanked ElementLumber.com
  • PRO
    6 years ago

    "The plan is to let it go natural." Natural, to me, is some variant of decay. :-)

    wsea thanked Yardvaark
  • PRO
    6 years ago

    Couldn't agree more Yardvaark. Part of why from a sustainability perspective we prefer wood to composite or PVC because they actually do decay. Depending on the wood, oil helps with the acclimatization of the wood at install, but after that we equate it to a sunscreen that will add a little life and isn't absolutely necessary. It's more a question of aesthetics than anything. All wood will change to the same basic grey/silver color independent of specie. I've let all my decks and porches weather grey and after 20+ years of nothing more than maintenance cleaning they still look and perform great.

    wsea thanked ElementLumber.com
  • 6 years ago

    Lol yardvark. :). Believe me i agree the Ipe is beautiful if you maintain the natural color but it is a lot more work than we will do. The deck is already significantly lighter than when we first built it.


    element lumber, thank you. We also wanted natural wood. I do not like the look and feel of composite And from what I can tell has its own issues with warping etc..

    It would have been easier to work with but I am very happy with the Ipe

  • PRO
    6 years ago

    You can't go wrong with your choice, but obviously we're slightly biased.... Your ipe porch should long outlive all of us on this thread. Agreed that ipe is a little more work than composite to install, but the additional effort expended to predrill a few screw holes far outweighs far outweighs the alternative.

  • PRO
    6 years ago

    Some woods can look good, especially redwood (but no one uses it much anymore) With enough age, other weathered wood can look like from out back behind the barn ... curling, cracking, craggy, algae covered, warping, etc. No one would tolerate such a look inside their home ... but somehow think it is adorable when outside. I don't get that. As long as wood is in good condition, it's OK, but keeping it that way usually requires some coating on a periodic and ongoing basis. Ipe may stay fresh looking longer. I don't know. Hopefully.

  • PRO
    6 years ago

    It will. I actually have Western Red Cedar (came with the house) in Massachusetts and still looks great. Good airflow, some pitch to the deck/porch, and not allowing any mold or mildew to accumulate is key. Worst case scenario one can always sand it down and re-oil and it will look like new provided it hasn’t gotten to the point where mushrooms are growing out of it!

Sponsored
Peabody Landscape Group
Average rating: 3.5 out of 5 stars8 Reviews
Columbus' Reliable Landscape Design & Contracting