Software
Houzz Logo Print
abby_melendrez

Kitchen cabinets - double stack? and layout feedback

7 years ago
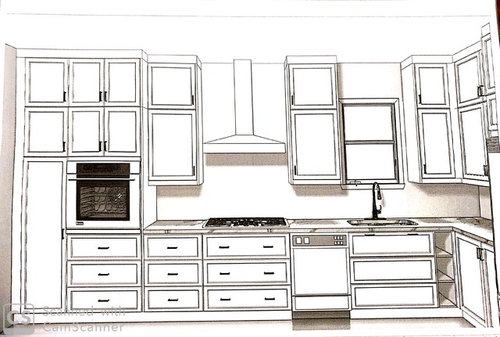
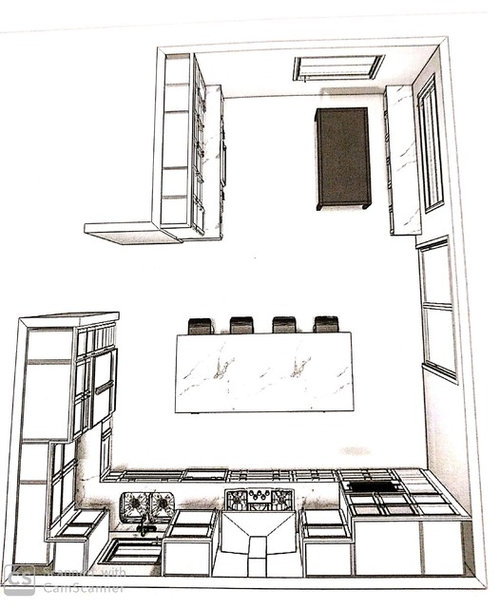
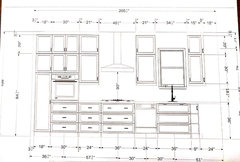
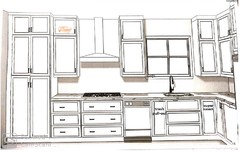
We got initial drawings back from the company we hired to design our kitchen layout (IKEA cabinets with custom fronts). I feel like the double stacked upper cabinets look cluttered, but would appreciate feedback. Perhaps the top row needs to have a glass front for more visual interest?

Would also appreciate any feedback on the layout of cabinets/drawers. A few notes:

  • We will have a microwave above the oven (designer needs to add to drawing)
  • I don't understand the "cubby" space to the right of the sink, and think it looks off
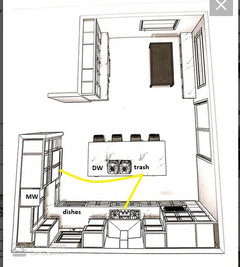
  • Right now the garbage pull-out is planned for under the sink, but with the main prep area being the island, I'm thinking it should be moved to the island across from the dw. Thoughts?

Comments (21)

  • 7 years ago
    last modified: 7 years ago

    Sorry but the layout of your kitchen should be more of a concern than the stacked cabinets. This layout is dysfunctional. You have no space to prep.

    When we cook, we take food out of the pantry/fridge, bring it to the sink to wash, then prep usually between sink and cooktop. 24" is not enough prep space plus your dishwasher shouldn't be in your prep space. Meaning it should be to the right of your sink in the above layout.

    Additionally the oven is too high and if you put a MW above, that will be almost impossible to reach.

    And honestly, it looks like you're trying to cram 10 lbs in the proverbial 5 lb bag. I say that because in a small kitchen, you'd be better off with a stove than a separate cooktop and oven.

    Can you post your 2d layout of the room?

    Abby Melendrez thanked cpartist
  • 7 years ago

    @cpartist, thanks. We have an 8-foot island where we would do most of the food prep, so i'm not so concerned about lack of space on the counter, or necessarily about dishwasher placement. As for microwave height, I do need to give that more thought. My husband and I could easily reach it, but not our kids. The second pic I included should give you an idea of the overall layout, no?

  • 7 years ago

    Yeah that open cabinet to the right of the sink is awkward. How large is the sink cabinet you have there now? If it's 30" maybe you could go up to 36". Another thought, is it looks like there's cabinets door in the lower cabinets between the sink and the fridge. Drawers are definitely your friends! =) You could void the corner and put a nice drawer bank (or two) there instead...


    - I might rethink some of the upper cabinets - like the one between the window and the hood. That space is a bit tight since you have the sink, DW, and cooktop all next to each other - opening up the above space could be nice.


    - I see you mentioned you plan to largely prep on the island - and you are the best judge of how you prep! I know in our house, our main prep space is the space adjacent to the sink (not overtop of the DW). I've lived with the sink across the aisle from my main prep space and it meant a lot of water drips as I moved back and forth. Any thoughts on adding a prep sink to your island? I ask not only b/c of this prepping business, but also, imagine you're standing at the DW to unload it... I can imagine you're standing in front of the sink and putting the dishes in the upper cabinets next to the fridge. Thus blocking access to the sink for anyone else who needs it - ie someone prepping.


    -CPArtist makes a good argument for having a range vs the separate cooktop & oven. Switching to a range could allow moving the range further away from the sink - maximizing your options for prepping along that run of counter


    Do you have the 2D layout (with dimensions) available?

    Abby Melendrez thanked damiarain
  • 7 years ago

    So what you're saying is you're ok with taking food out of the fridge, washing it in the sink, then shlepping it across the aisle to prep at the island and then shlepping it back across the aisle to cook it?

    Seems like instead of making a functional plan you're making more work for yourself than needed. If you're spending all that money to redo the kitchen, why wouldn't you wan the most functional plan possible?

    The second pic I included should give you an idea of the overall layout, no?

    No, the best way to see a layout is to see a 2D plan and an elevation

    Abby Melendrez thanked cpartist
  • 7 years ago

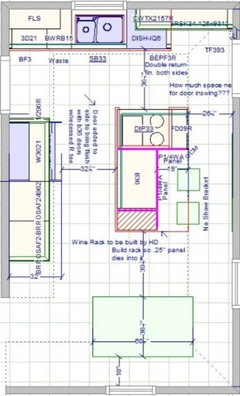
    @cpartist and @damiarain, here you go. yes, damiarain, agree that the cabinets close off the space by the sink/window too much. I'm not a fan of open shelving, so will see what we can do to modify there. we thought a lot about a prep sink, but have a few friends who are avid cooks who don't have one and don't miss it, and I like the cleaner look without it.

    Our architect suggested the separate cooktop/oven...honestly at this point I don't know why, but we may be a little too far down the path to scrap the entire layout (need to order cabinets soon).

  • 7 years ago
    I don't mind the oven height - mine is in the same position - but my microwave lives in a walk in pantry. I wouldn't want one above an oven that high, so unless you have somewhere else for the MW, you may indeed need to rethink that. As for the space around the sink and cooktop, that would drive me crazy. I prefer to do prep beside the sink, not across from it, but I also need room beside the stove top to hold the spices and pastes I'm going to add to the pan as cooking proceeds, not to mention all the prepped food I toss in at intervals to stir fries and the like. I do not want to be moving back and forth across the kitchen to add ingredients in the midst of the cooking process.
    Abby Melendrez thanked jmm1837
  • 7 years ago
    last modified: 7 years ago

    I wouldn't do open shelving between the window and the hood - I think I'd go with nothing - let the window breeeeeath =) (And then use the cabinet to the left of the hood for all those usual cooking things like oils, spices, etc)

    Do you have an overhead 2D layout? An example is below (i.e. something with dimensions)


    Abby Melendrez thanked damiarain
  • PRO
    7 years ago

    The placement of that DW would drive me nuts! Also, the cooktop and sink being so close together. This is absolutely a one-person kitchen.

    I don't agree with cpartist about all this back and forth from the refrigerator stuff. I have a feeling we cook very differently. I rarely take something from the refrigerator to the sink unless it's fresh berries or tomatoes. I wash my fresh veggies when I bring them home, before putting them in the refrigerator. And I do use a lot of frozen.

    My refrigerator is on the other end of the kitchen from my sink. I do have an island cart in-between - a landing zone, if you will. In my kitchen, there was no choice - this was a remodel with no walls being removed, and it's small. I can promise you it works very well.

    I would find your kitchen very small for cooking. I like a LOT of counter space. I like a LOT of cabinets. But you know how you use your kitchen; we don't.

    Abby Melendrez thanked Anglophilia
  • 7 years ago

    I also read a lot about the necessity to have the fridge and sink close together, and I think it depends on how you cook too. Much of the produce these days (especially at Trader Joes) comes already cleaned and a lot is already prepped too. That fact reduces the need to have sink and fridge close together if that causes a big sacrifice elsewhere. I agree that my fruit needs cleaning right before consumption but being low carb we don't eat that much fruit these days.

    Abby Melendrez thanked Ann
  • 7 years ago

    No way can you put a microwave above the oven at that height. It will be way too high. Have you actually measured how high that is? If you have kids there's no way they can reach that.

    I lived in a rental house that had double ovens and a microwave. The highest oven was lower than what you show and the microwave was so high that I had to stand on tip toe to remove anything and reach way up to get things out which was dangerous. I couldn't even see into the microwave.


    Abby Melendrez thanked vinmarks
  • 7 years ago

    As much as having your cleanup sink and range back to back is not preferable, in your case, I'd put the cleanup sink and dishwasher in the island. Put the microwave under the counter of the island facing the oven/fridge. On the side facing the stove, going from left to right, you'll have an end panel where the microwave is facing oven---->trash cabinet (or drawer stack)---->30-33" sink---->DW. Your sink will be slightly off center. Depending on how it lines up with the stove, you can switch it and the drawer stack so it's not right behind the stove.


    Next, take out the pantry cabinet next to fridge and move it over beside the other pantry cabinet, making it 36" total. Then, slide fridge to the end of the run and place the oven to its left. Center the cooktop between the new 36" pantry and window with an upper cabinet flanking each side of the hood. On the {now} oven wall, fill in space between the oven and corner with top cabinets but don't make the turn with the cabinet. Just let it die into the wall. You'll get the same amount of usable space not having a blind corner.

    This will give you much more prep space to the right of the cooktop so once you wash your produce, etc., you can move it to the perimeter for prepping/cooking.


    Abby Melendrez thanked shead
  • 7 years ago

    I am wondering whether your architect recommended the separate wall oven because the walkway between the stove and your island is too narrow for a range oven to open there. the space looks tight to me? If this is the case I might consider a narrower island. I would want that counter space rather than the wall oven there if it were my kitchen. Good luck

    Abby Melendrez thanked roccouple
  • 7 years ago
    I think part of your problem with the stacked cabinets is that their proportion is wrong. The lower needs to be taller and the top shorter.
    Abby Melendrez thanked mainenell
  • 7 years ago

    If you put the sink and DW on the island, as shead suggested, you can preserve the symmetry of the cooktop wall--and it looks as if symmetry is what the KD is striving to achieve. You'll have a wider prep space adjacent to the sink, and the DW won't be between the sink and cooktop.


    I was thinking about a couple of the suggestions made by others, so I was playing with the cabinet proportions. In the following illustration, I adjusted the top trim and stacked cabinet heights (mainenell's idea) in the uppers to the left, for comparison. I also put the second tall pantry beside the one on the left, as shead suggested, which would move the oven to the short wall, or necessitate using a range rather than separate cooktop and oven (cpartist's idea). I know widening the window is probably not feasible at this point, but I included that idea just in case. You gain about 12" of prep space, which is still less than you'd have in the island prep layout above, and the DW is still between the sink and cooktop, so there wouldn't be a huge return on the extra expense, anyway. Sorry for the wonky photoshop--the cabinet with the orange bowl was my attempt at obscured glass.


    Abby Melendrez thanked mama goose_gw zn6OH
  • 7 years ago

    I like mamagoose's plan above. I would also get rid of the lonely upper cabinet between the hood and window. That would detract from the symmetry but have a very "opening" effect on that wall.

    Abby Melendrez thanked salex
  • 7 years ago

    I think the OP has flown into the wind ;)

    Abby Melendrez thanked shead
  • 7 years ago

    wash my fresh veggies when I bring them home, before putting them in the refrigerator.

    Not a good thing:

    "Bacteria can grow while you store your produce, so it's best to wash produce right before you use it. Additionally, washing fruits and vegetables before you store them can make them spoil faster."

  • 7 years ago

    Mama's plan is so much more functional


  • 7 years ago
    last modified: 7 years ago

    damiarain, excellent idea to flip to DW to the other side of the island. It will be out of the prep path, and if dishes can be kept on the perimeter on that side, it would be easy for a helper to unload the DW, or gather dishes to set the table, without interfering in the prep and cooking tasks. Also, that would leave more counter space on the fridge side of the island, for landing for incoming groceries.

    cpartist, I'm glad you included the info about pre-washing produce. Also, we were taught that once a fruit or vegetable is cut--as in pre-chopped lettuce and other veg for a salad--it loses nutrients faster than if it's chopped just before being served or cooked. Sorry, I guess that's another thread. ;)

  • 7 years ago

    Hi all, thank you all so much, and my apologies for this delayed response. We are our own GCs (by financial necessity; gut-rehabbing the entire house and currently carrying two mortgages, soooo...) and are now neck-deep finishing demo, with the plumber set to start on Monday. We just purchased all of our kitchen appliances this evening, so things are moving fast! I took into account several of your suggestions--THANK YOU--and will post revised layout once designer sends it back. A few of the things we did were to enlarge the window (yay), swap the European hood (my husband's default) with a standard hood (I'm sure there's a term I don't know for that) that can be hidden to allow for a much more cohesive overall cabinet look, and pare back the bulky cabinets on either side of the hood.


    To address a few of the suggestions we won't be taking--although I certainly understand the logic behind them: I like the cleaner look of no sink in the island, so will be sticking with the counter sink. As far as both the lack of prep space and the location of the dishwasher, I guess neither bothers me because 1) we don't see any problem with prepping at the island, with so much space there and the pull-out garbage right there. We have two sets of friends who are avid cooks and do all their prep at their islands--no prep sink--and are not bothered by any lack of functionality (perhaps just learned habits?), so talking with them helped us embrace that idea. 2) We tend to unload the dishwasher first thing in the am, so it doesn't get much use except during clean-up, so I don't see it being a hindrance during meal prep (we have a tiny kitchen at our current house, and strangely, that's never been one of our maaaany issues with the cramped space). 3) We both really like the built-in microwave/oven combo, and my husband is also a big fan of a separate cooktop, so those are staying.


    As for not posting a 2D pic, sorry, I was doing a cumbersome process of taking pics of the pdf files and uploading them as images, so I didn't get around to that one.


    I'm sure my husband and I will be reminded of the words of our carpenter friend, who said as we were starting all of this, "I always tell people to build two houses: the first, and then the second one in which you get to fix all of the mistakes you made in the first."


    Anyway, thanks again. I appreciate the thought and effort you all put into responding!!