

Basement Windows
7 years ago
Sort by:Oldest
Comments (6)

Related Stories

REMODELING GUIDESCharming Window Style Hinges on Hoppers
Hinged on the bottom and opening at the top, hopper windows are a great choice for bathrooms, basements and more
Full Story
HOME GYMS9 Tips to Turn Your Basement Into a Gym Powerhouse
The "It's too far" excuse goes out the window when you outfit your basement with a healthy dose of gym gear and a strong sense of style
Full Story
WINDOW TREATMENTSGreat Ways to Dress a Bay Window
If you’re hemming and hawing over curtains and shutters — or nothing at all — these bay window treatment ideas can help
Full Story
DECORATING GUIDESHow to Work With Awkward Windows
Use smart furniture placement and window coverings to balance that problem pane, and no one will be the wiser
Full Story
REMODELING GUIDES10 Tips for Renovating Your Basement
A professional contractor shares her tips on what to consider before you commit to a basement remodel
Full Story
HOUZZ TOURSMy Houzz: Creative Moves Turn a Toronto Basement Into a Stylish Rental
See how two Canadian designers renovated their townhouse's lower level into a bright and modern one-bedroom apartment
Full Story
HOUSEKEEPINGThe Best Way to Get Your Windows Spotlessly Clean
Learn the pros’ tips and tricks for cleaning windows and getting them streak-free
Full Story
WINDOW TREATMENTSEasy Green: 9 Low-Cost Ways to Insulate Windows and Doors
Block drafts to boost both warmth and energy savings with these inexpensive but effective insulating strategies
Full Story
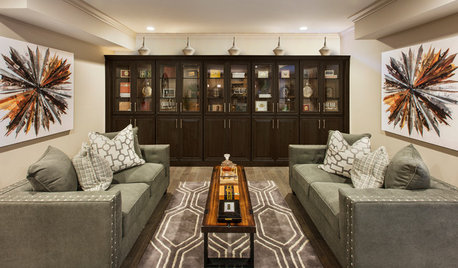
BASEMENTSThe Hot List: Beautified Basements
Nab function and styling ideas from the most popular basement photos on Houzz so far this year
Full Story

HomeSealed Exteriors, LLC
Brown Dog
Related Professionals
Niles General Contractors · Wausau Home Remodeling · Jacksonville Architects & Building Designers · Salem Architects & Building Designers · Charleston Kitchen & Bathroom Designers · Lawrenceburg Kitchen & Bathroom Designers · Myrtle Beach General Contractors · Orangeburg General Contractors · Coeur d'Alene General Contractors · Terre Haute Interior Designers & Decorators · South Bend Interior Designers & Decorators · Pierre Interior Designers & Decorators · Lafayette Cabinets & Cabinetry · Newark Cabinets & Cabinetry · Poughkeepsie Cabinets & Cabinetrygeoffrey_b
fridge2020
GN Builders L.L.C
HomeSealed Exteriors, LLC