Software
Houzz Logo Print
unraveled_wi

Kitchen layout help

7 years ago
last modified: 7 years ago

We are planning a kitchen redo, and would like input on our floor plan. Currently, there is wall between the dining room and kitchen, which I would like to remove in order to get more natural light in the kitchen. We'll also be switching out the single door in the kitchen out to the porch with a french door, and switching the smaller window above the sink out for a larger one. Eventually we will replace the fridge with a counter depth one, but for now, we have one that is about 35" deep with handles, which is only 4 years old so we'd rather live it for a while. The kitchen is 11'6" wide by 20' long. Dining room is 13'8" long, same width. We are looking to add some counter seating. I will add photos in the comments, since that seems to work the best. Thank you!

Comments (32)

  • 7 years ago
    last modified: 7 years ago

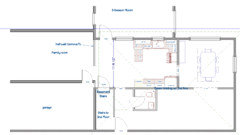
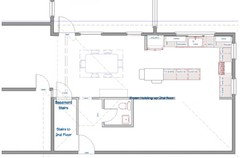
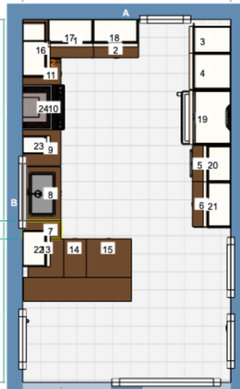
    Here is the existing floor plan (not perfectly to scale, but general layout is accurate)


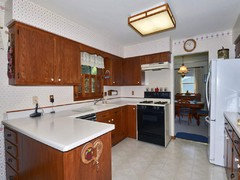
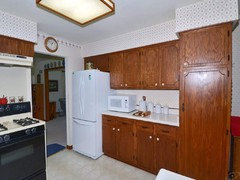
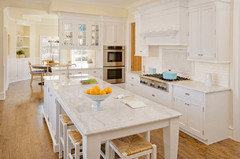
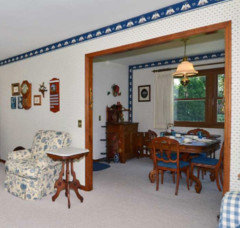
    Listing photos showing space:


  • 7 years ago
    last modified: 7 years ago

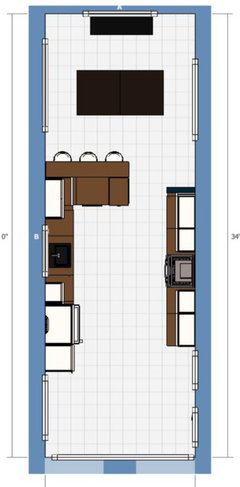
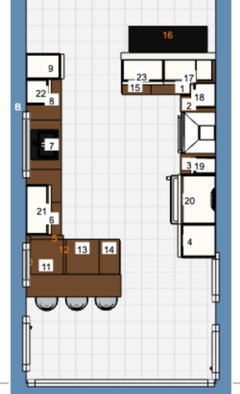
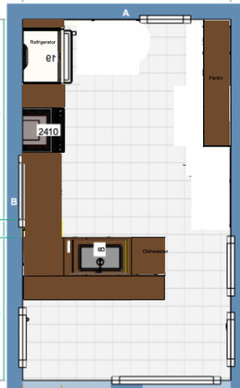
    This is one of the layouts we're considering:


  • PRO
    7 years ago

    That layout seems pretty good, it will come down to measurements though. If you wanted to avoid a galley kitchen and to get more light you could always look into swapping the dining room and kitchen

    unraveled_wi thanked Sina Sadeddin Architectural Design
  • 7 years ago

    The problem with the layout is you'll be walking right past the most dangerous piece of equipment in the kitchen, which is the stove. I would move the stove to the sink wall and put the fridge on the stove wall.

    It also doesn't look like you have enough room around your table. From a wall to the edge of the table you need a minimum of 36".

    You also don't have enough from from the table to the peninsula. From peninsula to table, the absolute minimum which would still be tight is 48". 60" is better.

    I agree with Sina. I'd switch the two rooms so you don't have a pathway through your kitchen to the dining room.

    unraveled_wi thanked cpartist
  • 7 years ago

    I'm not sure about having peninsula seating backed right up to the dining room seating - seems a bit cluttered and unnecessary. If the range is on that wall, how will you vent the hood?


    Going along with Sina's suggestion re: flipping the DR and kitchen you could maybe do something along these lines:

    - With the width of the room, there isn't room for an island + seating behind it - but you could possibly have end-of-island seating ...


    unraveled_wi thanked damiarain
  • 7 years ago
    last modified: 7 years ago

    Except that our main entry is from the garage, and then we'd be schlepping groceries/etc. across the dining room all the time. We also spend a lot more time in the family/living room next to the kitchen (on right side of drawing) then we do in the formal living/front room ("below" dining room in drawing). I want to think it would work, but I don't think it would make the most sense for how we use the spaces. I agree about the seating backing up to the dining room - we have another layout that keeps the current "L", but adds an overhang.

  • 7 years ago

    I'll go back to the drawing board with the stove placement.

  • 7 years ago

    You could always move the door to the opposite side of the new dining room.

  • 7 years ago
    last modified: 7 years ago

    I have your proposed kitchen, and I hate it. Dragging stuff back and forth across a 6-7' aisle (which also serves as a traffic path) is awful, and dangerous, as mentioned. I'd try putting the oven and sink on the same wall, as cpartist suggested. And consider getting extra deep counters on one or both sides. It would add prep space while reducing the distance between the sides of the galley. (Assuming you don't want to move the kitchen entirely, which is the solution we're opting for.)

    unraveled_wi thanked jslazart
  • 7 years ago

    Ultimately, however, it comes down to money. How much are you willing to spend?

  • 7 years ago
    last modified: 7 years ago

    I disagree. Honestly, we go in and out of the back door to the porch and to get to the grill and smoker than we do standing at the stove. And the swap would probably be a little bit bigger undertaking than we want to do at this time - plus it just doesn't work with the way we live in our house. It might be the best choice on paper, but it's not the best choice for us.

    We'll look at the option of having the stove on the same wall as the sink and see how that might work because I can see where having it so far from the sink could be cumbersome. Although the kitchen is currently that width and it's not like you're crossing Europe or anything. It's 6 or 7 feet.

  • 7 years ago

    You asked. We answered. You don't like the suggestions. That's okay.

    Probably need to consider a CKD that will give you other options. Big box stores usually don't have CKDs.

    Here are the certification designations

    AKBD (Associate Kitchen & Bath Designer)

    CKD (Certified Kitchen Designer)

    • Minimum 7 years kitchen design experience.
    • Minimum 4 years of formal design education or 60 hours of NKBA professional development.

    CMKBD (Certified Master Kitchen & Bath Designer)

    • More than 17 years of industry experience.
    • Has CKD and CBD (Certified Bath Designer) certifications.
    • At least 100 hours of NKBA professional development or equivalent formal design education
    unraveled_wi thanked Kathi Steele
  • 7 years ago
    What do the other layouts look like?
    unraveled_wi thanked wiscokid
  • 7 years ago

    That is a big NO on that layout. You need to hire a Kitchen Designer. NOT a cabinet seller. You don’t know what you don’t know. And you don’t want to hear that you don’t know what you don’t know either. Paying someone for the same opinion usually results in more respect for that paid opinion over the same free one.

  • 7 years ago
    last modified: 7 years ago

    Well that escalated quickly. Swapping those spaces is not an option for us, and no, I'm not going to think more highly of that plan because I pay someone to come up with it. While it may make me a mouth-breathing moron to some of you, it doesn't change the fact that it's out of scope.

    @wiscokid We're still on the fence about whether or not to take the wall down at all. I was hoping to just get some general ideas / options to take to someone as a starting point but looks like that's not going to happen. Apparently we need to raze the whole place and start over according to strangers on the internet, lol. Are you still in WI or from here?

    ETA:

    @cpartist That's not the real size of our table, it's just a default table from the ikea planner thrown in there. Our actual table fits.

  • 7 years ago

    I was not trying to escalate. I totally understand about the costs vs benefits! Moving sounds great on paper, until you try to pay for it.

    If you are seriously thinking about taking down that wall, the question is....what is the benefit? Taking it down to take it down, IMHO, will give you no benefit. Taking it down to rework the kitchen, now that's a different ball game. And reworking the kitchen, again IMHO, would benefit from a long hard look at moving the kitchen to the dining area.

    You already have an eating area in the kitchen, so I am not sure why you would need to add seats at the peninsula and add another eating area in the old dining space. It seems superfluous, to me.

    I would leave the wall. Move the stove to where you have the fridge proposed and move the fridge to the other end of the line of cabinets where it is and have a long area of open countertop as a "drink station". You can have the cabinet maker build a box for your fridge if you so desire. And, I think, moving it may mean that you don't have to have a counter depth.

    Add pot lights and under cabinet lighting.

    Make the area where the stove is now the L shape that it is now and a pantry on the end.

    unraveled_wi thanked Kathi Steele
  • 7 years ago

    The best thing, is to plan. What do you want the finished product to look like? Until you know that, you will not be able to go forward.

    A CKD can help you from making thousand dollar mistakes, that was why I suggested it. It was not meant to say that you are a moron. CKD come up with plans based on your wants, needs, code, etc. They are able to take your wishes and put it in to action. They are also responsible when a sub contractor does not do work up to snuff.

    unraveled_wi thanked Kathi Steele
  • 7 years ago

    @Kathi - it wasn't directed at you, it was more just collectively and the frustration was real. I have seen so many people get wonderful advice here over the years (I've lurked here on and off since the GW days) that I was disheartened when the only "choice" was something that we do not want to do - it's more than we want to undertake and it really makes no sense for how we use the house. And then made to feel obstinate and stupid because of it. Not. Fun. But I do realize that you get what you pay for, so I take my lumps and move on. I really am open to (pretty much) anything, except for flipping the living room/dining room, removing the wall between the kitchen/powder room, and moving windows in the dining room.


    The reason the wall idea came up was because the kitchen drywall is all being replaced - the wallpaper is not coming up without wrecking the drywall underneath. And yes, I've tried everything - steamer, DIF, fabric softener, drenching with water from a garden sprayer - I'm still getting chunks along with it, and it would require skim coating the entire space. I don't know what they used when they replaced it in the 80s, but it is some impressive adhesive. So it seemed like a good time to look at replacing cabinets/altering the layout since it all had to come out anyway to replace the drywall. Plus, we want the soffits out, and to add lighting/outlets/etc. I would still like counter seating somewhere (there is currently no kitchen seating - that's the original owner's furniture, not ours).


    Removing the wall would also bring in natural light. The kitchen is currently dark because the porch blocks a lot of light. Natural light is important to us - long, bleak Wisconsin winters are made a little better by natural light so anything we can do would be an improvement.


    Another idea was to shift the opening to the dining room down, basically flip the wall, which would change the layout to a "double L". We don't really use the dining room that much (other than at holidays or to get things from the liquor/wine cabinet), nor the formal living room, and when we do, we use the hallway, so I am not all that worried about traffic patterns through the kitchen.


    We've lived in the house for 5 years now and there are things that work and things that don't. I don't need perfect, I just want it a little better. It's a small space (compared to the behemoth new construction houses I've been seeing) and I know there will be tradeoffs. I have been trying to find a CKD, but it is hard to find someone local who will work with IKEA. So, back to the drawing board we go.

  • 7 years ago
    last modified: 7 years ago

    We'll look at the option of having the stove on the same wall as the sink and see how that might work because I can see where having it so far from the sink could be cumbersome. Although the kitchen is currently that width and it's not like you're crossing Europe or anything. It's 6 or 7 feet.

    This has nothing to do with walking 6-7 feet and everything to do with how having a stove in an aisle where people are passing by is DANGEROUS. Stoves should never be in pathways between rooms.

    Is there a reason you eliminated your plan and the listing photos?

    Or were you just looking for validation for what you came up with because I can see no other reason for removing your plan and for the outright rejection of everyone's suggestions. Usually when people come here and are truly open minded, they not only have reasons for what they do and don't want to do, but they also manage to thank those who have taken the time to offer suggestions. YES even if it's a suggestion they have no intention of using.


  • 7 years ago

    I know it's hard to infer tone from text, but I think things have gotten misconstrued, I have no idea how or why this whole post went sideways. I do thank all of you for your input, I sincerely apologize if I appear ungrateful, that was not at all my intention. I wasn't looking for validation, I was truly looking for feedback or help, and expected it to be harsh but I guess it's hard when all the pitchforks are pointed at you. I have stated a couple of times that moving the dining room is not an option for us, we do have multiple reasons for not wanting to do that, which I have also shared. We also don't want to go down the road of moving windows in the dining room due to the impact on the exterior of the house.


    I am really at a loss and overwhelmed with how to proceed with our space. And I have a husband who is ready to just charge ahead because he's sick of seeing me struggle with analysis paralysis and just wants a plan, any plan at this point. He's already started some of the demo. So there are tears and the struggle is real, which I know is not helping anything. Again, I apologize if I came off as ungrateful or one of the validation seekers.

  • 7 years ago

    You need a minimum of 3' between the peninsula and the perimeter counter on the opposite side.

    Do you absolutely need the peninsula with seating as this kitchen seems like it would lend itself more to a galley kitchen.

  • 7 years ago
    last modified: 7 years ago

    Here's another option flipping the dining room doorway, but this one has the sink far from the stove, which makes pasta an issue. I played around with the sink on the L with the stove, but the dishwasher and sink didn't give enough width:


  • 7 years ago
    last modified: 7 years ago

    I would like to have the peninsula seating if we could, but could cut it down to two seats instead of three. It's too bad I don't have an extra foot of width - it's too narrow and too wide at the same time, that awkward in between, lol.

    ETA: It does seem that people congregate by the current peninsula when we do entertain (which is why I now see that the first plan I posted was not so great. I also like to bake when I have time and the peninsula is nice for rolling out things because you can kind of walk around it.

  • PRO
    7 years ago

    Not sure if you have space for this, but recently stayed & cooked in "one wall kitchen" with an island and found it surprisingly functional. Will consider it for my next home.

    unraveled_wi thanked mdln
  • 7 years ago
    last modified: 7 years ago

    Okay, as I'm wandering around my house, I'm rethinking the flipping the spaces thing. What if you closed off the opening between the front room and the current dining room? Would that be weird?

    DH is going to kill me, lol


    And yes, that wallpaper is gone, that stuff came off very easily, probably because the glue was 50 years old.

  • 7 years ago

    Here is my 2 cents!!

    Tell your hubby.....Act in haste, repent in leisure!! Kitchen reworking can and should take a bit of time. That means you will have to look at nasty drywall, etc. for a bit. And that is okay, so you can get what you want!! It literally took me 20 years to rework my kitchen. An idea here and there and finally I was ready to bit the bullet. So, although it means you may have a mess for a while, it will be worth it to get the kitchen that makes you smile when you walk into it each and every day!!!

    I am not a fan of the double L shape. It makes walking awkward.

    If you think removing the wall could be advantageous, the earlier post with the L shape and seating in the old dining room could be a viable option. The seating at that bar L shape is nice, but not necessary. BUT, it would help keep people from standing around in the kitchen and "getting in the way" of which I am a BIG fan!!! Stay outta my way while I am cooking!!!


    I would definitely move the stove to the sink wall. I would either center the fridge on the wall it is on now or move it to the opposite end. I would do this to make the fridge more accessible to those using it and not getting in the way of the cooking, prepping,, etc.

    The pasta issue can be solved by filling the pot with water pitchers. Then you only have to empty it.

    That way you have a "galley" kitchen with seating at one end. You can put some extra storage cabinets at that end and not really have a corner with which you have to deal.

    Gotta run, Sunday dinner. Check back later.

    unraveled_wi thanked Kathi Steele
  • 7 years ago

    @mdln I played around with that a little (took some inspo from Wentzlyvania's layouts), but I don't think we have quite enough width to be able to do it. You couldn't open the dishwasher, oven, etc. Or the seats were right up to the wall. I'm not enamored with islands (I know, how unAmerican, haha), but if it made the most sense, might be able to get used to it.

  • 7 years ago

    Option 3, stove on wall with sink, keeping wall but moving and enlarging opening slightly and keeping current door (no french door to porch).


  • 7 years ago

    This last plan doesn't allow enough width to get to the dining room. You need 3' minimum and I only see 30".

    What about something like this?

  • 7 years ago

    Is option 3 using all of the dining room? Does it leave enough space for eating in the eating area?

  • 7 years ago