Software
Houzz Logo Print
mudhog79

False Raised Slab House To Incorporate Front Porch Steps questions

7 years ago
last modified: 7 years ago

Has anyone here done this? We are looking to start building soon and i am just trying to see how this worked out. Did you do a drop brick ledge, or just a standard brick ledge? We are looking to get about 3 steps so we will have the house pad raised about 24" above natural grade, we wont have steps anywhere else on the house. Any pictures are greatly appreciated. My only concern with the drop brick ledge is water getting info the bricks and wicking up the wall.

Thanks

Comments (17)

  • 7 years ago

    Does the slope have to be so gentle? 1 in 12 is practically flat.

  • PRO
    7 years ago

    Has anyone here done this?

    Has anyone done what?

    Did you do a drop brick ledge, or just a standard brick ledge?

    What is a "drop brick ledge" and what is a "standard brick ledge"?

    We are looking to get about 3 steps so we will have the house pad raised about 24" above natural grade

    Why?

    Any pictures are greatly appreciated.

    Pictures of what?

    My only concern with the drop brick ledge is water getting info the bricks and wicking up the wall.

    Brick is a reservoir cladding. A correctly designed brick wall takes this into account.

  • 7 years ago
    last modified: 7 years ago

    This makes no sense. Spending a lot of extra money because you don’t have a plan that suits the lot‘s elevation that you have? Just design a home that suits a flat lot.

    Steps are a necessary evil when you have a sloped lot. Eliminating them is usually the goal that cannot happen because of the slope. You have a desirable flat lot and you want to build it up to add steps??? What happens when Uncle Joe in his walker wants to visit? Or Cousin Carolyn with the broken leg? Or your spouse needs a knee replacement st 40?

  • PRO
    7 years ago

    "...We are looking to get about 3 steps so we will have the house pad raised about 24" above natural grade..."


    Why?

  • PRO
    7 years ago


    Houses are built all over North America using a slab on grade foundation. If they are well designed, they don't look like trailer houses. Next guess...?

  • 7 years ago

    I have noticed that houses built a century or 2 ago (and still standing) are usually built a foot or two above grade. Just take a look at RES's post below and note how many are a few feet above grade. Tract houses are built on grade to save $$ though....

  • 7 years ago
    last modified: 7 years ago

    I could be wrong because im certainly no construction pro, but maybe you are talking about a Stem Foundation? or stem pad? https://www.youtube.com/watch?v=mjvgEH4ptV8


  • PRO
    7 years ago

    Yes...and no.


    Building a residence with a basement or a crawl space was a common building technique in much of North America for a very long time. Many of the wonderful houses posted in RES's thread are built this way. And, of course, in many cold climate regions basements continue to be a popular way to build.


    I'm guessing that the post WWII housing boom helped to usher in the use of slab on grade construction for houses in temperate climates. It is faster and cheaper construction.


    That said...crawl space construction has gone out of favor for many reasons, including energy efficiency, mold, rhodents and "tight houses" which are much more efficient when built slab on grade.


    Custom designed houses using a properly designed and prepared slab on grade construction can be as high quality, energy efficient and long lasting as any other approach.


    But...if you want a house built like they were a century ago...and have the resources for it...then by all means proceed. Just be aware of the various issues that go along with it and be prepared for the necessary mitigation measures.

  • 7 years ago

    You don't need a crawl space to have a raised slab. Someone smart invented fill...

  • 7 years ago
    last modified: 7 years ago

    I question if someone is even acquainted with what a “trailer home” looks like. Mobile homes are raised up with skirting to conceal the space. They aren’t flat on grade. So a fake raised up house is actually closer to looking like a mobile home than one at grade.


  • 7 years ago

    We are doing the same thing / have done this before.
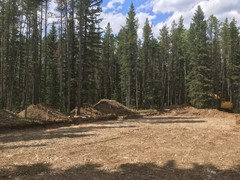
    We are building in a (zone 7) mountainous region but have a creek that runs south west of us & our lot is flat. We dug 2 feet footings and then backfill around 4’.

    Reasons to raise the basement slab
    -creek has flooded this way your slab is protected,
    -you get a slope around your house away from your house
    -mitigate getting moisture / wetness in your home

    Challenges
    -you now have steps up to your home
    -this can be done well or poorly so it looks cheap

    Here’s what it looks like excavated our.

  • PRO
    7 years ago
    last modified: 7 years ago

    Looks like the OP is no longer in the building. Unfortunately the initial post is as confusing as it ever was.

    A slab on grade can be build at virtually any elevation relative to existing grade. Perimeter concrete stem walls, and compacted fill inside the stem walls allow a slab on grade to be built to almost any practible elevation.

    Number 4 bars, each way, provides adequate reinforcing for cracking and movement of the slab.

    Exterior stairs, of various construction materials, can easily be constructed for access. Providing access for those with limited mobility, however, is another matter.

  • 7 years ago

    Our house was built with stem walls. We have a flat lot but to meet base flood elevation, we had to raise the house almost 3' up. Trust me, if it wouldn't have put me below BFE chance I would have preferred to build without the steps!

  • 7 years ago

    I agree with the above if we didn’t need to lift the house we wouldn’t have. It’s easier to design / build the other way for sure.

  • PRO
    7 years ago

    Waht the heck is a false raised slab house I am not familiar with this term and where is the poster in all of this apparently solved the issue and moved on as I am doing also.

  • PRO
    7 years ago

    Yes, just what is a "false" raised slab house anyway?


    Is it the opposite of a "true" raised slab house?


    Asking for a friend...he wants to know where these terms come from...and why.