Software
Houzz Logo Print
johnj__leung

Kitchen Layout / Design Opinions

7 years ago
Hi,

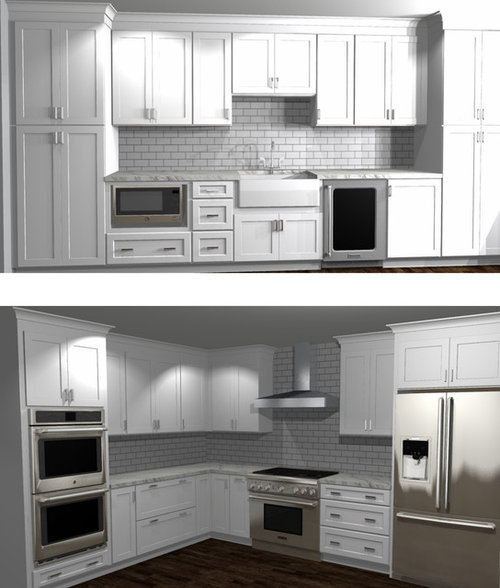
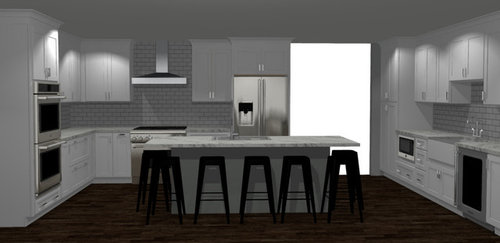
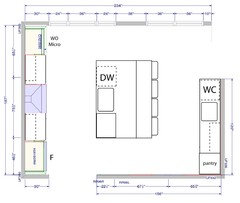
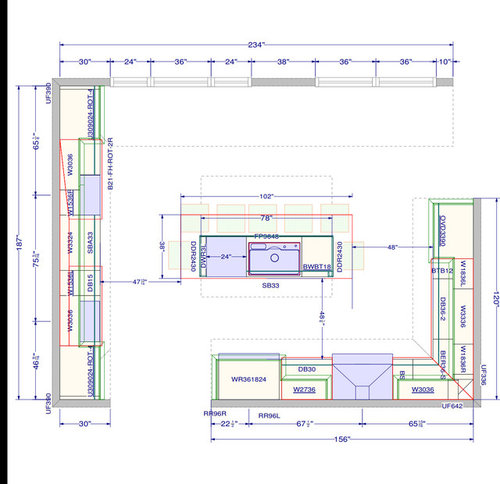
My wife and I are beginning a full kitchen renovation this Spring. We've never done anything like this before and wanted to solicit any helpful feedback on the kitchen layout. We used an online company to help us sketch out our original thoughts. Let me know any questions. Thank you in advance!

Notes:
The double oven will be changed to a single wall oven.
The wall opening on the side of the fridge leads into the dining room.
The wall on the side of the wall oven leads into a small family room.
The wall of windows will eventually be converted into sliding doors to a deck in our round 2 renovation in the next 5 years.

Comments (8)

  • 7 years ago

    I think a weakness of the layout is that the cooking part of the kitchen is really just those 10's of inches where the fridge, sink and stove are all congregated together, tucked kind of into the corner (nobody puts baby in the corner? sorry!)

    - Related to wilson853's point, if the DW is in the island, where do the dishes go? Imagine cooking a meal, having the DW open and having someone walking to and from the dishes cabinet... too scrunchie!


    I might do something like below:

    - The left wall has the fridge, range, wall oven+microwave

    - Island has sink + DW (I'd probably use the extended storage under the island with some side facing drawers (ie a drawer unit 'behind the DW, facing the windows - party supplies!' and another one on the other end of the island - maximize the storage!)

    - Remaining counters have a smaller sink and a wine cooler and additional storage

    - Your dishes could be in the cabinets / drawers between the cooktop & wall oven leaving the other side of the island/stove as the prep area.


  • 7 years ago
    Thanks! appreciate all the suggestions!

    - Like the idea of swapping the location of the garbage and DW so it can be easily accessible by both sinks
    - The idea we had with the two sinks is that the farmhouse sink would be more of a hand washing station, vegetable prep area, washing cat food dishes e.g. more light use. The island stainless steel sink being near the range andnwall oven to handle and wash large hot pots and pans without fear of damaging the sink
    - I'm not sure we decided where dishes will be stored but sounds like that is a big factor for layout and efficiency
    - The original kitchen design had some glass window cabinets above the farmhouse sink but we removed as we wanted the ability to "hideaway" items in them without worrying what it would look like from the outside
    - Not an excuse but we are coming from a small one bedroom apartment kitchen so I guess we have been accustomed to being "cramped" so did not see those areas as being squished together when we originally put the plans together. Related point, the dishwasher we have at our apartment is 18", I can't imagine using all the capacity two fullsized dishwashers would offer
  • 7 years ago

    Yeah it can be an adjustment! (we went from no DW to a DW - it's nice to have everything clean-clean =)

    - It can also be really functional to have two sinks - like you said, for sort of separate activities. However I would argue that you wouldn't carry the vegetables from the fridge across to the farmhouse sink along the wall, clean and prep them then walk them all the way back to the stove.


    In the plan I posted, the fridge, sink & stove are spaced out but near each other while you could definitely do other the activities at the other sink (including setting up a coffee station - with coffee, cups and maker by the second sink)

  • 7 years ago

    Take an inventory of everything your own kitchen-wise and map where it will be stored. Then plan the placement of your sinks and dishwasher accordingly to minimize foot traffic putting things away and getting them out. That'll reveal any weaknesses in your layout.

  • 7 years ago

    I like wilson's adjustments to the plan, but then I am also usually in favor of separate zones with convenient dish storage near the DWs. I like the range being in the L's protected corner, especially if the window wall will soon be glass doors to a deck.

  • PRO
    7 years ago

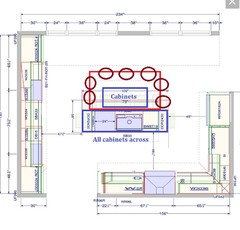
    I think I would want the ref and wall oven together - too many tall pieces spread apart. Also your island shows 5 seating across the back - not big enough for that. I would reconfigure the island and use more of the space that is left towards the wall of windows and make the seating much more social...I did a quick mock up...


    That red is the seating area - "table" - you could do a beautiful wood top on there if you want . I slide the stove over so it would be a focal point on that wall .

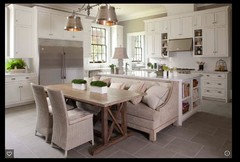
    You could also do a built in seating on the back of the island - this would be the perfect kitchen for something like that...

    It looks like its going to be a great space!!

  • 7 years ago

    "I think I would want the ref and wall oven together - too many tall pieces spread apart."

    Yes, this is true. However, I had mine next to each other in the last house and my stainless steel french door refrigerator ended up with a big ding in it from the doors opening up and hitting the handle on the oven :( Definitely something to consider.