Software
Houzz Logo Print
stefanie_poe94

bathroom design help!

7 years ago
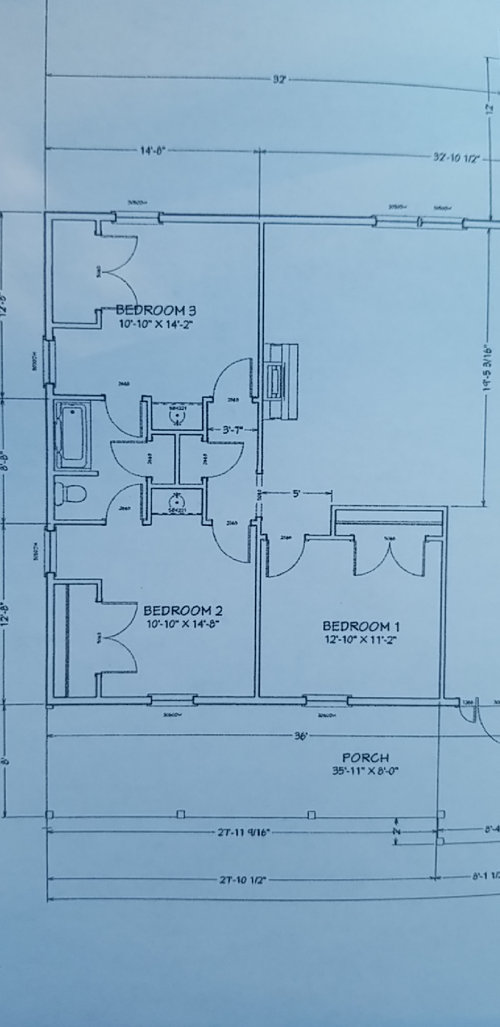
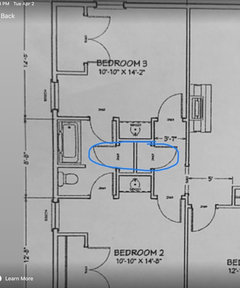
i am having trouble. i want jack and jill bathrooms. separate vanity share toliet and bath. the way it is now we only have one wall space for furniture. can someone please help. i am flexible with dimensions as well.

Comments (21)

  • PRO
    7 years ago

    Why do you want a Jack and Jill bathroom? They're terrible designs and only create issues. You want the sinks just out in the open in the bedrooms like that? Exposed vanities is a very outdated concepts.


    Eliminate the poorly designed J&J. Just do a regular hall bath that is functional.

  • 7 years ago
    my girls will be teenagers and you know how girls are. they need their own space for getting ready, i was just trying to accommodate that.
  • 7 years ago
    i dont necessarily like the exposed vanity either
  • PRO
    7 years ago

    I get girls need their own space to get ready. But give them a makeup vanity in their bedrooms. Whats going to end up happening is one sister will forget to lock or unlock both doors and a screaming match will ensue. IMO a jack and jill bathroom causes more problems than it solves.

  • 7 years ago
    I solved the locked j&j bathroom issue by putting matching key-locks on both doors and gave each girl a key on a little nail next to their door. No going thru the other’s bedroom. You know they “forget” to unlock the other’s door on purpose. They knock, if no answer they can enter with their key if it’s locked.
    NO NO to remote sinks...toilet fingers on the bathroom door knobs is not sanitary. They must wash hands IN the bathroom.
    YES YES to mirrored vanity area in each bedroom...good lighting absolutely necessary. Drawers for their stuff so it is not a complete mess.
  • 7 years ago

    I do not understand why some do not care for J & J bathrooms. I think that they can be very functional and solve the problem of 2 kids who need to share a bathroom. It's all about how it is laid out.

  • 7 years ago
    true, so jack and jill bath, double sinks
  • 7 years ago
    Stephanie,
    I marked an area on your drawing - what is that space? There seem to be a lot of doorways...
  • 7 years ago
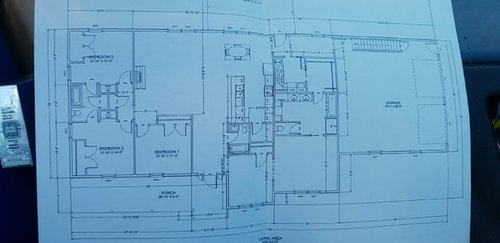
    we are building. the 3rd bedroom is my stepson, he is not here all the time, and we had to move a half bath from entry that he would use. i have redone this thing so many times, i am about to pull my hair out. lol, yes that front room is a sitting room that goes with our bedroom and optional 5th bedroom in case we decide to add on to the family. i am completely open and would LOVE suggestions!!! So you would do just one bath in the hall? what im concerned about is there is only 2 walls that are actually usable for furniture. the closet takes away one entire wall. do you think the way to the master is to much out of the way? this is our first home. lol
  • 7 years ago
    also would you do double doors in the kitchen instead of windows?
  • 7 years ago
    rpwoodard that is closets
  • PRO
    7 years ago

    I think you have to sit for a moment and really analyze each space and the furniture to go into it. and your movement through the house. IF you did use that extra front room that is next to the master as another bedroom then the only way you have to get into your master is through your bathroom and laundry room..that's just not good. I can't help but feel like there is a lot of wasted space in this plan. There is a lot of floor space in the master closet and bath - I feel like that whole area should be reconfigured. I also think you could reconfigure the hall bath and kitchen pantry to be more efficient and create an entry to the master there somehow.

    Is this a house plan you have seen built? Or is it someone's creation?

    There are some great architectural folks here that may be able to really help as well!

  • 7 years ago
    last modified: 7 years ago

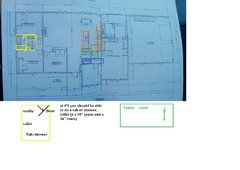
    this layout has 6 doors - what are the doors in the middle for - i would rework it to either give each room it's own 3/4 bathroom - with one door from each bedroom [#2 & #3] to their private bathroom - toilet, sink, smallish shower with pocket doors from the bedrooms to their bathrooms. what are the measurements for the jack and jill bathroom? without actual measurements I am thinking you can fit 2 [4 x 6] bathrooms in that space or bigger as the hallway does not need to be 44 inches wide - 36 should be enough - as you said bedroom #1 can use the other bathroom across the hall when needed and you could keep the bathtub in that one.. IMO jack and jill bathrooms are not efficient as when someone is showering or bathing then no one can use the toilet.. or create one bigger bathroom from the hallway with double vanities, toilet and tub / shower that the 3 bedrooms can share. on the other side - where is the entrance to the master bedroom? it looks like you are walking through a room to the master - make that another room (study, office, den, etc.) create a 'hallway' from the entrance to that room straight to the master - you would need to align the master bedroom door with the entry door to that 'hallway' and use a single door to the master instead of double doors - i would also move the entry door to bedroom #1 away from the living room to the hallway across from the bathroom so that it doesn't open directly into your living room.

  • 7 years ago
    I agree with comments that a simpler layout of the J&J will work, but even better, a shared bath with an entrance from the hall would allow separate vanities on opposite sides with bath & toilet along the back wall. One tip I want to pass along is to place closets on the shared wall to dampen sound transfer. Lastly DO NOT RUSH I think you have a way to go, think of the orientation of the rooms at the front. Even if the footprint is settled the layout could be tweaked to solve a number of issues.
    Breathe deep, take a break, then get a 3D elevation to understand the changes you might need
  • 7 years ago
    i love all of your suggestions! would you please sketch out your suggestions for me so I can visualize? i would so so so much appreciate it. How would you fix the wasted space in the closet and pantry? how can we configure another entry to the master and still have a pantry? right now the jack and jill bath is 8'8×14'8 including the hall. someone created this for us. we are digging footing next week, so i am kinda freaking out. have had a time with the master bath also. i just can't figure it out. i wanted a lot of storage and vanity space. please help! would you do patio doors in the kitchen? thank you all so so much!
  • 7 years ago
    last modified: 7 years ago


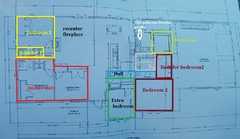
    this is what i meant.. 2 small bathrooms.. close #1 from LR & open at hallway; MB hallway with other room opening with maybe arch or french doors to turn into sitting / study / office...

    divide the jack and jill bathroom into 2 rooms - 4.4 x 7. 4 which will give you 2 decent sized 3/4 bathrooms - showers are better and if they want a bath they can use the other one.. creating that other room in front of the master into an office / study gives you a hallway access to your master bathroom - see red lines.. patio doors in the kitchen depends on the distance from the table to that wall so as there is room to walk out;

  • 7 years ago
    last modified: 7 years ago

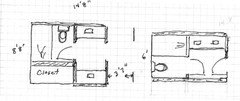
    I think I'd consider doing a regular hall bathroom. Then you could have wall space in one bedroom and a larger bedroom in the other. I'd keep the hall width as you have it. It will be easier to move furniture, box springs etc into the rooms.

    The first layout could possibly be a 66 inch tub with two 4 foot vanities.

    The second layout makes both rooms larger and gives your more wall space in the bedrooms.

    Your guest would also have easy access. You could also delete the tub in the entry hall bath and the closet for the office and put a hallway directly into your bedroom from the entryway.

  • 7 years ago
    so im sold on the hallway going to the master, but would you also make a hallway going to the kitchen? where the closet is now? r leave it the way it is?
  • 7 years ago
    What bathroom does bedroom one use? Does the occupant have to all across the entry hall to get to a bathroom? I am thinking you might want to take a look at the entire house - the current layout is awkward.
  • PRO
    7 years ago

    I think I would do 2 baths for the bedrooms - they will fit. Make a hall into the master where the tub is shown - that way that front room is still large enough. Pull the kitchen pantry - make that the hall bathroom shower. Then redesign the kitchen L shaped with an island or a full U shape. This will make up for the pantry change.


    I am not a fan of you hole master bedroom / bath/closet...I understand maybe wanting it on a separate side of the house, but... there's no windows to the bath and the closet is awkward.

    Have you considered flipping the bedrooms???

    Maybe something like this???


    Or you could do the master " vertical - from front of house to the back...

    I sense you are going to run out of time soon...

    Best of luck!