Software
Houzz Logo Print
mimola

Is it just me??

7 years ago
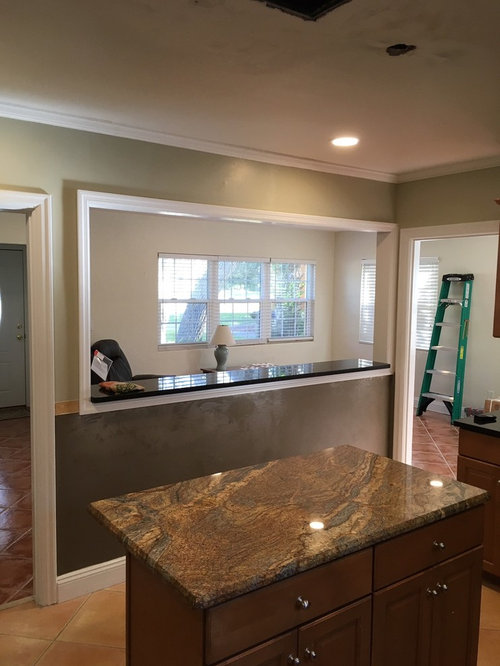





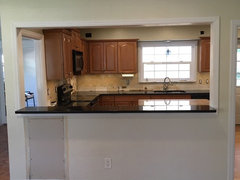
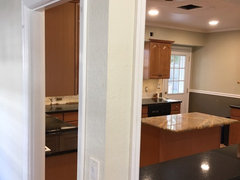
We are fixing up a 50s ranch and had our contractor break through the wall between the kitchen and living room to install a large pass-through with a granite bar. It really opens up the space! But last night when we came home after he installed the trim, I couldn't believe what I saw: the new trim is about an inch and a half higher than the existing doors on each side. We didn't talk about this in advance because it never occurred to us that he might do anything other than set the new trim on the same plane as the door trims. My husband says we'll get used to it and once we've painted, added bar stools and other furnishings, people aren't going to notice. I'm worried that it's going to bother me every day and I can't imagine that other people won't notice, either. To me, It just looks wrong. Of course, changing it now will entail time, money, and an unhappy contractor. He won't be back until Monday, so we have a few days to decide. What would you do?


Comments (54)

  • 7 years ago

    Was it supposed to be frameless and then the trim was added as an afterthought? Because it looks like the opening itself may line up with the edge of the trim on the doors.

    mimola thanked greg_2015
  • 7 years ago
    SammieJ’s suggestion is exactly the right solution. The frame makes it look like a modification, drywall edges and no frame will make it look more intentional and like the pass through was always there!
    mimola thanked Claire
  • 7 years ago
    last modified: 7 years ago

    That would not bother me, at all.

    I am in no way a design professional, so you can take my opinion as worth what you paid for it. However I do have a weird eye for detail and I'm am someone who can be bothered when things don't line up exactly the way I think they should. Yet this looks fine, again, to me.

    If it was another doorway, then yes I would need it to match up. But I personally don't need the height of every trim piece in the room to exactly line up. I have a large window over my kitchen sink, about the size of your new opening - and the top doesn't line up with the top of sliders just a few feet to the right. It's fine.

    mimola thanked User
  • 7 years ago
    last modified: 7 years ago

    Umm, I wouldn't worry about the contractors feelings. He should have known better. Looks like they made the cut out to match the others, but forgot to account for the trim because of poor planning. That's his bad. Why should you have to learn to live with it?

    ETA, if it was on a different wall by itself, it would be okay, but right in between the two doorways it's noticeable.

    mimola thanked shadylady2u
  • 7 years ago
    last modified: 7 years ago

    The problem as mentioned isn’t the height but the trim. The trim is all wrong for the opening. Even if he lowers it, if you put back the trim, it’s going to still look strange, especially with the opening not centered. Meaning the trim on the right practically touches the door trim already there

    mimola thanked cpartist
  • 7 years ago

    I vote for frameless - especially since the trim does not match the trim around the doors. As with the height difference, this wouldn't be very noticeable if they were not right next to each other - but they are, so it makes sense to make it look right.

    What was specified in your contract?

    mimola thanked AnnKH
  • 7 years ago

    I'm with your husband in that you'll get used to it. Besides, the contractor did a very good job....very neat.

    mimola thanked Pugga70
  • 7 years ago

    I would make it frameless. I can see you have other openings in your house with no trim so it won't look out of place. The trim is just too fussy.

    mimola thanked houssaon
  • 7 years ago
    last modified: 7 years ago

    Umm, I wouldn't worry about the contractors feelings. He should have known better. Looks like they made the cut out to match the others, but forgot to account for the trim because of poor planning. That's his bad. Why should you have to learn to live with it?

    The cutout doesn't line up with the door at all, there are at least 2-3 inches different. The carpenter trimmed it out exactly like your doorways. This isn't his fault, the poor planning is on the homeowner.

    mimola thanked suedonim75
  • 7 years ago

    If you did not discuss it with the contractor you really can't blame him. I think it looks fine and would leave it. Modifying now would only be a disaster. The pass-through was a great idea, enjoy it.

    mimola thanked wacokid
  • 7 years ago

    One other thing. Will you have seating at the bar? If so and it’s bar height, it needs to be a minimum of 12” deep to sit comfortably

    mimola thanked cpartist
  • 7 years ago

    The height would not bother me at all, but it seems that the left side should be opened a couple of inches so that the pass-thru is centered on the wall? Or, maybe I just cannot tell from the pics.

    mimola thanked grapefruit1_ar
  • 7 years ago

    I think it will be fine, all around not a great plan, you should have just opended it all the way up with the other doors . beef up the posts to columns?

    mimola thanked RL Relocation LLC
  • 7 years ago

    I would rather have removed the whole wall, than leave a large pass through with a very narrow shelf right there in the visual range. Since you did not, I would probably live with what is there.

    mimola thanked midcenturymodernlove
  • 7 years ago
    It would bother me. I agree with those who think that removing the trim altogether will look better.
    I think that’s what I would have chosen to begin with anyway.
    In my humble opinion.
    mimola thanked Michele
  • 7 years ago

    It looks like the contractor did an excellent job adding trim exactly where he should have. It also looks like the elevation of the framed-in opening was already higher than the framed-in doorways.


    I would not like the offset, and would do one of two things:

    1) Do as suggested above and make it frameless.

    2) Remove the trim, lower the finished height to match the finished inside height of the doorways, and then reinstall trim.

    mimola thanked salex
  • 7 years ago

    This isn't his fault, the poor planning is on the homeowner. How so? Sounds like they left it up to the contractor. They said they didn't talk about it in advance, which was a mistake, however, the contractor is the pro here, not the homeowner.

    mimola thanked shadylady2u
  • 7 years ago

    Doors and windows are often at different heights and nothing is thought of it.

    I would be more concerned about the opening not being centered, but maybe that

    wasn't possible. If there are certain requirements you want, they should have been

    discussed before the job, not after. Contractors aren't mind readers if nothing is

    in writing.

    mimola thanked Angel 18432
  • 7 years ago

    For sure he goofed - and hoped you wouldn't notice/care. Men can be like that -- lol!! I wouldn't live with it -- absolutely not. I would be drawn to it - constantly. I'm sure he can reduce the height with 1x4's and drop the trim to align with the rest. It will take a bit of work - and he'll balk because it is cutting into his profit -- but that's how he learns. Perhaps he left it up to worker/sub since it looks like a simple project. I've had contractors 'goof' -- and it amazed me that they said nothing and acted like 'no biggie, here'. Don't let him 'snowball' you!

    mimola thanked dvd94
  • 7 years ago

    And why did he not centralize it!? -- too close to the one wall, in my opinion. Now that I take another look, I don't think he goofed -- I just don't think he has a sense of balance. He's a worker -- not a designer.

    mimola thanked dvd94
  • 7 years ago

    For sure he goofed - and hoped you wouldn't notice/care. Men can be like that -- lol!! I wouldn't live with it -- absolutely not. I would be drawn to it - constantly. I'm sure he can reduce the height with 1x4's and drop the trim to align with the rest. It will take a bit of work - and he'll balk because it is cutting into his profit -- but that's how he learns. Perhaps he left it up to worker/sub since it looks like a simple project. I've had contractors 'goof' -- and it amazed me that they said nothing and acted like 'no biggie, here'. Don't let him 'snowball' you!


    You are making a lot of assumptions. And....your sexist comments are quite offensive. My Husband is a Carpenter, and he doesn't have an attitude like you claim above.

    mimola thanked suedonim75
  • 7 years ago

    It was tongue-in-cheek, sweetheart [see 'lol']. But you are permitted to be offended, if it makes you happy. :-)

    mimola thanked dvd94
  • 7 years ago

    After looking at pictures it seems it's not unusual to do it that way.


    mimola thanked Angel 18432
  • 7 years ago

    I think frameless is definitely the way to go.


    It will also make the off-centeredness be less apparent.

    mimola thanked Amoeba-meba
  • 7 years ago

    That would drive me crazy. the opening should be centered and the trim should match and be the same height as the surrounding trim. I agree with others that the only way the opening can be higher than the surrounding openings is if it is uncased, but it needs to be much higher so it looks purposeful.


    If you stick with the cased opening, you will have more hope that the granite piece will still work.


    offer to split the cost of making it right.

    mimola thanked ILoveRed
  • 7 years ago

    Frameless.

    mimola thanked dan1888
  • 7 years ago

    I agree with those who suggest removing trim all together. I have been removing some of the trim and door frames in my house, and love the cleaner look

    mimola thanked beanish
  • 7 years ago

    I'd be more concerned that there wasn't enough drywall damage to have really opened up that wall far enough to put in an appropriate sized header for a load bearing wall.

    mimola thanked User
  • 7 years ago

    Please speak up now and have this done properly,

    It appears to me that the contractor did not make the

    correct cut. He foolishly hoped he could cover up the

    mistake and you would not notice!


    Wishing you all the best with this.


    mimola thanked Pamela Krueger
  • 7 years ago

    I wouldn't even have noticed.

    mimola thanked sheepla
  • PRO
    7 years ago

    I would take the trim off and give it a clean flush seamless look. the trim next to the other trimming isn't complimenting the design.

    mimola thanked Focal Point Hardware
  • 7 years ago
    It looks too much "almost right" for my eye. I would either say matching with same height, same trim as the doors or different with no trim.

    My opinion is the contractor should be a professional with enough experience to see the height as a potential issue which should be discussed while fixing was still quick and easy. At this point, I might register my surprise and disappointment with the contractor and see what he suggests. Is this your first disappointment with the contractor or just the latest in a string of "what were they thinking?" decisions?
    mimola thanked Lyndee Lee
  • 7 years ago

    Why wasn't the height of the opening discussed? Did anyone have a plan, or did you just "wing it"?

    mimola thanked suedonim75
  • 7 years ago
    last modified: 7 years ago

    And we must have scared off the OP...

    mimola thanked RL Relocation LLC
  • 7 years ago

    the problem is not the trim, its the height of the pass through. should have been lined up with other openings, then the trim would all be the same height. even making it frameless will not 'even it out'.

    leave it or 'lower' the pass through.

    mimola thanked sprtphntc7a
  • 7 years ago

    Could we have an answer to the question: Anything discussed or in writing or was it left to chance.

    mimola thanked Angel 18432
  • 7 years ago

    Thank you all for the insightful and helpful comments! Sorry, I have not had a chance to answer until now. Let me try to address the various questions that were posed, with apologies in advance if this gets a little long. I so appreciate everyone's comments and feel it's only fair to answer your questions. Also, as a teacher I know there are some good lessons in this "case study," so maybe others can avoid such problems in the future. :-)

    We have worked with this contractor (let's call him Mr. C) for 10 years. We trust him and have always communicated well (he to us and vice versa.) Mr. C is a one-man band, so there are no subs or helpers. No, there was nothing in writing. In retrospect, it's clear a written agreement could have prevented this problem, but our history with him has just always been more informal and frankly, it didn't occur to us for this job, which we thought would be pretty straightforward.

    As for what was specified, that is a good question. Our discussions about how to do it occurred in early January, when he cut out the wall during a lull in another job and thought he'd be back to finish here within a couple of weeks. But that job turned into wa-a-a-a-a-y more than he originally expected and he ended up not returning until this week - almost three months later. In the meantime, other aspects of our lives cranked up and we've had lots of other things on our minds. Long story short, too much time went by, nothing was in writing, and now our recollections differ. My husband thinks we decided on a frameless opening, whereas I only remember that we went back and forth on frameless vs. trim, and thought we decided on trim. My husband wasn't here on Monday when Mr. C came, so when he said, "We're doing trim, right?" I said yes.

    Those of you who pointed out that the cut opening lines up with the tops of the door trims, you are right. Which may mean that my husband is correct that it was to be frameless. When I made my original post, I was pretty annoyed that Mr. C didn't tell me that trim would come out higher than adjacent doors. But in giving it more thought, I now think that just as I assumed (from my carpentry-ignorant standpoint) that anyone ought to know the trims "should" line up, I'll bet Mr. C also made an assumption because it was so obvious to him: anyone ought to know that trim applied to that cutout was going to be higher than the doors. So while it never occurred to me to discuss this with him, I think it never occurred to him to explain that to me. Plenty of "blame" to go around here.

    Did we know the trim was going to be different from the door trims? Yes. He told me the original trim was no longer available, but he could get one that was pretty close and I said yes to that.

    Why is the opening not centered? Because of the way the house was built, only one side, kitchen or living room, could be centered and we decided to go with living room. My original post didn't include a full shot from the LR, but I've attached two below and hopefully you can see that it is centered from that side.

    What are we going to do? Thanks to many of you pointing out that not only is the trim not aligned with the doors, but all that trim is simply too much, we lean heavily toward removing it and going frameless. We will discuss every detail of this with Mr. C when he returns next week (including sprtphntc7a's comment two posts above- good point!)

    Thank you, Houzzers.


  • 7 years ago
    It is good to hear you have a long term relationship with this contractor. While miscommunications are never good, it is better than indifference or incompetence. It isn't right to me, but it is not horrible either.
    mimola thanked Lyndee Lee
  • 7 years ago

    Mimola, yes that would bother me, but I love your detailed explanation of how this occurred and your attitude about the problem. Sounds like you have a good relationship with the contractor. I think removing the trim and going frameless is your best fix and I bet Mr. C will be happy to try to accommodate you. Perhaps you could split the extra cost with him. It is going to work out.

    mimola thanked tuesday_2008
  • 7 years ago

    If you do indeed remove the trim, please post a picture!

  • 7 years ago

    Also, if it looks too much off-centered after removing the trim, you might find some type of cute skinny wall hanging to put there to balance it. I can’t think of anything appropriate right now, but sure it exists.

    mimola thanked tuesday_2008
  • 7 years ago

    So nice to hear back from you with all our questions answered and more information

    as to how the whole thing or should I say "hole" thing came to be. Sounds like you have a good relationship with Mr. C. and would use him in the future. You sound like a reasonable person, so i'm sure things will get worked out. As you say, it's a lesson to be learned by many, and having details in writing sure does help when our memories get foggy.

    Keep us posted.


    mimola thanked Angel 18432
  • 7 years ago
    Frameless!!!
    mimola thanked terra_marcarelli
  • 7 years ago
    Following
  • 7 years ago

    If I were going to use a new trim style, I would have removed the old trim around the doors and used the new. Granted, it wouldn't match the rest of the house, it would have matched here.

    I figured the non-centered-ness was because this is a load-bearing wall and there is only so much you can do.

    I think frameless would look fine. But have him be careful removing the trim. If you don't like the frameless look, you could have him put it back but build out the top to match the level of the doors on either side.

    mimola thanked weedmeister
  • 7 years ago

    Oh good! Especially now seeing the countertop there the frame below it just looks weird. It makes sense that things get lost in translation and time, that being said there is always the measure twice cut once rule. Might have been better to "tac" it up there at first. but hey, it's all going to come out roses! Best of luck, can't wait to see the "after".

    mimola thanked RL Relocation LLC
  • 7 years ago

    My vote is for no trim.

    mimola thanked indigoheaven
  • 7 years ago

    Thank you, recent commenters. I will definitely post "after" photos when this is finished, but that will be months from now because it's a snowbird home and we are now back up north. We decided not to rush into anything before we left, but had a good talk with Mr. C., who was completely open to making changes. Due to the way the granite people installed the counter, we will not be able to remove the trim beneath it. However, he can miter the trim and paint it whatever color the wall ends up being, to blend in. Maybe I'll wait to post photos until the whole dang project is finished, with the backsplash being the last major decision. We want to keep it simple and are leaning toward large cream colored matte subway tiles. Suggestions are welcome!

  • 7 years ago

    Oh and P.S. - the chair rail by the back door is now gone and the wall will be painted one color, most likely a light neutral.