

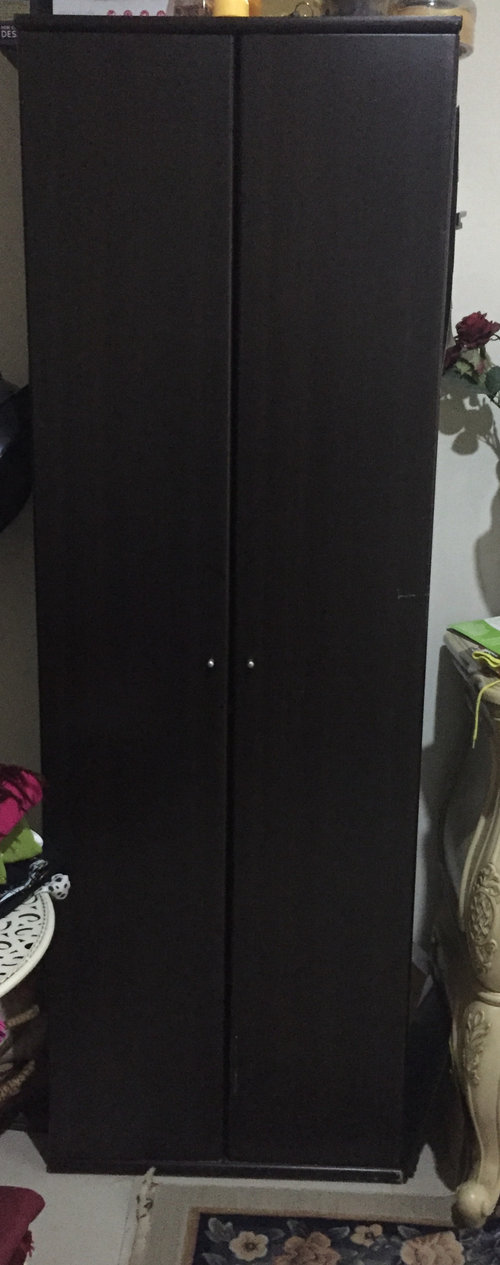
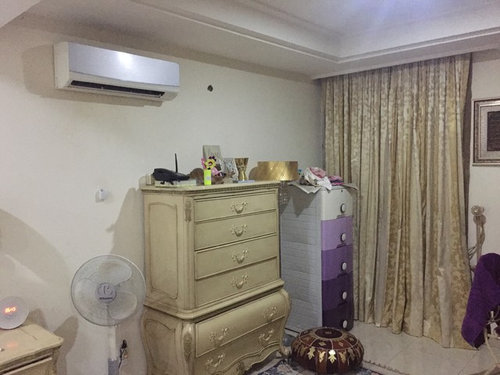
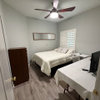
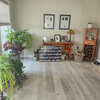
How'd you balance out spacious L-shaped bedroom (1 window) layout?
7 years ago
last modified: 7 years ago
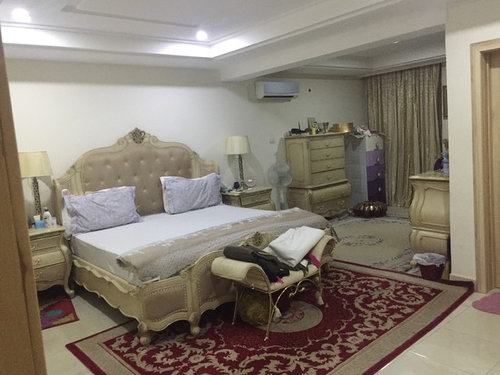
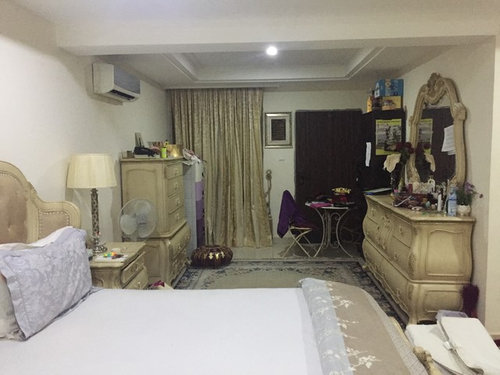
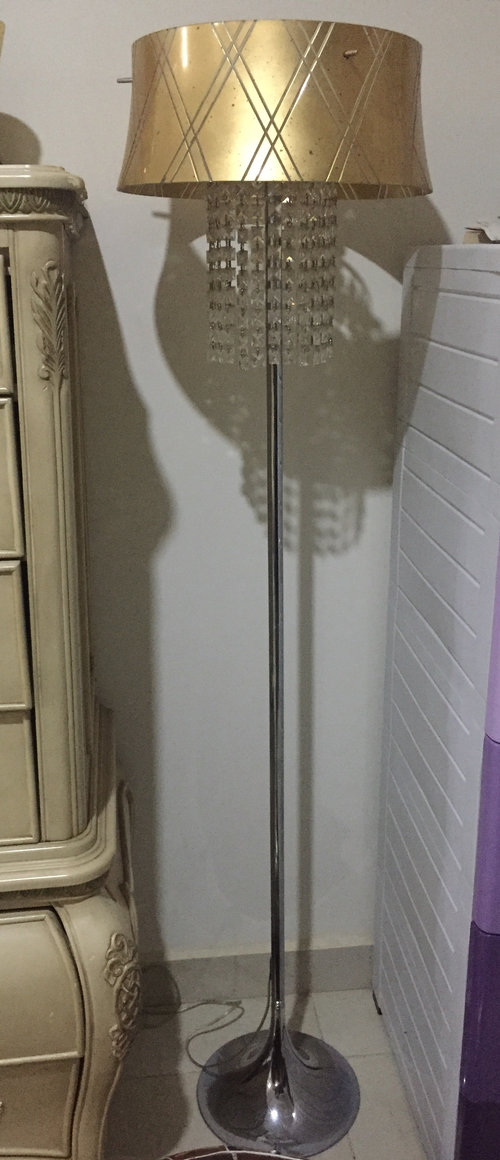
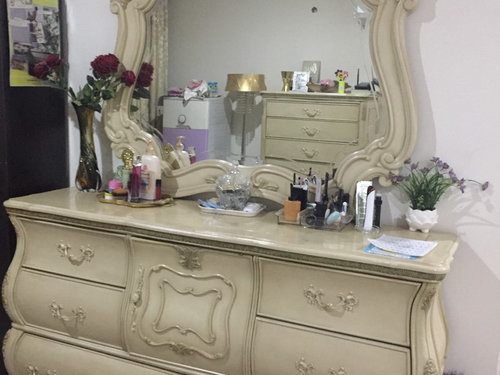
Featured Answer
Sort by:Oldest
Comments (6)
Related Professionals
Louisville Kitchen & Bathroom Designers · Monroe Furniture & Accessories · Lancaster Furniture & Accessories · Salina Interior Designers & Decorators · Hilo Interior Designers & Decorators · Idaho Falls Architects & Building Designers · Longview Kitchen & Bathroom Designers · Brattleboro Kitchen & Bathroom Designers · Springfield Interior Designers & Decorators · Amherst Interior Designers & Decorators · Sioux Falls Interior Designers & Decorators · Jamestown Furniture & Accessories · Salinas Furniture & Accessories · San Diego Furniture & Accessories · Eureka Custom Closet Designers- 7 years ago



Related Stories

KITCHEN LAYOUTSTrending Now: The Top 10 New L-Shaped Kitchens on Houzz
A look at the most popular kitchen photos uploaded in the past 3 months confirms a trend in kitchen layouts
Full Story
DECORATING GUIDESThe Art of the Window: Drapery Solutions for Difficult Types and Shapes
Stymied by how to hang draperies on a nonstandard window? Check out these tips for dressing 10 tricky window styles
Full Story
KITCHEN DESIGNIdeas for L-Shaped Kitchens
For a Kitchen With Multiple Cooks (and Guests), Go With This Flexible Design
Full Story
KITCHEN DESIGNKitchen Layouts: Ideas for U-Shaped Kitchens
U-shaped kitchens are great for cooks and guests. Is this one for you?
Full Story
DECORATING GUIDESHow to Lay Out a Master Bedroom for Serenity
Promote relaxation where you need it most with this pro advice for arranging your master bedroom furniture
Full Story
SMALL HOMESHouzz Tour: Studio Morphs Into a 1-Bedroom Apartment
A clothes lover’s home near Paris gets a separate sleep space, a dressing room and Scandinavian-inspired decor
Full Story
WINDOWSTreatments for Large or Oddly Shaped Windows
Get the sun filtering and privacy you need even with those awkward windows, using panels, shutters, shades and more
Full Story
FEEL-GOOD HOME50 Out-of-the-Box Ideas for Bedroom Accent Walls
Neon signs, gallery walls, wood and dramatic paint add personality and budget-friendly flair to these bedrooms
Full Story
DECLUTTERINGGet It Done: Clean Out Your Bedroom Closet
You can do it. Sort, purge, clean — and luxuriate in all the extra space you’ll gain — with this motivating, practical how-to
Full Story
KITCHEN LAYOUTSThe Pros and Cons of 3 Popular Kitchen Layouts
U-shaped, L-shaped or galley? Find out which is best for you and why
Full StorySponsored

Leading Interior Designers in Columbus, Ohio & Ponte Vedra, Florida

ingrid_vc so. CA zone 9