Software
Houzz Logo Print
carolyn_loveland

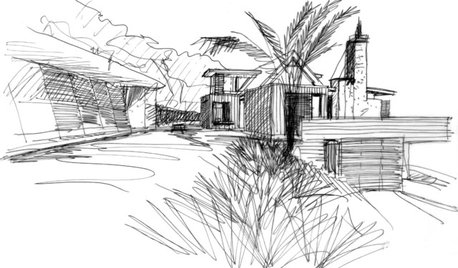
Presenting our forever home by Architect Runner Guy!

7 years ago
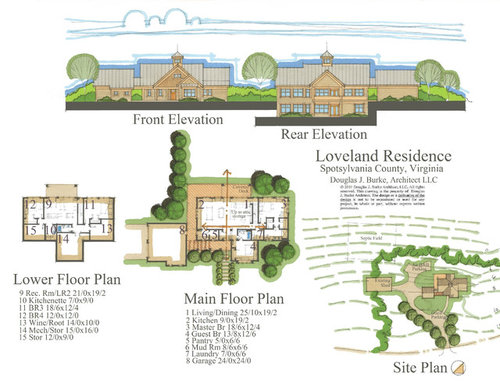
With our property adjacent to the pastoral Chancellorsville Battlefields in Chancellorsville VA we asked Doug (ARG) to design a house that would fit the character of the area. It would have to accomodate us into our elderly years, have a really large kitchen (hubby is a amateur chef) and use the lower floor as a potential apartment, guest rooms, or Air BNB. Ta Da! Comments and constructive suggestions most welcome!


Comments (34)

  • 7 years ago

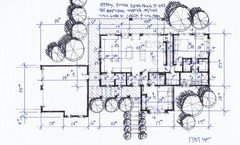
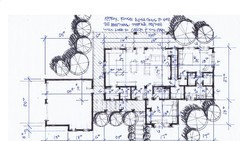
    Here is the floor plan.


  • 7 years ago

    Lovely. It's a beautiful area. The house will be wonderful. I'm very jealous.

    There are windows on both walls in the kitchen. This is the best real estate for your cooking surface. Please, do not plan on putting your cooking surface on the island where it can't be properly ventilated. The cooking surface should go on an exterior wall in order to easily ventilate. Function first, form second.

    Carolyn Loveland thanked homechef59
  • 7 years ago

    Where do you get these perfectly sloped lots to build this on...

  • 7 years ago

    @homechef59 oh shudder the horror of having a cooking surface on the island! Hubby has a 60" gas grill /double oven with convection with exterior vented hood. Island is prep and serve area only. :)


  • 7 years ago

    @BT finding this lot was pure luck. We had almost thrown in the towel (looking for land/homes in the area for almost 2 years) then this popped up on zillow. Met with the owner (she was a realtor/owner) and put in an offer two days later. The area is still somewhat rural but 10 minutes from anything you could possibly need (grocery, hospital, grocery, and more grocery.. lol)

  • 7 years ago

    Lovely - it almost reminds me of my current home from the back - I have a full walkout basement with a cantilevered walkway across the back and a lot of french doors / windows and a center gable. I will offer 1 suggestion (echo) and 2 related warnings.

    1) I like that the kitchen is a blank slate - do take a measured drawing of that to the kitchen forum with your needs. I am sure hubby has thought about his appliance package - so bring that too. You may end up wanting to split the window on the southeast (?) wall into 2 and have them flank a cooktop / range.

    2) Basement - if the elevation contours are in fact 2' apart, your slope isn't giving you the slope you need in order to get a full walkout without some retaining walls and additional excavation (rather significant, actually). You'll also need more height in the basement than you think you need in order to have decent height ceilings - think HVAC having to run perpendicular to the 1st floor joists and some of those trunk lines are DEEP.

    3) not 100% sure how the decks are drawn, and what is the plan for the outdoor space - but the problem I have had with my layout like this is a loss of connection to the outdoor GROUND. I have a deck off the walkway but to then get to the ground (and another patio) is a LOT of stairs. Think about 3D modeling and how your excavation plan will work / how you will get outside and enjoy what looks to be a beautiful area. I only tend to go out the front with the dogs (one is blind) and done enjoy the back as much as I should. My blind dog has taught me a bunch about aging in place. Net net - be very careful with the siting, excavation and ease of getting your feet on real ground.

    Carolyn Loveland thanked just_janni
  • 7 years ago

    Why aren't all the other architects that frequent this forum constantly posting plans they design for their clients? Or even one plan for that matter?

    ARG, you have some good looking stuff! I originally thought that was neat incorporating the visitor parking, but then realized it adds a non cozy commercial look to that should be the opposite.

    Carolyn Loveland thanked taconichills
  • 7 years ago

    @ just_janni Hubby already has a working design (in our current home) that he loves. Pretty sure we will be close to duplicating the layout and flow in this house.

    Thanks for all the helpful suggestions on the basement and hvac. Normal height is 9 feet in that area, will definitely double check with the builder before we get everything finalized. (shooting for a spring 2020 build). Great idea about 3D modeling with the excavation plan. We had an engineer visit the property with us to get an idea on how much would be entailed with the excavation process.

    Eventually we want to put on a wrap around deck pulling it around to the master bedroom side so we will be installing a french door on north side of the master bedroom during initial build. (puts us in the position that we have to get it done!!). Current "feet on the ground" will be through the side entrance (into the mudroom and kitchen) or the front door.

    Future plans (if necessary) will include an elevator installation (will prep basement floor for future installation if current budget allows.

    We also have had several aging dogs (this may sound morbid but we have a pet cemetary in the back of our current property) and boy, they have taught us a LOT about aging in place! My husband had been caring for his mother for years and there were so many physical and mental accomodations we learned about as we went through the process. I hear you about the aging in place component.

    Thanks again. Great suggestions.

  • PRO
    7 years ago
    last modified: 7 years ago

    What if . . . the Guest Bedroom and adjacent Bathroom layout was flipped to provide a short hallway to the bedroom (past the single door to the bathroom) between the bathroom and Laundry?

    The house is absolutely wonderful.

  • 7 years ago

    Why aren't all the other architects that frequent this forum constantly posting plans they design for their clients? Or even one plan for that matter?

    Generally, it's the owners who are posting ARG's plans, not ARG. The owners are excited to share. I don't see architects posting owners' plans - and that's probably frowned upon unless the owner agrees to the publishing (even though architects retain the rights) it's a little invasive to have your house plan posted somewhere where you don't frequent.

  • PRO
    7 years ago

    Good answer.

  • 7 years ago

    I always like how Doug puts an arrow to show circulation.

  • 7 years ago
    ARG encourages his clients to post their plans. I would love to see other architects open themselves up to the critiquing of this forum as well.
  • 7 years ago
    I like the deck and patio spaces but do you want to be sat outside looking at the AirBnB parking lot? Can’t the parking be moved elsewhere?
  • 7 years ago

    I think you need just a couple small clouds on the right side...

    I love the site plan, great use of this property. I can't read the actual details of the floor plan (bad eyes or something) though I am currently on my laptop. Any way you can resize for viewing???


  • 7 years ago

    Mark, I would like to see your design tho. Everyone loved what you tried to do for my roof line. It was so unfortunate we couldn't adapt it.

  • PRO
    7 years ago

    You can see some finished projects on my Houzz page, but remember of the ten projects shown, one is a house addition/remodeling, two garages, and seven cottages.

  • PRO
    7 years ago

    The word is out that ARG does architectural designs remotely, and does great work. He cloned himself years ago to cover the work load, but all the clones have retired and he's still working.

  • 7 years ago
    last modified: 7 years ago


    Here's my first concept sketch. Really didn't go anywhere. Don't know why.


    I'd love to see some of the other architects current work and their design process. That's always interesting. I posted a little of that here (scroll down): https://www.gardenweb.com/discussions/5637469/architectrunnerguy-does-it-again#n=31 Small freehand drawings at 1/16" scale. And when I need a "straight" line I just use the edge of my scale. A computer drawing may show what I know but a sketch will show what I'm thinking.

    And good suggestion Mark. When you get older and are deciding what to do, you might consider becoming an architect!

  • PRO
    7 years ago

    Some other people have suggested that too, but what do parole officers know?

    Carolyn Loveland thanked Mark Bischak, Architect
  • 7 years ago

    @ Mark Bischak, Architect "The word is out that ARG does architectural designs remotely, and does great work. He cloned himself years ago to cover the work load, but all the clones have retired and he's still working." Doug is a self described "wayward " architect.. Last I knew he was working on our plans while at the bottom of the Grand Canyon. If there is a "Doug" sighting would you all please let us know. :)

  • 7 years ago

    @ Architectrunnerguy Where did we go wrong? This is what I was envisioning. Its a process. :)


  • 7 years ago

    Yes, I went out to the Grand Canyon with another architect. He does some work in Spotsylvania County and somewhere, probably 30,000 feet over Kansas, we were discussing Carolyn's project as it related to 6" or 4" exterior walls.....LOL!

  • 7 years ago

    @ edenchild taconichills Thanks for the thoughts on the parking area... Doug is super creative with his designs. But the BNB parking will be sited elsewhere. The septic field will probably be pretty close to where the parking space is now designates. The hubby has other thoughts... its a process. We still haven't even staked out the absolute finalized location on the property for the surveyor. We are a year or so out from building (we have time.. ) and are not rushing through this process. Good suggestions!

  • 7 years ago
    last modified: 7 years ago

    artemis_ma I clicked on the layout and resized it with the resize buttons in my browser. (I use Chrome). tried to message it through Houzz but there is no option for attachments. See if this is easier to read


  • 7 years ago

    My initial thought is that the master bedroom is a little narrow for my liking and I wouldn't want my bed to be on display and oriented the way ARG has it drawn on the plan. However, with windows and access to the bathroom on the other walls, that is the only choice you have left unless you move the bed to the opposite wall and do split windows.


    Also consider what kind of vehicles you drive. For us, a 24x24 garage would be very tight but I drive a Suburban. There would be little to no room to walk around the front of the vehicle with a 24' depth. Our last garage was approximately those dimensions and I have always said that I'd lengthen and widen by at least 3' on all sides.


    Do a scale layout of how you envision your kitchen and post it to the kitchen forum. You may need to make some plan modifications based upon the recommendations you receive there.

  • 7 years ago

    Some quick thoughts from a 91 years young who is still active in design and garden consulting.

    There was a kitchen feature in the 70-80's that has fallen out of favor. That is the 'storage garages' installed beneath upper cupboards that come together at right angles. These reduce counter clutter and allow heavy appliances (mixers, food processors, etc.) to be stored out of sight yet able to be quickly slid forward for use when needed. Advancing years and creaking backs limit one's ability to lift heavy objects.

    The following idea I pass on to your architect for consideration. One day I was inspecting the progress of a home we were building. Dry walling had just begun in the kitchen. As I looked at an inside kitchen wall and the wall studs the thought came that between two of those studs and narrow space one could install shelves spaced apart enough to store spices. Add a narrow door (or picture-type door) and one kitchen headache was solved. Lots of spice storage room out of sight and easily accessible and not taking up drawer and shelf space.

    Time for just one last thought. If the budget allows construct all outside decks and similar features during the building project. Less expensive in the long run.


  • 7 years ago
    last modified: 7 years ago

    Looks lovely . I love the cupola! The things that stood out to me were, The 12’4” wall in the master bedroom is too small. You have your bed on that wall and if it’s a king, which in a room that is 18’ plus long it should be, you won’t have room for decent sized bedside chests. I would not want to walk through the mud room to get to my pantry. When I’m cooking i enter and exit my pantry several times and when I’m unloading a haul from Costco or grocery i bring in my bags and set them on the counter to unpack and load the fridge and pantry from there. Both of these every day activities would be hindered by having to walk around the corner and through the mud room . It would be much more efficient To have the pantry door go into the kitchen IMO. I also would want a powder room. If i had guests staying in main floor bedroom , say at Christmas and then the whole family was gathering i wouldn’t want them to have to use a guest bedroom bathroom Where the guests may have their things out on the counter. Last the laundry looks small. If this is your forever home think about how much laundry will be done in there. That is small and doesn’t leave much room for hampers , ironing boards and folding. Another thought you might want to think about is doing a pocket door from master bath into laundry so you have easy access to take laundry directly in. This might be especially nice when you’re in your late in Life years .

  • 7 years ago

    @ shead this is a general concept... next step is to start working and tweaking the "inner details" which is going to be the bulk of work and decision making on our parts. Totally hear you about the garage. We drive smaller cars but I did want storage space for bikes and possibly a kayak.. so its still on the drawing board. (and budget allowing.. which is really driving this process. ) The bedroom area is still "under construction" . Doug is doing his best with our budget process... I still see some minor adjustments there as well . Thanks for the thoughts on the kitchen. We have a working kitchen (in our current house) that we love. This kitchen will just replicate what we already have. It works for us.. I might submit it, but the hubby (amateur chef) likes what he has now.. mise en place mentality so I dont want to rock that boat. :) thanks for the suggestions!


  • 7 years ago

    Congrats, Carolyn, and great job, Doug!

  • 7 years ago

    @ pink_peony Thanks for the thoughts.. You must be reading our minds... we are already looking at all those points.. again, this is a work in process...so now we dig in and really fine tune it. Doug did the heavy lifting with the layout. and this is being driven by a very tight budget so kudos to him for taking us on! I hear you about the powder room.. we did discuss it. Simply not in the budget or layout for us. When we do have guests over they most likely will be staying downstairs (we are putting in two bedrooms with 1 1/2 baths downstairs later on) for privacy. The upstairs guest bedroom will most likely be used by me as an office (once the downstairs is complete). Baby steps for us. Totally on board with putting in a pocket door between the bath and laundry.You are right, the laundry is tight but we are going to use stackables with fold out ironing board, etc.. Hubby wants the pantry where it is. (I wanted to access it from the kitchen as well.. but thinking this is a design sticking point we might just have to live with.. its a process!) We will be putting cabinetry in the kitchen for him to use for more commonly used cooking items like cooking oil, vinegar , pasta, tomato sauces, etc .


  • 7 years ago


    So i saw this done once in a house and i don’t know how i feel about it but understood that it was an alternative to get a combined guest bathroom and powder room. They just kept the pocket door between shower and vanity closed and used the front part as powder room. They had a pocket door to guest room and a regular door into powder room portion. Since your guests will mainly be downstairs it’s most likely a non issue for you. But as someone who comes from a large family who lives across country I’m always thinking of where i will house all my out of town peeps when they come!


  • 7 years ago



    PinkPeony, my parents have had that in two houses. In the first picture, the door from the shower went to the guest-room/den, with a pocket door to the half-bath, and a door from the half-bath to the hall. Worked great, since a guest almost never takes a shower while guests are there who would use the powder room. And they could keep their bath towel and shower stuff hidden when company came.



    In this second picture, both doors lead to halls: one hall is closer to the den/guest room, the other is closer to the entertaining areas. (The hashed areas are storage/closet for the adjoining spaces)


    If you have a bathroom that needs to do double-duty as guest bath and powder room, I like this arrangement a lot.